
7000 Big Horn Drive #A-3, Crossville, TN 38572
Local realty services provided by:Reliant Realty ERA Powered
7000 Big Horn Drive #A-3,Crossville, TN 38572
$212,999
- 2 Beds
- 3 Baths
- 1,762 sq. ft.
- Condominium
- Active
Listed by: marie zuercher
Office: re/max finest
MLS#:3181261
Source:NASHVILLE
Price summary
- Price:$212,999
- Price per sq. ft.:$120.88
- Monthly HOA dues:$210
About this home
PRICE IMPROVEMENT! Golf Course Condo with Owner Financing Potential in Lake Tansi Resort
Don't miss this incredible opportunity to own a beautifully updated condo in one of Lake Tansi's most desirable locations! Perfectly situated directly across from the 18-hole championship golf course and the popular 19th Hole Restaurant, this spacious 1,762 sq. ft. home offers the ideal combination of resort living, comfort, flexibility, and value.
Step inside to discover a welcoming open floor plan featuring a spacious kitchen, dining area, and a sunken living room centered around a cozy wood-burning fireplace--perfect for relaxing after a day on the golf course or the lake.
One of this home's most valuable features is the oversized main-level flex room, offering outstanding versatility. With minimal remodeling, it can easily become a true main-level primary suite, providing the convenience of one-level living while still maintaining private guest accommodations upstairs.
Natural light pours through multiple sliding glass doors that seamlessly connect the indoors with inviting outdoor living spaces. Enjoy your morning coffee in the private courtyard, entertain guests on the patio, or unwind on the upstairs balcony overlooking the peaceful surroundings.
Recent improvements include:
NEW HVAC system (2026)
Luxury vinyl flooring throughout
New sinks in the primary and downstairs bathrooms
Beautiful new guest shower
Updated lighting in the kitchen, dining room, and foyer
Additional features include:
2 spacious bedrooms
3 full bathrooms
Lower-level bathroom with a relaxing jetted Jacuzzi tub
Dedicated laundry/utility room with washer and dryer hookups
Large under-stair storage
Oversized upstairs storage area
Exterior storage for golf clubs, bikes, and more
Living in Lake Tansi Resort means enjoying an exceptional lifestyle with amenities that include:
Championship golf course
Indoor and outdoor swimming pools
Marina and boat launch
Private beach and fishing...
Contact an agent
Home facts
- Year built:1978
- Subdivision & Development:Golf Court Town Homes
- Listing ID #:3181261
- Added:100 day(s) ago
- Updated:August 02, 2026 at 02:31 PM
Rooms and interior
- Bedrooms:2
- Total bathrooms:3
- Full bathrooms:3
- Flooring:Carpet, Laminate, Tile
- Kitchen Description:Dishwasher, Refrigerator
- Living area:1,762 sq. ft.
Heating and cooling
- Cooling:Central Air
- Heating:Central, Electric
- Central air:Yes
Structure and exterior
- Year built:1978
- Building area:1,762 sq. ft.
- Lot Features:Level
- Architectural Style:Contemporary
- Construction Materials:Frame
- Exterior Features:Patio, Porch
- Levels:2 Story
Utilities
- Water:Public, Water Available
- Sewer:Public Sewer
Finances and disclosures
- Price:$212,999
- Price per sq. ft.:$120.88
- Tax amount:$475
Features and amenities
- Appliances:Dishwasher, Refrigerator, Washer
- Laundry features:Dryer, Washer
- Amenities:Golf Course, Playground, Walk-In Closet(s)
- Pool features:Pool
Parking
- Parking description:Attached
 Copyright 2026 Realtracs Mls. All rights reserved. Realtracs Mls provides content displayed here (“provided content”) on an “as is” basis and makes no representations or warranties regarding the provided content, including, but not limited to those of non-infringement, timeliness, accuracy, or completeness. Individuals and companies using information presented are responsible for verification and validation of information they utilize and present to their customers and clients. Realtracs Mls will not be liable for any damage or loss resulting from use of the provided content or the products available through Portals, IDX, VOW, and/or Syndication. Recipients of this information shall not resell, redistribute, reproduce, modify, or otherwise copy any portion thereof without the expressed written consent of Realtracs Mls.
New listings near 7000 Big Horn Drive #A-3
- New
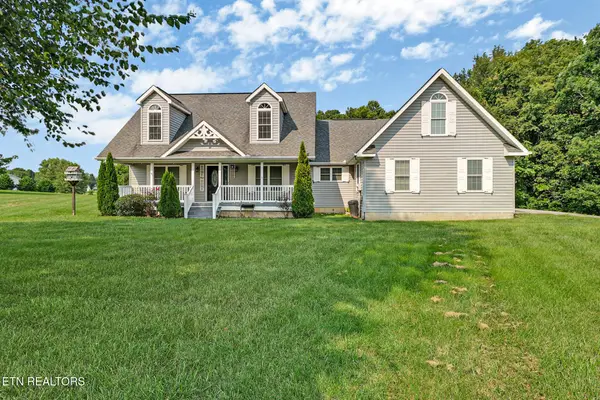 $449,500Active3 beds 3 baths1,993 sq. ft.
246 Autumn Drive, Crossville, TN 38571
MLS# 3317236Listed by: CENTURY 21 REALTY GROUP, LLC - New
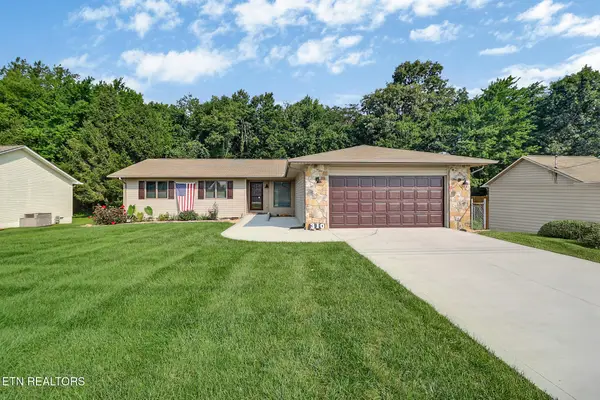 $349,900Active3 beds 2 baths1,556 sq. ft.
310 Southgate Drive, Crossville, TN 38555
MLS# 3315982Listed by: CENTURY 21 REALTY GROUP, LLC - New
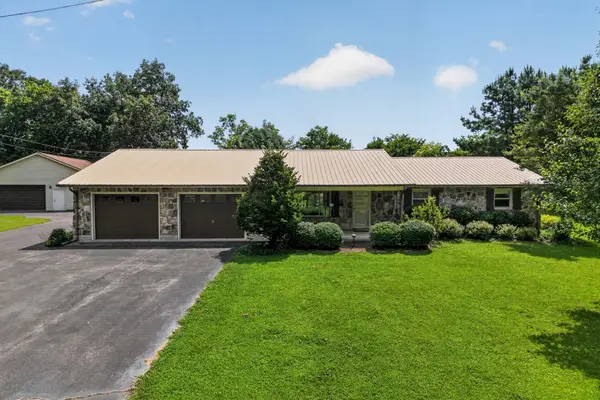 $389,900Active3 beds 2 baths1,690 sq. ft.
705 Highland Dr, Crossville, TN 38572
MLS# 3314241Listed by: AMERICAN WAY REAL ESTATE - New
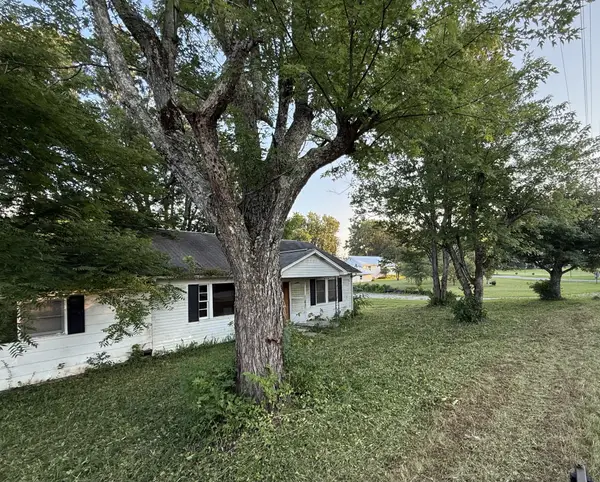 $95,000Active3 beds 1 baths1,215 sq. ft.
682 Hwy 68, Crossville, TN 38555
MLS# 3312528Listed by: BLACKWELL REALTY AND AUCTION - New
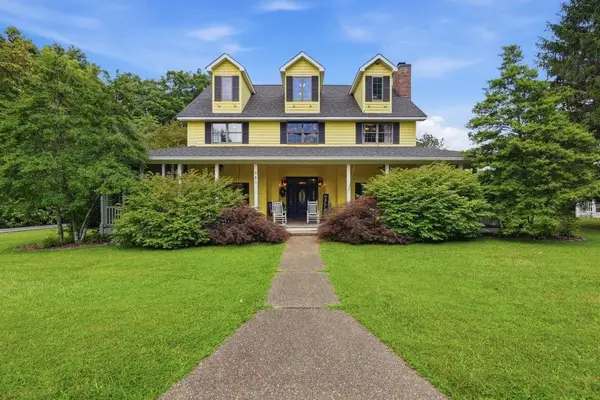 $1,485,975Active4 beds 3 baths2,580 sq. ft.
281 Red Williams Rd, Crossville, TN 38571
MLS# 3312646Listed by: TRUE NORTH REAL ESTATE SERVICES, LLC - New
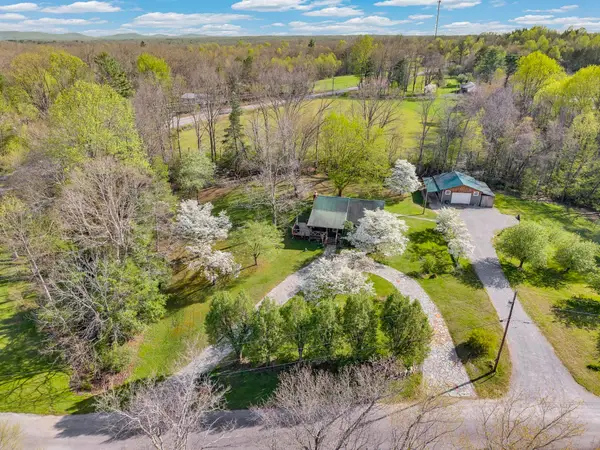 $227,000Active3 beds 1 baths1,040 sq. ft.
31 Wayfarer Ln, Crossville, TN 38572
MLS# 3311969Listed by: THE HUFFAKER GROUP, LLC - New
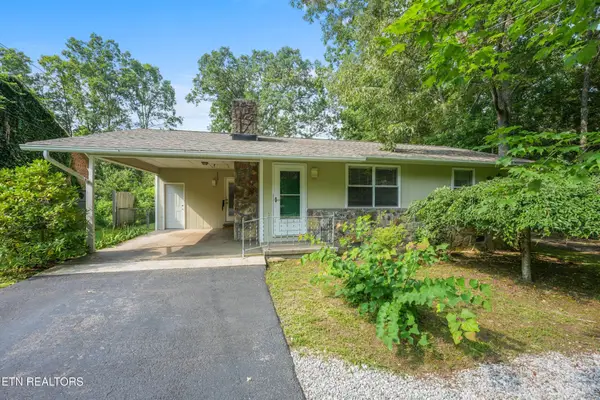 $200,000Active2 beds 1 baths1,012 sq. ft.
9136 Hondo Drive, Crossville, TN 38572
MLS# 3312485Listed by: HIGHLANDS ELITE REAL ESTATE - New
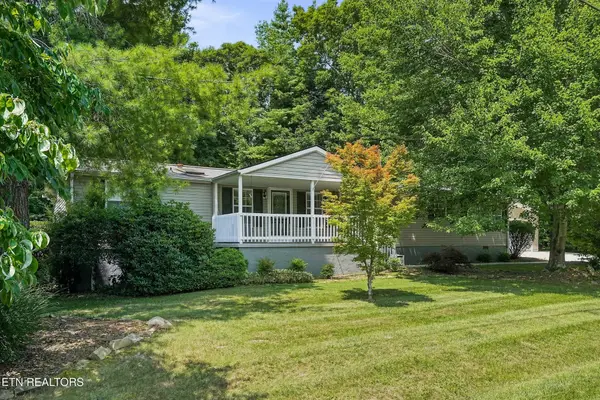 $292,500Active3 beds 3 baths1,982 sq. ft.
128 Prestonwood Drive, Crossville, TN 38558
MLS# 3312494Listed by: BETTER HOMES & GARDENS GWIN REALTY - New
 $10,000Active0.3 Acres
162 Exeter Dr, Crossville, TN 38558
MLS# 3287583Listed by: EDWIN WHITE REALTY, LLC - New
 $449,000Active3 beds 2 baths2,147 sq. ft.
1509 Ted Davis Rd, Crossville, TN 38572
MLS# 3311763Listed by: HIGHLANDS ELITE REAL ESTATE


Protect your home and budget from life's surprises with an Assurant Home Warranty, backed by a partner that supports you through every step of homeownership. Explore Plans.
© 2023 - 2026 ERA Franchise Systems LLC. All rights reserved. ERA Franchise Systems LLC fully supports the principles of the Fair Housing Act and the Equal Opportunity Act. ERA, ERA Real Estate powered, and their respective logos are registered service marks of ERA Franchise Systems LLC. Each office is independently owned and operated.