
3515 Highway 48, Cunningham, TN 37052
Local realty services provided by:ERA Chappell & Associates Realty & Rental
3515 Highway 48,Cunningham, TN 37052
$1,045,000
- 4 Beds
- 4 Baths
- - sq. ft.
- Single family
- Sold
Listed by: sharon burrage
Office: agape realty & management
MLS#:3283834
Source:NASHVILLE
Sorry, we are unable to map this address
Price summary
- Price:$1,045,000
About this home
Luxury Dream Country Estate on 5.21 AG-Zoned Acres with Pool, Pond, Shop, Riding Trails & No City Taxes! Experience the perfect blend of luxury, privacy, and functionality in this stunning custom-built 2024 estate, just 10 minutes from town. Situated on 5.21 AG-zoned acres, this property offers the freedom to enjoy horses, hobby farming, ATVs, gardening, and peaceful country living without sacrificing convenience. This beautifully designed home features 4 bedrooms, 3.5 baths, a dedicated office, formal dining room, and an incredible bonus/media room with a 125-inch projector screen and smart ambient lighting. The chef's kitchen is the heart of the home, showcasing granite countertops throughout, a massive island, 6-burner gas cooktop, double ovens, abundant cabinetry, and a dedicated coffee bar with a plumbed commercial-grade Keurig® K-2500 system. The luxurious primary suite offers a spa-inspired tiled walk-in shower, while additional upgrades include smart garage doors, natural gas water heater, and high end carpet in the bedrooms and bonus room. Step outside to your backyard oasis featuring an 18x40 inground saltwater sports pool with waterfalls, a screened covered patio, tiki bar with cooling mist system, fire pit, fenced backyard. Explore over 3 acres of mature woods with riding trails and a stocked pond, perfect for fishing, hiking, horseback riding, or ATV adventures. The impressive 36x48 ipole barn features 16-foot ceilings, 14' and 10' overhead doors, smart openers, 220-volt service, half bath, washer/dryer hookups, wood stove, and ample space for an RV, boat, workshop, or home business. A rare opportunity to own a nearly new luxury dream home offering acreage, AG zoning, resort-style amenities, incredible recreational opportunities, and modern conveniences—all approximately 1.2 miles from the local school. Square footage is not guaranteed and should be verified by buyer and buyer's agent....
Contact an agent
Home facts
- Year built:2024
- Subdivision & Development:none
- Listing ID #:3283834
- Added:50 day(s) ago
- Updated:September 06, 2026 at 07:07 AM
Rooms and interior
- Bedrooms:4
- Total bathrooms:4
- Full bathrooms:3
- Half bathrooms:1
- Flooring:Carpet
- Kitchen Description:Dishwasher, Disposal, Microwave, Refrigerator
- Basement:Yes
- Basement Description:Crawl Space
Heating and cooling
- Cooling:Ceiling Fan(s), Central Air
- Heating:Central, Heat Pump, Natural Gas
- Central air:Yes
Structure and exterior
- Roof:Shingle
- Year built:2024
- Construction Materials:Brick, Vinyl Siding
- Exterior Features:Patio, Porch, Screened, Smart Lock(s)
- Levels:2 Story
Schools
- High school:Montgomery Central High
- Middle school:Montgomery Central Middle
- Elementary school:Montgomery Central Elementary
Utilities
- Water:Private, Water Available
- Sewer:Septic Tank
Finances and disclosures
- Price:$1,045,000
- Tax amount:$4,402
Features and amenities
- Appliances:Dishwasher, Disposal, Microwave, Refrigerator
- Amenities:Ceiling Fan(s), Extra Closets, High Speed Internet, Smart Camera(s)/Recording, Smart Thermostat, Smoke Detector(s), Walk-In Closet(s)
- Pool features:In Ground, Private Pool
Parking
- Total parking spaces:14
- Parking description:Attached/Detached, Concrete, Gravel
- Garage:Yes
- Garage spaces:4
 Copyright 2026 Realtracs Mls. All rights reserved. Realtracs Mls provides content displayed here (“provided content”) on an “as is” basis and makes no representations or warranties regarding the provided content, including, but not limited to those of non-infringement, timeliness, accuracy, or completeness. Individuals and companies using information presented are responsible for verification and validation of information they utilize and present to their customers and clients. Realtracs Mls will not be liable for any damage or loss resulting from use of the provided content or the products available through Portals, IDX, VOW, and/or Syndication. Recipients of this information shall not resell, redistribute, reproduce, modify, or otherwise copy any portion thereof without the expressed written consent of Realtracs Mls.
New listings near 3515 Highway 48
- Coming Soon
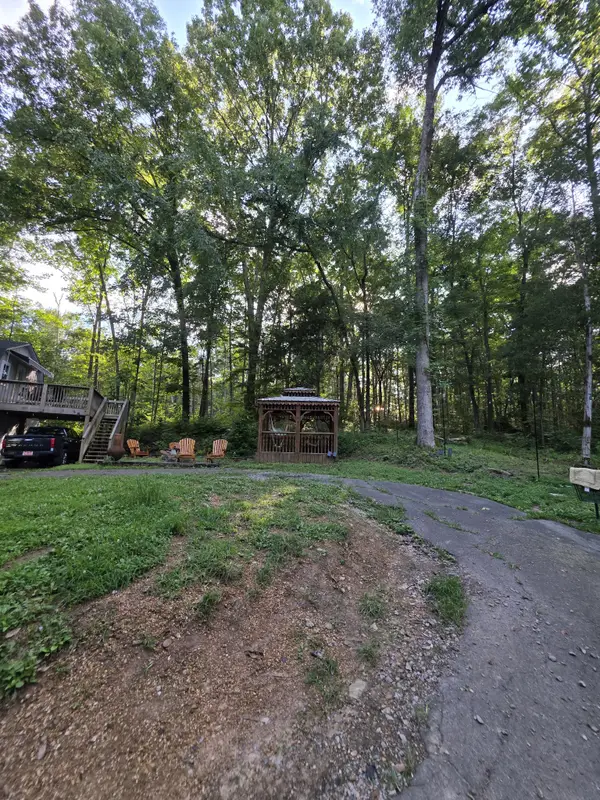 $429,900Coming Soon3 beds 3 baths2,985 sq. ft.
4980 Louise Creek Rd, Cunningham, TN 37052
MLS# 3501134Listed by: KELLER WILLIAMS REALTY - MURFREESBORO - New
 $789,000Active3 beds 2 baths2,542 sq. ft.
2049 Conatser Rd, Cunningham, TN 37052
MLS# 3531249Listed by: LPT REALTY LLC - New
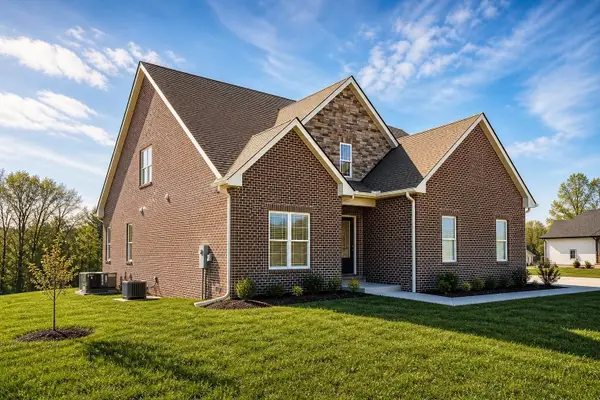 $689,000Active4 beds 3 baths3,062 sq. ft.
282 Martha Morgan Way, Cunningham, TN 37052
MLS# 3527245Listed by: CENTURY 21 PLATINUM PROPERTIES  $559,000Active4 beds 3 baths2,608 sq. ft.
4564 Old Highway 48, Cunningham, TN 37052
MLS# 3521009Listed by: CONNERTH & CO. REALTY & PROPERTY MANAGEMENT $60,000Active2 beds 1 baths628 sq. ft.
225 Attaway Rd N, Clarksville, TN 37040
MLS# 3519343Listed by: MW REAL ESTATE CO. $40,000Active1 Acres
213 Attaway Rd, Clarksville, TN 37040
MLS# 3519344Listed by: MW REAL ESTATE CO.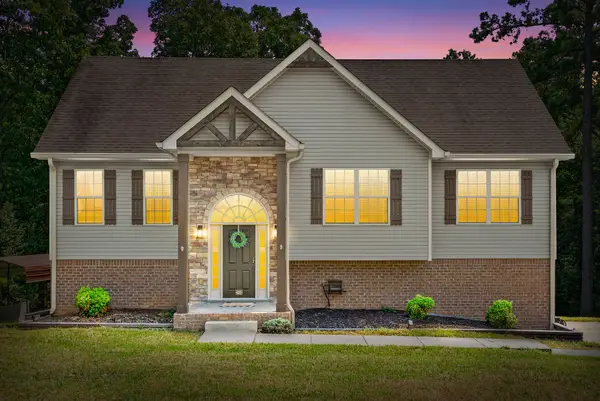 $429,900Active4 beds 3 baths2,010 sq. ft.
5005 Marion Rd, Cunningham, TN 37052
MLS# 3510330Listed by: EXP REALTY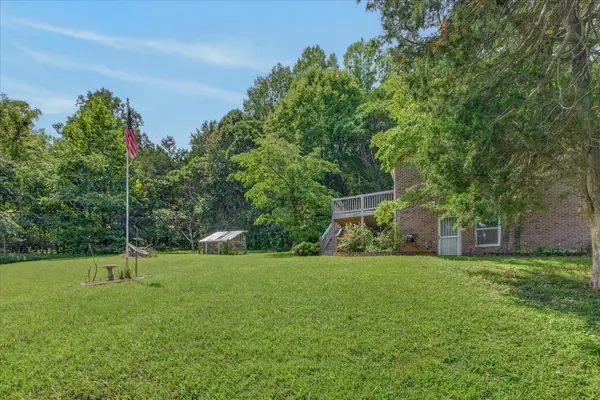 $299,900Active3 beds 1 baths1,438 sq. ft.
4036 Vernon Creek Rd, Cunningham, TN 37052
MLS# 3512388Listed by: KELLER WILLIAMS REALTY DBA DEBRA BUTTS & ASSOCIATE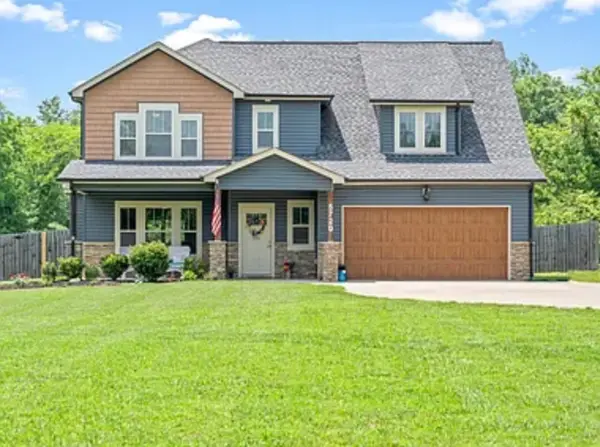 $536,130Active4 beds 4 baths2,553 sq. ft.
5720 Highway 48, Cunningham, TN 37052
MLS# 3512694Listed by: TRUE GRIT REALTY GROUP $625,000Active3 beds 3 baths2,639 sq. ft.
4447 Baggett Hollow Rd, Cunningham, TN 37052
MLS# 3505890Listed by: CENTURY 21 PLATINUM PROPERTIES


Protect your home and budget from life's surprises with an Assurant Home Warranty, backed by a partner that supports you through every step of homeownership. Explore Plans.
© 2023 - 2026 ERA Franchise Systems LLC. All rights reserved. ERA Franchise Systems LLC fully supports the principles of the Fair Housing Act and the Equal Opportunity Act. ERA, ERA Real Estate powered, and their respective logos are registered service marks of ERA Franchise Systems LLC. Each office is independently owned and operated.