
1518 Cummingsville And Sparkman Rd, Doyle, TN 38559
Local realty services provided by:Reliant Realty ERA Powered
1518 Cummingsville And Sparkman Rd,Doyle, TN 38559
$487,000
- 4 Beds
- 3 Baths
- 1,792 sq. ft.
- Single family
- Active
Listed by: lisa will-yoder
Office: first realty company
MLS#:3215927
Source:NASHVILLE
Price summary
- Price:$487,000
- Price per sq. ft.:$271.76
About this home
TWO HOUSES FOR THE PRICE OF ONE....LAND....PRIVACY....WATER, Enter this 3 bd 2 ba designer's home on +/-8.55 ac that will meet all of your needs. Feel the ambiance of the 2022 built main house, 1792 sq ft that features vaulted ceilings to the peak in the spacious great room, stainless appliances, space-smart Ash cabinets and granite that bring the eat-in kitchen together that is both inviting and functional. An oversized 32x32 finished 2 car garage/workshop., ideal for the gentlemen farmer, woodworker, or Mr. Fix It. Grab your fishing pole or kayak and head to the Caney Fork River that is very close. The home boasts of Brazilian Tiger Hardwood, Bamboo and Pecan Engineered flooring. Natural Gas as well as a backup full propane gas tank. Designed with health in mind, every room receives natural light. Handicap accessible layout, Skylights, Controlled Humidity, Climate-controlled crawlspace, Radon venring, Central Vac exhausted to the outside. Enjoy your coffee while listening to the birds from your new deck. Water Tank for RainWater, Supplemental Fisher Wood Stove and free-standing washtub. The second home is a 2026 New Construction, One Bedroom, One Bath, 620 sq ft, 12x16 living room area, Kitchen/Laundry and walk-out basement. Ideal for extended family, Additional living space or Rental opportunity. A few finishing touches needed. A deer-fenced vegetable garden, vineyard, blueberries, grapes, muscadines, and young orchard makes this a most desirable choice. Call today to see this beautiful property. Convenient to Hwy 111, I-40, 1 hr to Chattanooga, 1.5 hr to Nashville or Knoxville....
Contact an agent
Home facts
- Year built:2022
- Listing ID #:3215927
- Added:186 day(s) ago
- Updated:November 21, 2026 at 12:38 PM
Rooms and interior
- Bedrooms:4
- Total bathrooms:3
- Full bathrooms:3
- Flooring:Tile, Vinyl
- Kitchen Description:Dishwasher, Refrigerator
- Basement Description:Crawl Space
- Living area:1,792 sq. ft.
Heating and cooling
- Cooling:Central Air
- Heating:Central, Natural Gas
- Central air:Yes
Structure and exterior
- Year built:2022
- Building area:1,792 sq. ft.
- Lot area:8.55 Acres
- Lot Features:Level
- Architectural Style:Traditional
- Construction Materials:Frame, Vinyl Siding
- Exterior Features:Deck, Porch
- Levels:3 Story
Schools
- High school:Van Buren Co High School
- Middle school:Van Buren Co High School
- Elementary school:Spencer Elementary
Utilities
- Water:Public, Water Available
- Sewer:Septic Tank
Finances and disclosures
- Price:$487,000
- Price per sq. ft.:$271.76
- Tax amount:$1,502
Features and amenities
- Appliances:Dishwasher, Refrigerator
- Amenities:Central Vacuum, Smoke Detector(s), Walk-In Closet(s)
Parking
- Total parking spaces:2
- Parking description:Attached
- Garage:Yes
- Garage spaces:2
 Copyright 2026 Realtracs Mls. All rights reserved. Realtracs Mls provides content displayed here (“provided content”) on an “as is” basis and makes no representations or warranties regarding the provided content, including, but not limited to those of non-infringement, timeliness, accuracy, or completeness. Individuals and companies using information presented are responsible for verification and validation of information they utilize and present to their customers and clients. Realtracs Mls will not be liable for any damage or loss resulting from use of the provided content or the products available through Portals, IDX, VOW, and/or Syndication. Recipients of this information shall not resell, redistribute, reproduce, modify, or otherwise copy any portion thereof without the expressed written consent of Realtracs Mls.
New listings near 1518 Cummingsville And Sparkman Rd
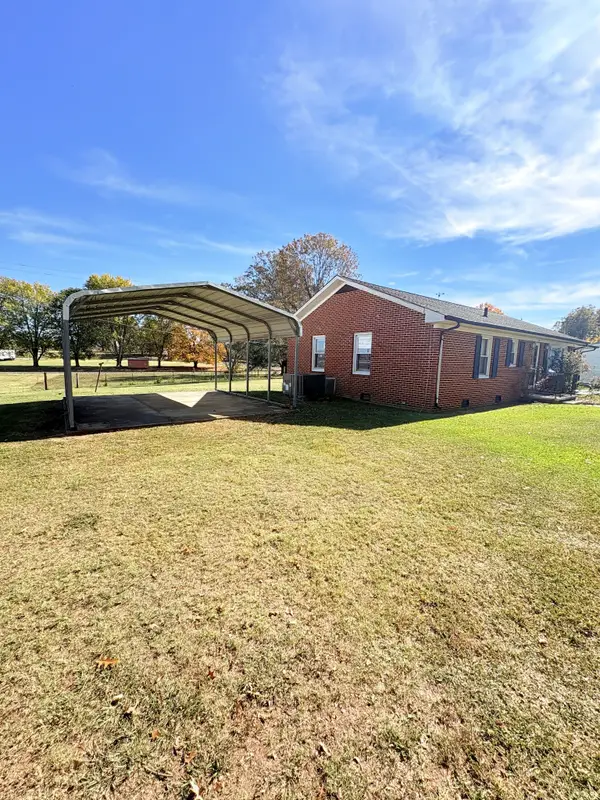 $225,900Active3 beds 1 baths1,075 sq. ft.
134 Womack St, Doyle, TN 38559
MLS# 3629871Listed by: TRI-STAR REAL ESTATE & AUCTION CO, INC.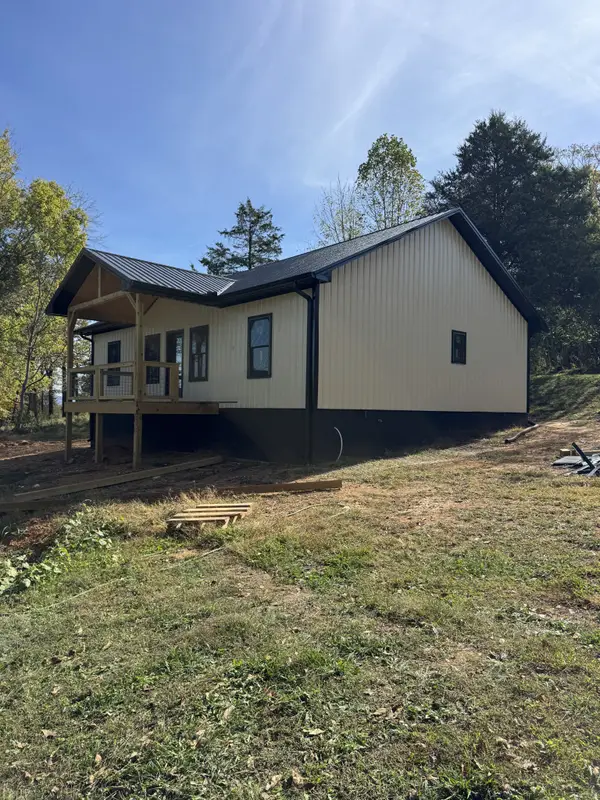 $269,900Active3 beds 2 baths1,325 sq. ft.
2662 Cummingsville And Sparkman Rd, Doyle, TN 38559
MLS# 3627247Listed by: THE REALTY FIRM - SMITHVILLE $235,000Active2 beds 1 baths912 sq. ft.
133 Southern Hills Dr, Doyle, TN 38559
MLS# 3624626Listed by: TRUE NORTH REAL ESTATE SERVICES, LLC $1,499,900Active4 beds 4 baths2,685 sq. ft.
668 Jolley Rd, Doyle, TN 38559
MLS# 3611567Listed by: TRUE NORTH REAL ESTATE SERVICES, LLC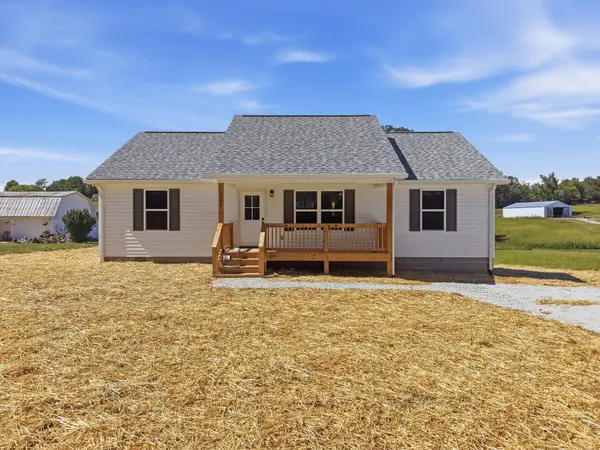 $274,900Active3 beds 2 baths1,300 sq. ft.
593 Doyle St, Doyle, TN 38559
MLS# 3601963Listed by: TRUE NORTH REAL ESTATE SERVICES, LLC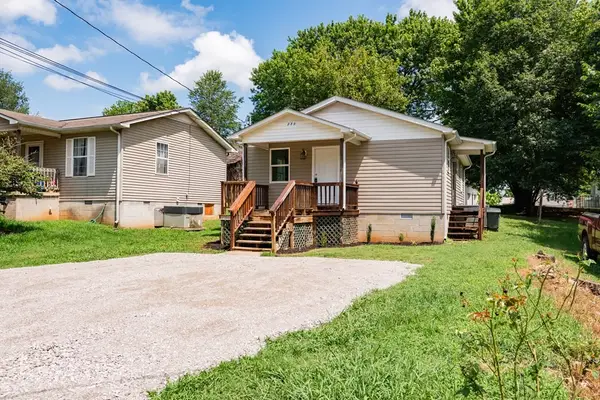 $166,000Active2 beds 1 baths864 sq. ft.
250 Mountain St, Doyle, TN 38559
MLS# 3592977Listed by: FIRST REALTY COMPANY $139,900Active1.17 Acres
0 Sparkmantown Rd, Doyle, TN 38559
MLS# 3541437Listed by: COMPASS $799,000Active4 beds 4 baths2,760 sq. ft.
300 Chandler Rd, Doyle, TN 38559
MLS# 3529074Listed by: HIGHLANDS ELITE REAL ESTATE Pending3 beds 2 baths1,668 sq. ft.
299 Mountain St, Doyle, TN 38559
MLS# 3501334Listed by: TRI-STAR REAL ESTATE & AUCTION CO, INC.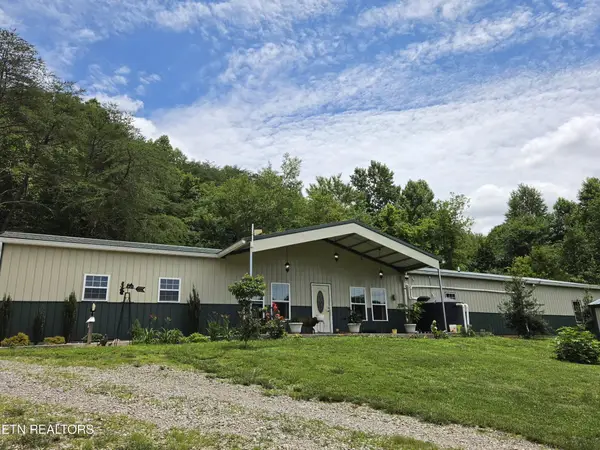 $499,900Active3 beds 2 baths2,111 sq. ft.
1302 Cummingsville Sparkmantown Rd, Doyle, TN 38559
MLS# 3244772Listed by: FIRST REALTY COMPANY


Protect your home and budget from life's surprises with an Assurant Home Warranty, backed by a partner that supports you through every step of homeownership. Explore Plans.
© 2023 - 2026 ERA Franchise Systems LLC. All rights reserved. ERA Franchise Systems LLC fully supports the principles of the Fair Housing Act and the Equal Opportunity Act. ERA, ERA Real Estate powered, and their respective logos are registered service marks of ERA Franchise Systems LLC. Each office is independently owned and operated.