
2478 Highway 39 E, Englewood, TN 37329
Local realty services provided by:Reliant Realty ERA Powered
2478 Highway 39 E,Englewood, TN 37329
$175,000
- 3 Beds
- 2 Baths
- 1,873 sq. ft.
- Single family
- Active
Listed by: darren miller
Office: exp realty, llc.
MLS#:3269654
Source:NASHVILLE
Price summary
- Price:$175,000
- Price per sq. ft.:$93.43
About this home
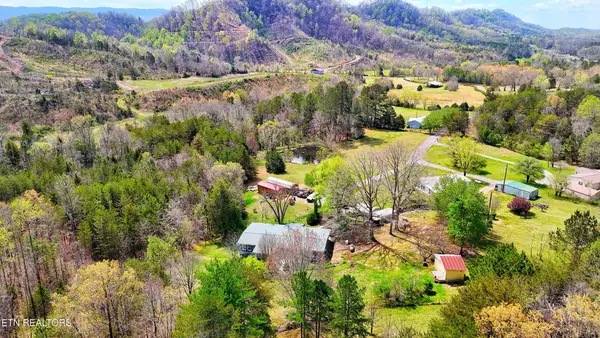
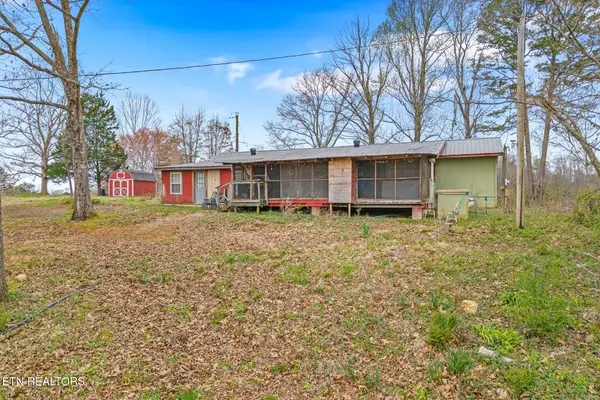
Escape to peaceful country living with this inviting 3-bedroom, 2-bath ranch-style home situated on 7.5 secluded acres. Offering 1873 square feet of well-designed living space, this home features a desirable split-bedroom floor plan with a primary suite on the main level, providing both comfort and privacy.
Inside, you'll find a warm blend of hardwood and carpet flooring, ceiling fans throughout, durable cement siding, and aluminum window frames for low-maintenance efficiency. Built on a solid block and slab foundation, this home offers lasting stability and peace of mind.
Step onto the welcoming front porch and take in the breathtaking views of open meadows, mature trees, and surrounding woods, along with the peaceful sounds of a creek/stream that runs through the property. With highway road frontage and electricity already connected, you'll enjoy the perfect balance of rural seclusion and convenient accessibility.
Don't miss a rare opportunity to own 7.5 acres of natural beauty, privacy, and classic ranch-style charm....
Contact an agent
Home facts
- Year built:1900
- Listing ID #:3269654
- Added:10 day(s) ago
- Updated:July 20, 2026 at 02:46 PM
Rooms and interior
- Bedrooms:3
- Total bathrooms:2
- Full bathrooms:2
- Flooring:Carpet
- Basement:Yes
- Basement Description:Crawl Space
- Living area:1,873 sq. ft.
Heating and cooling
- Cooling:Ceiling Fan(s), Wall/Window Unit(s)
Structure and exterior
- Roof:Metal
- Year built:1900
- Building area:1,873 sq. ft.
- Lot area:7.5 Acres
- Architectural Style:Ranch
- Construction Materials:Fiber Cement
- Exterior Features:Porch
- Levels:2 Story
Schools
- High school:Central High School
- Middle school:Englewood Elementary
- Elementary school:Englewood Elementary
Utilities
- Water:Spring
- Sewer:Septic Tank
Finances and disclosures
- Price:$175,000
- Price per sq. ft.:$93.43
- Tax amount:$372
Features and amenities
- Amenities:Ceiling Fan(s)
Parking
- Total parking spaces:1
- Parking description:Driveway
- Carport spaces:1
 Copyright 2026 Realtracs Mls. All rights reserved. Realtracs Mls provides content displayed here (“provided content”) on an “as is” basis and makes no representations or warranties regarding the provided content, including, but not limited to those of non-infringement, timeliness, accuracy, or completeness. Individuals and companies using information presented are responsible for verification and validation of information they utilize and present to their customers and clients. Realtracs Mls will not be liable for any damage or loss resulting from use of the provided content or the products available through Portals, IDX, VOW, and/or Syndication. Recipients of this information shall not resell, redistribute, reproduce, modify, or otherwise copy any portion thereof without the expressed written consent of Realtracs Mls.
New listings near 2478 Highway 39 E
- Coming Soon
 $399,000Coming Soon3 beds 2 baths
169 County Road 463, Englewood, TN 37329
MLS# 3181453Listed by: REALTY EXECUTIVES ASSOCIATES - Coming Soon
 $175,000Coming Soon3 beds 3 baths
129 County Road 507, Englewood, TN 37329
MLS# 3215245Listed by: WEICHERT REALTORS THE SPACE PLACE - Coming Soon
 $425,000Coming Soon5 beds 5 baths
188 County Road 577, Englewood, TN 37329
MLS# 3285559Listed by: EXP REALTY LLC - New
 $387,000Active4 beds 3 baths2,141 sq. ft.
204 Zion Cove Lane, Englewood, TN 37329
MLS# 3285804Listed by: EAST TENNESSEE PROPERTIES LLC - Coming Soon
 $599,900Coming Soon5 beds 5 baths
125 County Road 429, Englewood, TN 37329
MLS# 3281375Listed by: CENTURY 21 LEGACY - New
 $248,000Active3 beds 2 baths1,493 sq. ft.
9 Hamilton Ave, Englewood, TN 37329
MLS# 3272190Listed by: HOMESMART LIVING REALTY - New
 $210,000Active3 beds 2 baths1,008 sq. ft.
19 Mckinney Street, Englewood, TN 37329
MLS# 3269414Listed by: HOMESMART LIVING REALTY 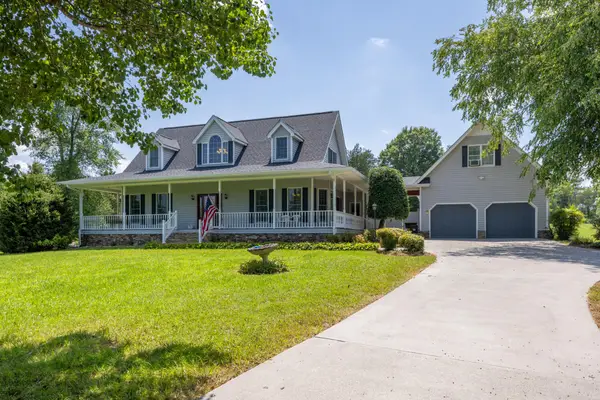 $729,900Active3 beds 3 baths2,754 sq. ft.
305 County Road 545, Englewood, TN 37329
MLS# 3260012Listed by: KELLER WILLIAMS ATHENS $439,900Active4 beds 3 baths2,128 sq. ft.
208 County Road 577, Englewood, TN 37329
MLS# 3260286Listed by: CENTURY 21 LEGACY


Protect your home and budget from life's surprises with an Assurant Home Warranty, backed by a partner that supports you through every step of homeownership. Explore Plans.
© 2023 - 2026 ERA Franchise Systems LLC. All rights reserved. ERA Franchise Systems LLC fully supports the principles of the Fair Housing Act and the Equal Opportunity Act. ERA, ERA Real Estate powered, and their respective logos are registered service marks of ERA Franchise Systems LLC. Each office is independently owned and operated.