
1054 Pique Pl, Franklin, TN 37069
Local realty services provided by:Reliant Realty ERA Powered
1054 Pique Pl,Franklin, TN 37069
$874,900
- 3 Beds
- 3 Baths
- 2,395 sq. ft.
- Townhouse
- Active
Listed by: sarah wiley
Office: keller williams realty nashville/franklin
MLS#:3288467
Source:NASHVILLE
Price summary
- Price:$874,900
- Price per sq. ft.:$365.3
- Monthly HOA dues:$258
About this home
Franklin living, refined — and this time, it's built exactly the way you want it. There is still time to make your design selections. Act now!
There's a version of this next chapter where the weekends belong to you again. No yard to maintain, no house to outgrow your life. Just 2,400 square feet of thoughtfully designed space — built from the ground up by one of Williamson County's most respected luxury builders — and the rare opportunity to choose every finish before a single nail is driven. Three bedrooms means room for the guest suite you've been promising, the home office you actually deserve, or both. The open layout keeps life flowing naturally, and the half bath means your guests never wander where they shouldn't.
Step outside and the Reese community delivers a full lifestyle: a resort-style pool for slow summer mornings, pickleball courts for the competitive streak you didn't know you had, multi-use trails for the evening walks, and a dog park because your dog earned this too. Phase 2 is already underway — meaning you're not buying into something finished, you're shaping something that's just getting started.
And all of it sits less than two miles from Franklin's historic downtown square, where dinner reservations, Saturday farmers markets, and that coffee shop you'll become a regular at are all waiting.
Your selections window is open — but it won't be for long. Photos are of a previously built townhome....
Contact an agent
Home facts
- Year built:2026
- Subdivision & Development:Reese
- Listing ID #:3288467
- Added:49 day(s) ago
- Updated:September 07, 2026 at 03:38 PM
Rooms and interior
- Bedrooms:3
- Total bathrooms:3
- Full bathrooms:2
- Half bathrooms:1
- Flooring:Carpet, Tile
- Kitchen Description:Dishwasher, Disposal, Microwave
- Basement:Yes
- Living area:2,395 sq. ft.
Heating and cooling
- Cooling:Ceiling Fan(s), Central Air, Electric
- Heating:Central, Natural Gas
- Central air:Yes
Structure and exterior
- Year built:2026
- Building area:2,395 sq. ft.
- Lot Features:Level
- Construction Materials:Brick, Fiber Cement
- Exterior Features:Patio, Porch
- Levels:2 Story
Schools
- High school:Franklin High School
- Middle school:Poplar Grove 5-8
- Elementary school:Poplar Grove K-4
Utilities
- Water:Public, Water Available
- Sewer:Public Sewer
Finances and disclosures
- Price:$874,900
- Price per sq. ft.:$365.3
- Tax amount:$3,440
Features and amenities
- Appliances:Dishwasher, Disposal, Microwave
- Amenities:Ceiling Fan(s), Extra Closets, High Speed Internet, Trail(s), Underground Utilities, Walk-In Closet(s)
- Pool features:Pool
Parking
- Total parking spaces:4
- Parking description:Alley Access, Driveway
- Garage:Yes
- Garage spaces:2
 Copyright 2026 Realtracs Mls. All rights reserved. Realtracs Mls provides content displayed here (“provided content”) on an “as is” basis and makes no representations or warranties regarding the provided content, including, but not limited to those of non-infringement, timeliness, accuracy, or completeness. Individuals and companies using information presented are responsible for verification and validation of information they utilize and present to their customers and clients. Realtracs Mls will not be liable for any damage or loss resulting from use of the provided content or the products available through Portals, IDX, VOW, and/or Syndication. Recipients of this information shall not resell, redistribute, reproduce, modify, or otherwise copy any portion thereof without the expressed written consent of Realtracs Mls.
New listings near 1054 Pique Pl
- Coming Soon
 $1,125,000Coming Soon3 beds 3 baths2,416 sq. ft.
225 Fairground St, Franklin, TN 37064
MLS# 3542718Listed by: COMPASS TENNESSEE, LLC - Coming Soon
 $689,000Coming Soon3 beds 3 baths2,092 sq. ft.
115 Calm Waters St, Franklin, TN 37064
MLS# 3542732Listed by: REALTY ONE GROUP MUSIC CITY - Coming Soon
 $498,900Coming Soon3 beds 2 baths1,700 sq. ft.
115 Reveille Ct, Franklin, TN 37064
MLS# 3542839Listed by: KELLER WILLIAMS REALTY NASHVILLE/FRANKLIN - Coming Soon
 $993,000Coming Soon4 beds 3 baths3,126 sq. ft.
1044 Cabell Dr, Franklin, TN 37064
MLS# 3542856Listed by: GRAY FOX REALTY - Coming Soon
 $599,900Coming Soon2.86 Acres
4443 Ivan Creek Dr, Franklin, TN 37064
MLS# 3542885Listed by: EXP REALTY - Coming Soon
 $2,299,900Coming Soon4 beds 4 baths6,226 sq. ft.
2752 Owl Hollow Rd, Franklin, TN 37064
MLS# 3542291Listed by: ONWARD REAL ESTATE - Coming Soon
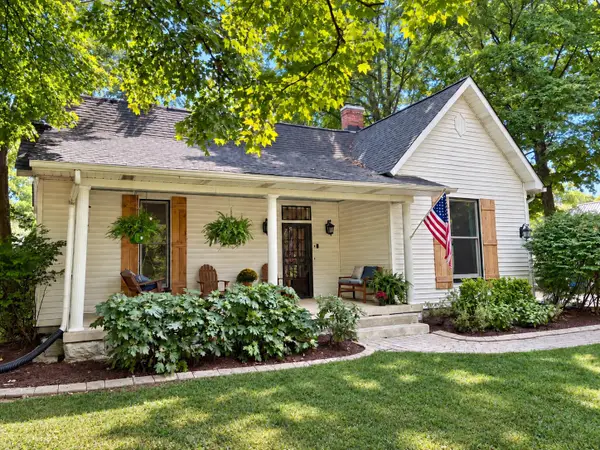 $1,300,000Coming Soon4 beds 3 baths2,560 sq. ft.
602 Murfreesboro Rd, Franklin, TN 37064
MLS# 3542402Listed by: SIMPLIHOM - Coming Soon
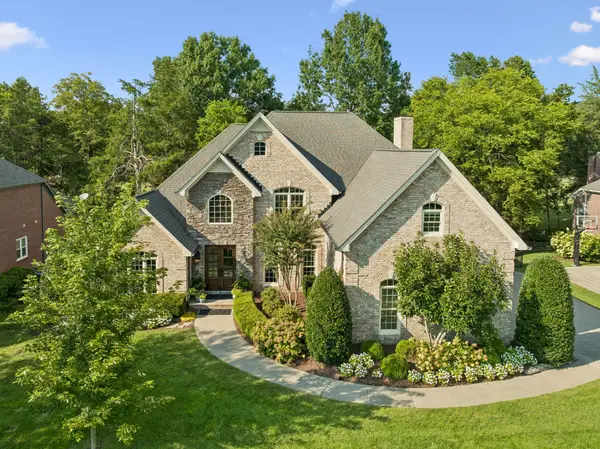 $1,749,995Coming Soon4 beds 4 baths3,994 sq. ft.
218 Gardenridge Dr, Franklin, TN 37069
MLS# 3531859Listed by: BENCHMARK REALTY, LLC - Coming SoonOpen Sun, 2 to 4pm
 $1,365,000Coming Soon4 beds 4 baths3,134 sq. ft.
230 Pearl St, Franklin, TN 37064
MLS# 3541006Listed by: CHATEAU PROPERTIES, INC. - Coming Soon
 $939,900Coming Soon3 beds 3 baths2,739 sq. ft.
428 Chelsey Cv, Franklin, TN 37064
MLS# 3541076Listed by: COMPASS RE


Protect your home and budget from life's surprises with an Assurant Home Warranty, backed by a partner that supports you through every step of homeownership. Explore Plans.
© 2023 - 2026 ERA Franchise Systems LLC. All rights reserved. ERA Franchise Systems LLC fully supports the principles of the Fair Housing Act and the Equal Opportunity Act. ERA, ERA Real Estate powered, and their respective logos are registered service marks of ERA Franchise Systems LLC. Each office is independently owned and operated.