
148 Ketch Ct, Franklin, TN 37067
Local realty services provided by:Reliant Realty ERA Powered
148 Ketch Ct,Franklin, TN 37067
$899,900
- 5 Beds
- 3 Baths
- 3,321 sq. ft.
- Single family
- Active
Listed by: krista jameson
Office: compass
MLS#:3634972
Source:NASHVILLE
Price summary
- Price:$899,900
- Price per sq. ft.:$270.97
- Monthly HOA dues:$82
About this home
Franklin 5 bedroom home zoned to Page schools & priced under $900k!! Incredible value in Amelia Park located in east Franklin minutes to Cool Springs and I65. This home features 5 bedrooms and 3 full bathrooms. There is a guest suite on the main floor and the primary bedroom is upstairs with the additional 3 bedrooms. The main floor features 10 ft ceilings, hardwood floors throughout, and an open concept floorplan. One of the best features is the wall of windows that showcase the green space (no neighbors) behind the home. The morning light in the sitting room is wonderful! The is a dedicated home office space off the kitchen. There are in-ceiling speakers and patio speakers which adds to the ambiance of the home. The home has a large bonus room with two large walk-in closets. The bedrooms upstairs all have closet built-ins that were added. Enjoy the fresh paint throughout - truly a move-in ready home. The outdoor living space features a charming covered front porch, a back covered patio, and an oversized extended patio with basketball goal. There are so many options for the back living spaces! The backyard backs up to preserved green space so there will never be neighbors behind. The home is located in a cul-de-sac type of street with extra street parking. One of the top features of Amelia Park subdivision is the proximity to everything. 7 minutes to Lifetime Fitness & Pools, 5 minutes to McKay's Mill Publix grocery and multiple restaurants, 10 minutes to Cool Springs (Whole Foods, Trader Joes, McEwen Northside.) The home is zoned to top rated Trinity Elementary, Page Middle, and Page High School. The refrigerator, washer & dryer, and gas grill all stay. The HVAC is new. If you're looking for a stand out house at an incredible value under $900k - this is it!!...
Contact an agent
Home facts
- Year built:2015
- Subdivision & Development:Amelia Park
- Listing ID #:3634972
- Added:1 day(s) ago
- Updated:November 11, 2026 at 03:45 PM
Rooms and interior
- Bedrooms:5
- Total bathrooms:3
- Full bathrooms:3
- Flooring:Carpet, Tile
- Kitchen Description:Dishwasher, Disposal, Refrigerator
- Living area:3,321 sq. ft.
Heating and cooling
- Cooling:Ceiling Fan(s), Central Air, Electric
- Heating:Central, Natural Gas
- Central air:Yes
Structure and exterior
- Year built:2015
- Building area:3,321 sq. ft.
- Lot area:0.22 Acres
- Construction Materials:Brick, Fiber Cement
- Exterior Features:Patio, Porch
- Levels:2 Story
Schools
- High school:Fred J Page High School
- Middle school:Fred J Page Middle School
- Elementary school:Trinity Elementary
Utilities
- Water:Public, Water Available
- Sewer:Public Sewer
Finances and disclosures
- Price:$899,900
- Price per sq. ft.:$270.97
- Tax amount:$3,350
Features and amenities
- Appliances:Dishwasher, Disposal, Refrigerator, Washer
- Laundry features:Dryer, Washer
- Amenities:Air Filter, Ceiling Fan(s), Extra Closets, Park, Playground, Smart Thermostat, Walk-In Closet(s)
Parking
- Total parking spaces:2
- Garage:Yes
- Garage spaces:2
 Copyright 2026 Realtracs Mls. All rights reserved. Realtracs Mls provides content displayed here (“provided content”) on an “as is” basis and makes no representations or warranties regarding the provided content, including, but not limited to those of non-infringement, timeliness, accuracy, or completeness. Individuals and companies using information presented are responsible for verification and validation of information they utilize and present to their customers and clients. Realtracs Mls will not be liable for any damage or loss resulting from use of the provided content or the products available through Portals, IDX, VOW, and/or Syndication. Recipients of this information shall not resell, redistribute, reproduce, modify, or otherwise copy any portion thereof without the expressed written consent of Realtracs Mls.
New listings near 148 Ketch Ct
- Coming SoonOpen Sun, 2 to 4pm
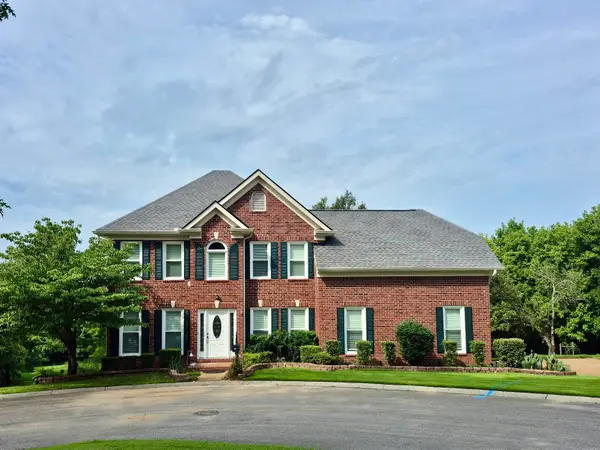 $799,000Coming Soon4 beds 3 baths2,315 sq. ft.
1401 Southampton Ct, Franklin, TN 37064
MLS# 3635106Listed by: COLDWELL BANKER SOUTHERN REALTY - Coming Soon
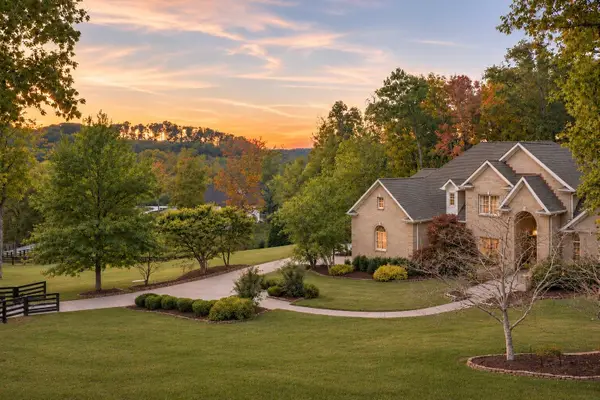 $5,500,000Coming Soon4 beds 5 baths6,938 sq. ft.
3510 Mauldin Woods Trl, Franklin, TN 37064
MLS# 3634538Listed by: COMPASS RE - Coming Soon
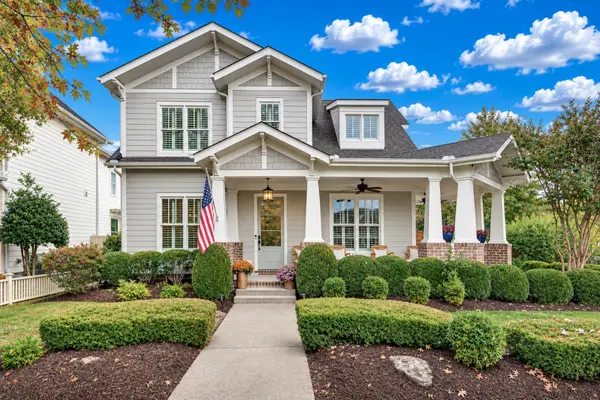 $1,425,000Coming Soon4 beds 3 baths3,245 sq. ft.
1142 Jewell Ave, Franklin, TN 37064
MLS# 3634507Listed by: LEGG AND COMPANY - Coming Soon
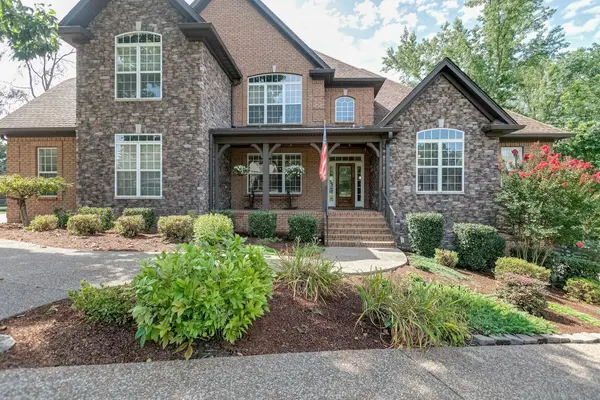 $1,625,000Coming Soon5 beds 5 baths5,031 sq. ft.
2215 Brienz Valley Dr, Franklin, TN 37064
MLS# 3634070Listed by: CRYE-LEIKE, INC., REALTORS - Coming Soon
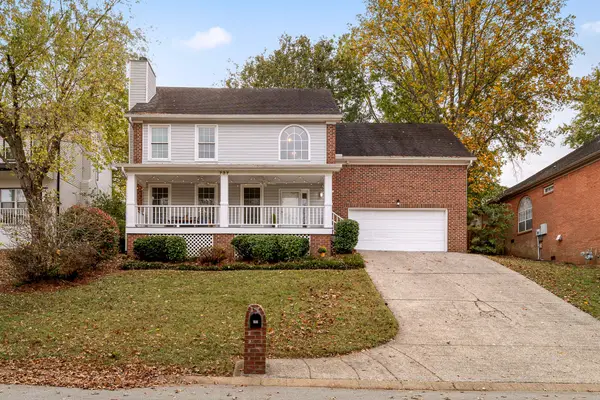 $640,000Coming Soon3 beds 3 baths2,068 sq. ft.
737 E Statue Ct, Franklin, TN 37067
MLS# 3634049Listed by: KELLER WILLIAMS REALTY NASHVILLE/FRANKLIN - Coming Soon
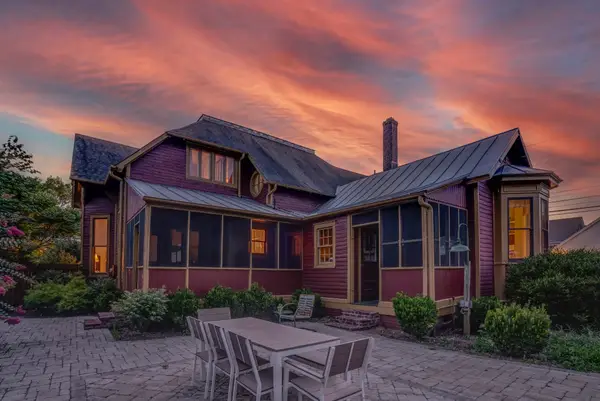 $1,999,999Coming Soon4 beds 3 baths3,860 sq. ft.
305 4th Ave S, Franklin, TN 37064
MLS# 3633980Listed by: REALTY ONE GROUP MUSIC CITY - Coming Soon
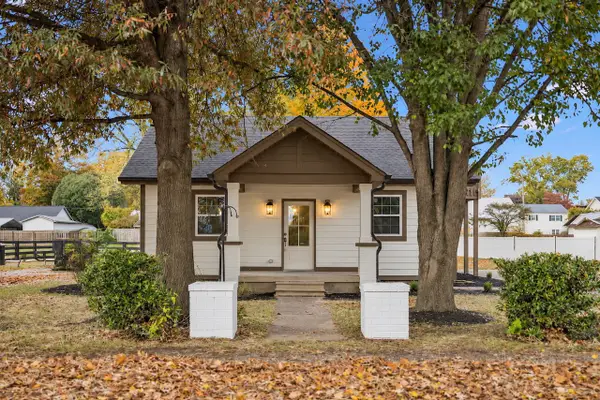 $750,000Coming Soon3 beds 2 baths1,358 sq. ft.
1172 Brookwood Ave, Franklin, TN 37064
MLS# 3633966Listed by: BAILEY & IVEY, REALTORS - Coming Soon
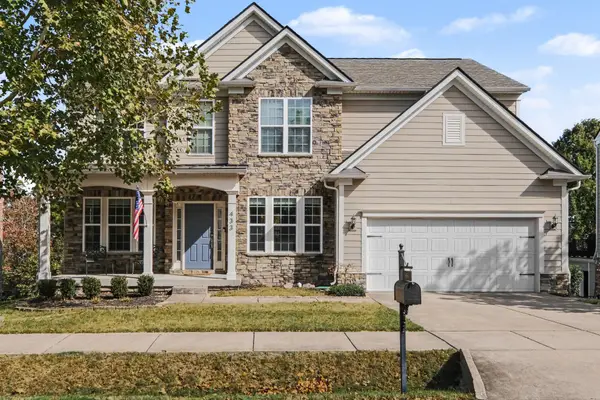 $915,000Coming Soon5 beds 4 baths3,562 sq. ft.
433 Valleyview Dr, Franklin, TN 37064
MLS# 3633043Listed by: BRANDON HANNAH PROPERTIES - Coming Soon
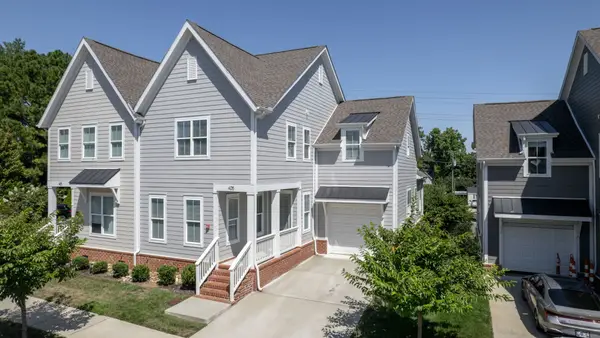 $739,999Coming Soon3 beds 3 baths2,498 sq. ft.
449 Herringbone Ct, Franklin, TN 37064
MLS# 3632026Listed by: KKI VENTURES, INC DBA MARSHALL REDDICK REAL ESTATE - Coming Soon
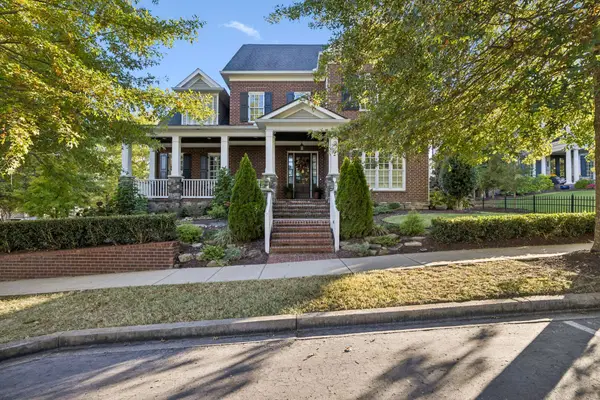 $1,499,999Coming Soon4 beds 4 baths4,012 sq. ft.
1611 Cooper Creek Ln, Franklin, TN 37064
MLS# 3629862Listed by: ONWARD REAL ESTATE


Protect your home and budget from life's surprises with an Assurant Home Warranty, backed by a partner that supports you through every step of homeownership. Explore Plans.
© 2023 - 2026 ERA Franchise Systems LLC. All rights reserved. ERA Franchise Systems LLC fully supports the principles of the Fair Housing Act and the Equal Opportunity Act. ERA, ERA Real Estate powered, and their respective logos are registered service marks of ERA Franchise Systems LLC. Each office is independently owned and operated.