
1801 Shadow Green Dr #303, Franklin, TN 37064
Local realty services provided by:ERA Chappell & Associates Realty & Rental
1801 Shadow Green Dr #303,Franklin, TN 37064
$399,900
- 2 Beds
- 2 Baths
- 1,304 sq. ft.
- Condominium
- Active
Listed by: katherine reynolds
Office: simplihom
MLS#:3146984
Source:NASHVILLE
Price summary
- Price:$399,900
- Price per sq. ft.:$306.67
- Monthly HOA dues:$370
About this home
We know you have options in the neighborhood, but here’s what we LOVE about this one: the PRIVACY and QUIET that come with being on the third floor. No neighbors walking, talking, or living above you. (Can you really put a price tag on peace and quiet?)
We love the vaulted living room ceiling, which makes the space feel larger, brighter, and more open. We love the oversized covered balcony overlooking the pool, with enough room for a full patio set and a true outdoor living area. And we love the upgrades including quartz countertops and hardwood floors throughout the main living areas—that help make this one of the nicer units in the development.
Third-floor living doesn't have to mean taking the stairs. Elevator access makes coming and going easy, so you get the top-floor privacy and views without the daily workout.
Living in Shadow Green puts you in a fantastic Franklin location just 2 miles from Historic Downtown Franklin, with its restaurants, boutiques, entertainment, and small-town charm. Even better, Kroger, Target, multiple restaurants, personal services, and more are within walking distance. Leave the car parked and go!
Residents also enjoy the community pool and clubhouse, along with the ease of a low-maintenance lifestyle. Whether you're looking for a primary residence, lock-and-leave home, or future investment opportunity, this property offers flexibility, with rentals permitted subject to HOA approval.
Located in the Williamson County school district and minutes from the heart of Franklin, this condo offers something that's getting harder to find: location, convenience, outdoor living, upgrades and a little peace and quiet at the end of the day....
Contact an agent
Home facts
- Year built:2022
- Subdivision & Development:Shadow Green Condos Sec1
- Listing ID #:3146984
- Added:203 day(s) ago
- Updated:September 30, 2026 at 02:32 PM
Rooms and interior
- Bedrooms:2
- Total bathrooms:2
- Full bathrooms:2
- Flooring:Carpet
- Kitchen Description:Dishwasher, Disposal, Microwave, Refrigerator
- Basement:Yes
- Living area:1,304 sq. ft.
Heating and cooling
- Cooling:Central Air, Electric
- Heating:Central, Electric
- Central air:Yes
Structure and exterior
- Year built:2022
- Building area:1,304 sq. ft.
- Lot area:0.22 Acres
- Construction Materials:Brick
- Exterior Features:Porch
- Levels:1 Story
Schools
- High school:Centennial High School
- Middle school:Legacy Middle School
- Elementary school:Winstead Elementary School
Utilities
- Water:Public, Water Available
- Sewer:Public Sewer
Finances and disclosures
- Price:$399,900
- Price per sq. ft.:$306.67
- Tax amount:$1,726
Features and amenities
- Appliances:Dishwasher, Disposal, Microwave, Refrigerator
- Amenities:Clubhouse, Underground Utilities
- Pool features:Pool
Parking
- Parking description:On Street, Parking Lot, Paved
 Copyright 2026 Realtracs Mls. All rights reserved. Realtracs Mls provides content displayed here (“provided content”) on an “as is” basis and makes no representations or warranties regarding the provided content, including, but not limited to those of non-infringement, timeliness, accuracy, or completeness. Individuals and companies using information presented are responsible for verification and validation of information they utilize and present to their customers and clients. Realtracs Mls will not be liable for any damage or loss resulting from use of the provided content or the products available through Portals, IDX, VOW, and/or Syndication. Recipients of this information shall not resell, redistribute, reproduce, modify, or otherwise copy any portion thereof without the expressed written consent of Realtracs Mls.
New listings near 1801 Shadow Green Dr #303
- Coming Soon
 $2,199,000Coming Soon5 beds 5 baths5,031 sq. ft.
6401 High Top Ct, Franklin, TN 37067
MLS# 3602584Listed by: BENCHMARK REALTY, LLC - Coming Soon
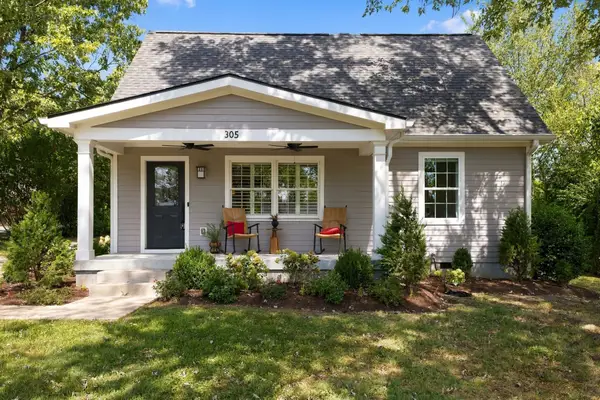 $1,070,000Coming Soon4 beds 3 baths2,400 sq. ft.
305 Mercury Dr, Franklin, TN 37064
MLS# 3602747Listed by: ONWARD REAL ESTATE - Coming SoonOpen Sun, 2 to 4pm
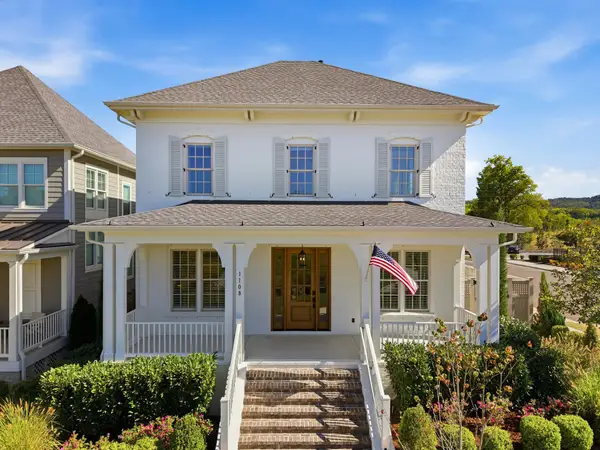 $1,650,000Coming Soon5 beds 6 baths3,781 sq. ft.
1108 Southbrooke Blvd, Franklin, TN 37064
MLS# 3602916Listed by: COMPASS - Coming Soon
 $849,900Coming Soon3 beds 3 baths2,332 sq. ft.
1216 Olympia Pl, Franklin, TN 37067
MLS# 3602386Listed by: BENCHMARK REALTY, LLC - Coming Soon
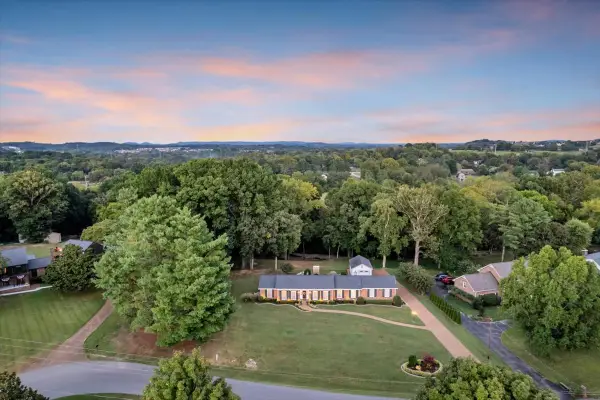 $1,350,000Coming Soon5 beds 3 baths2,870 sq. ft.
303 Ellington Dr, Franklin, TN 37064
MLS# 3601784Listed by: SIMPLIHOM - Coming Soon
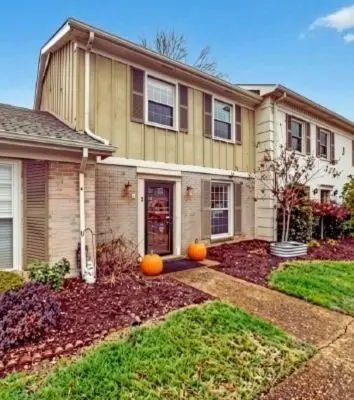 $359,900Coming Soon3 beds 3 baths1,408 sq. ft.
1011 Murfreesboro Rd #J2, Franklin, TN 37064
MLS# 3601814Listed by: CRYE-LEIKE, INC., REALTORS - Coming Soon
 $349,000Coming Soon3 beds 4 baths1,408 sq. ft.
1011 Murfreesboro Rd #B2, Franklin, TN 37064
MLS# 3601594Listed by: BENCHMARK REALTY, LLC - Coming Soon
 $3,950,000Coming Soon5 beds 6 baths5,196 sq. ft.
4020 Jessica Ln, Franklin, TN 37064
MLS# 3598387Listed by: LUXURY HOMES INTERNATIONAL - Coming Soon
 $4,995,000Coming Soon5 beds 6 baths5,196 sq. ft.
4735 Peytonsville Rd, Franklin, TN 37064
MLS# 3598388Listed by: LUXURY HOMES INTERNATIONAL - Coming Soon
 $6,000,000Coming Soon4 beds -- baths3,557 sq. ft.
160 Lancaster Dr, Franklin, TN 37064
MLS# 3594680Listed by: COMPASS RE


Protect your home and budget from life's surprises with an Assurant Home Warranty, backed by a partner that supports you through every step of homeownership. Explore Plans.
© 2023 - 2026 ERA Franchise Systems LLC. All rights reserved. ERA Franchise Systems LLC fully supports the principles of the Fair Housing Act and the Equal Opportunity Act. ERA, ERA Real Estate powered, and their respective logos are registered service marks of ERA Franchise Systems LLC. Each office is independently owned and operated.