
3201 Aspen Grove Dr #K4, Franklin, TN 37067
Local realty services provided by:ERA Chappell & Associates Realty & Rental
3201 Aspen Grove Dr #K4,Franklin, TN 37067
$449,900
- 2 Beds
- 2 Baths
- 1,262 sq. ft.
- Condominium
- Coming Soon
Listed by: connie nichols
Office: re/max homes and estates
MLS#:3637031
Source:NASHVILLE
Price summary
- Price:$449,900
- Price per sq. ft.:$356.5
- Monthly HOA dues:$495
About this home
Best in show. Exceptional condition. Quality finishes. Timeless style. Standout value. This one has it all, including a one car garage with additional garage storage, for under $500,000 in Williamson County. A rare end unit in an end building adjacent to Vanderbilt Legends Golf Club, this beautifully maintained Parkside at Aspen Grove condo pairs peaceful tree lined views with a sought after Cool Springs location. Set within a boutique gated community with secured building entry and elevator access, this second floor, 2 bedroom, 2 bath residence offers an inviting blend of comfort, quality, and convenience. A thoughtful 2020 refresh completed in collaboration with an interior designer features timeless paint selections, and distinctive lighting and hardware from Graham’s Living. Fresh interior paint and brand new carpet in November 2026 complement its meticulous condition. Major mechanical systems and appliances have been replaced, HVAC 2021, washer and dryer 2023, water heater 2025, and stainless steel kitchen appliances 2026. Don’t miss the additional hallway storage just steps from the unit, perfect for seasonal items and everyday extras. Enjoy the community pool, nearby Aspen Grove walking trails, and neighborhood dining at McAlister’s Deli, Burger Up, and Moe’s, with shopping, entertainment, and I 65 just minutes away. An opportunity not to be missed in this sought after location and boutique community. See media for home improvements and additional property information....
Contact an agent
Home facts
- Year built:2006
- Subdivision & Development:Parkside @ Aspen Grove
- Listing ID #:3637031
- Updated:November 17, 2026 at 03:43 PM
Rooms and interior
- Bedrooms:2
- Total bathrooms:2
- Full bathrooms:2
- Flooring:Carpet, Tile
- Kitchen Description:Dishwasher, Disposal, Microwave, Refrigerator
- Living area:1,262 sq. ft.
Heating and cooling
- Cooling:Ceiling Fan(s), Central Air
- Heating:Central
- Central air:Yes
Structure and exterior
- Year built:2006
- Building area:1,262 sq. ft.
- Architectural Style:Traditional
- Construction Materials:Brick, Vinyl Siding
- Exterior Features:Porch
- Levels:1 Story
Schools
- High school:Centennial High School
- Middle school:Freedom Middle School
- Elementary school:Johnson Elementary
Utilities
- Water:Public, Water Available
- Sewer:Public Sewer
Finances and disclosures
- Price:$449,900
- Price per sq. ft.:$356.5
- Tax amount:$2,352
Features and amenities
- Appliances:Dishwasher, Disposal, Microwave, Refrigerator, Washer
- Laundry features:Dryer, Washer
- Amenities:Ceiling Fan(s), Extra Closets, Fire Sprinkler System, Gated, Park, Redecorated, Security Gate, Smoke Detector(s), Trail(s), Underground Utilities
- Pool features:In Ground, Pool, Private Pool
Parking
- Total parking spaces:1
- Parking description:Assigned
- Garage:Yes
- Garage spaces:1
 Copyright 2026 Realtracs Mls. All rights reserved. Realtracs Mls provides content displayed here (“provided content”) on an “as is” basis and makes no representations or warranties regarding the provided content, including, but not limited to those of non-infringement, timeliness, accuracy, or completeness. Individuals and companies using information presented are responsible for verification and validation of information they utilize and present to their customers and clients. Realtracs Mls will not be liable for any damage or loss resulting from use of the provided content or the products available through Portals, IDX, VOW, and/or Syndication. Recipients of this information shall not resell, redistribute, reproduce, modify, or otherwise copy any portion thereof without the expressed written consent of Realtracs Mls.
New listings near 3201 Aspen Grove Dr #K4
- Coming Soon
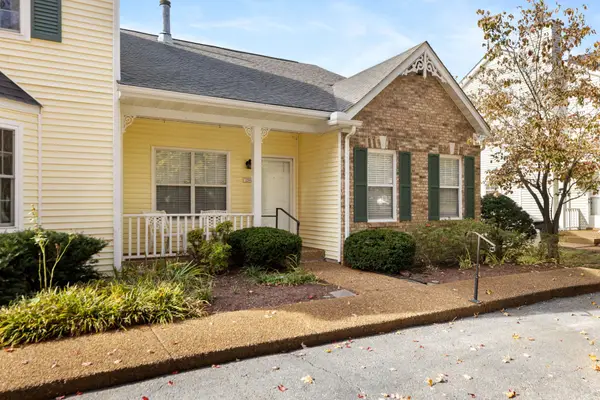 $395,000Coming Soon3 beds 2 baths1,428 sq. ft.
1289 Carriage Park Dr, Franklin, TN 37064
MLS# 3637244Listed by: MCARTHUR SANDERS REAL ESTATE - Coming Soon
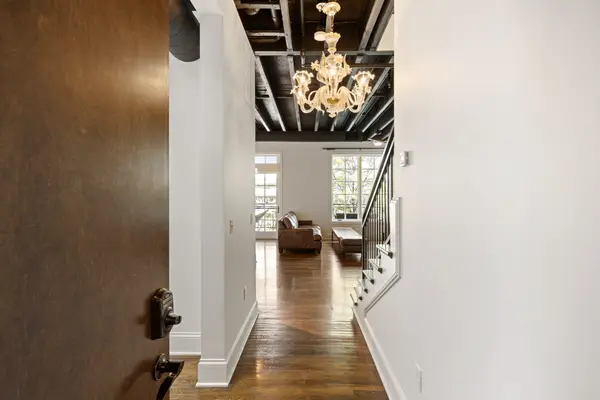 $935,000Coming Soon2 beds 3 baths1,716 sq. ft.
324 Liberty Pike #226, Franklin, TN 37064
MLS# 3637292Listed by: REALTY OF AMERICA, LLC - Coming SoonOpen Sat, 1 to 3pm
 $639,000Coming Soon3 beds 2 baths2,053 sq. ft.
7077 Sunrise Cir, Franklin, TN 37067
MLS# 3636746Listed by: REALTY ONE GROUP MUSIC CITY - Coming Soon
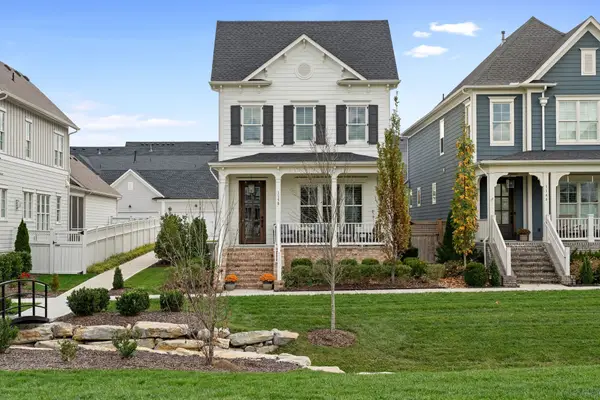 $1,165,000Coming Soon3 beds 4 baths2,494 sq. ft.
1150 Southbrooke Blvd, Franklin, TN 37064
MLS# 3636572Listed by: REGAL REALTY GROUP - Coming Soon
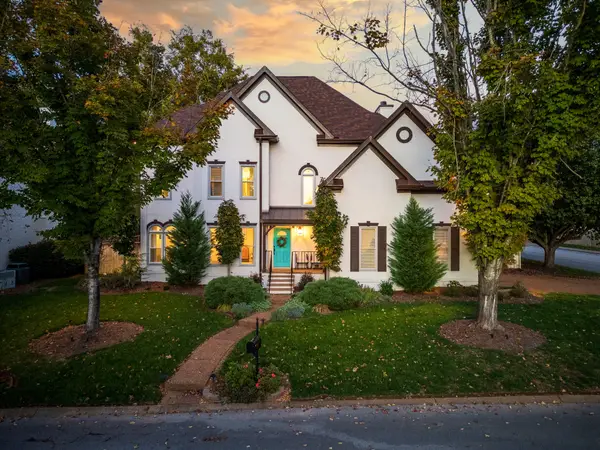 $899,999Coming Soon4 beds 3 baths2,632 sq. ft.
390 Glendower Pl, Franklin, TN 37064
MLS# 3635978Listed by: KELLER WILLIAMS - HOOD COMPANY - Coming Soon
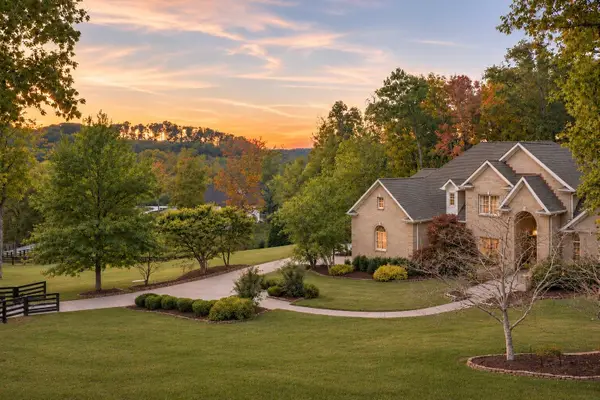 $5,700,000Coming Soon4 beds 5 baths6,938 sq. ft.
3510 Mauldin Woods Trl, Franklin, TN 37064
MLS# 3634538Listed by: COMPASS RE - Coming Soon
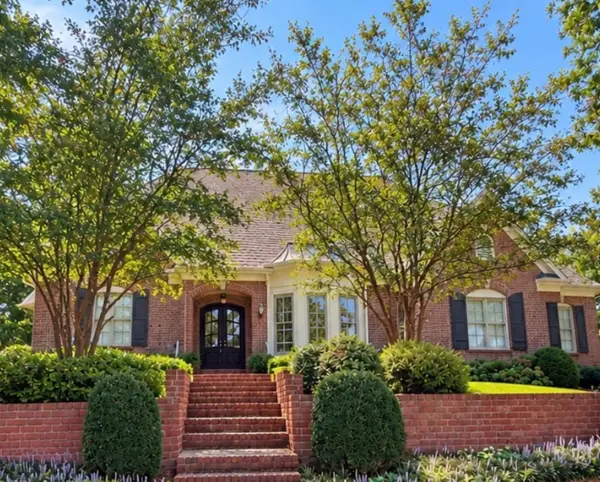 $1,600,000Coming Soon4 beds 6 baths4,441 sq. ft.
5012 Bentgrass Ct, Franklin, TN 37069
MLS# 3619417Listed by: COMPASS - Coming Soon
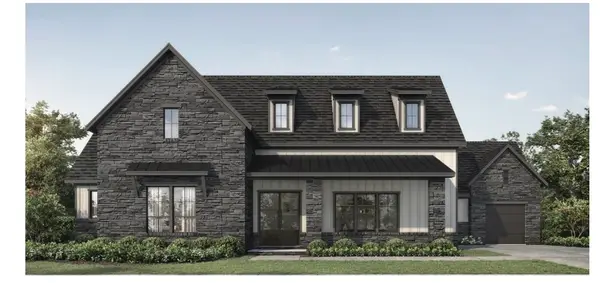 $1,999,990Coming Soon4 beds 5 baths3,391 sq. ft.
7120 Bonterra Dr, Franklin, TN 37064
MLS# 3544159Listed by: PARKS COMPASS - Coming Soon
 $1,199,500Coming Soon4 beds 4 baths3,000 sq. ft.
5068 Terravista Ln, Franklin, TN 37064
MLS# 2625855Listed by: BENCHMARK REALTY, LLC


Protect your home and budget from life's surprises with an Assurant Home Warranty, backed by a partner that supports you through every step of homeownership. Explore Plans.
© 2023 - 2026 ERA Franchise Systems LLC. All rights reserved. ERA Franchise Systems LLC fully supports the principles of the Fair Housing Act and the Equal Opportunity Act. ERA, ERA Real Estate powered, and their respective logos are registered service marks of ERA Franchise Systems LLC. Each office is independently owned and operated.