
2221 Castlewood Dr, Franklin, TN 37064
Local realty services provided by:ERA Chappell & Associates Realty & Rental
Upcoming open houses
- Sun, Oct 0402:00 pm - 04:00 pm
- Sun, Oct 1102:00 pm - 04:00 pm
- Sun, Oct 1802:00 pm - 04:00 pm
Listed by: morgan schofield
Office: compass
MLS#:3598299
Source:NASHVILLE
Price summary
- Price:$974,900
- Price per sq. ft.:$289.72
About this home
Welcome to Oakwood Estates! This beautifully maintained ranch-style home sits on over an acre with no mandatory HOA and offers 4 bedrooms, 3 baths, and over 3,300 square feet of living space, including a fully finished walkout basement.
The main level features an open-concept layout with a light-filled Florida room overlooking the private, tree-lined backyard - an ideal spot to enjoy this bird-lover’s paradise year-round. Recent updates include fresh interior paint throughout (9/2026), beautiful new quartz kitchen countertops (9/2026), a new range/oven (9/2026), and a renovated bathroom (2025). A new roof (2025) and epoxy-coated garage floor add peace of mind and functionality.
The finished walkout basement provides flexible additional living space with brand-new carpet (9/2026), ideal for a guest suite, recreation room, home office, entertaining, or a second living area.
Outside, the recently cleared acreage offers a wonderful balance of open green space and mature trees, with fruit trees framing the front yard. The front door, shutters, and front stoop have also been freshly painted. Only organic pest control has been used in the home and on the property, offering a great foundation for organic gardening and enjoying the natural surroundings.
Conveniently located just minutes from Franklin, this property offers space, privacy, and thoughtful updates in a sought-after community.
Lender credit available with use of participating lender: 1% of loan amount, up to $5,000, toward closing costs or rate buy-down....
Contact an agent
Home facts
- Year built:1977
- Subdivision & Development:Oakwood Est Sec 1
- Listing ID #:3598299
- Added:3 day(s) ago
- Updated:September 27, 2026 at 02:17 PM
Rooms and interior
- Bedrooms:4
- Total bathrooms:3
- Full bathrooms:3
- Flooring:Carpet, Tile
- Kitchen Description:Dishwasher, Microwave, Refrigerator
- Basement:Yes
- Basement Description:Finished, Full
- Living area:3,365 sq. ft.
Heating and cooling
- Cooling:Central Air, Electric
- Heating:Central, Natural Gas
- Central air:Yes
Structure and exterior
- Roof:Asphalt
- Year built:1977
- Building area:3,365 sq. ft.
- Lot area:1.04 Acres
- Construction Materials:Brick
- Exterior Features:Deck, Porch
- Levels:1 Story
Schools
- High school:Independence High School
- Middle school:Heritage Middle
- Elementary school:Winstead Elementary School
Utilities
- Water:Public, Water Available
- Sewer:Septic Tank
Finances and disclosures
- Price:$974,900
- Price per sq. ft.:$289.72
- Tax amount:$2,317
Features and amenities
- Appliances:Dishwasher, Microwave, Refrigerator, Washer
- Laundry features:Dryer, Washer
- Amenities:High Speed Internet, Walk-In Closet(s)
Parking
- Total parking spaces:2
- Parking description:Asphalt, Attached
- Garage:Yes
- Garage spaces:2
 Copyright 2026 Realtracs Mls. All rights reserved. Realtracs Mls provides content displayed here (“provided content”) on an “as is” basis and makes no representations or warranties regarding the provided content, including, but not limited to those of non-infringement, timeliness, accuracy, or completeness. Individuals and companies using information presented are responsible for verification and validation of information they utilize and present to their customers and clients. Realtracs Mls will not be liable for any damage or loss resulting from use of the provided content or the products available through Portals, IDX, VOW, and/or Syndication. Recipients of this information shall not resell, redistribute, reproduce, modify, or otherwise copy any portion thereof without the expressed written consent of Realtracs Mls.
New listings near 2221 Castlewood Dr
- Coming Soon
 $349,000Coming Soon3 beds 4 baths1,408 sq. ft.
1011 Murfreesboro Rd #B2, Franklin, TN 37064
MLS# 3601594Listed by: BENCHMARK REALTY, LLC - Coming Soon
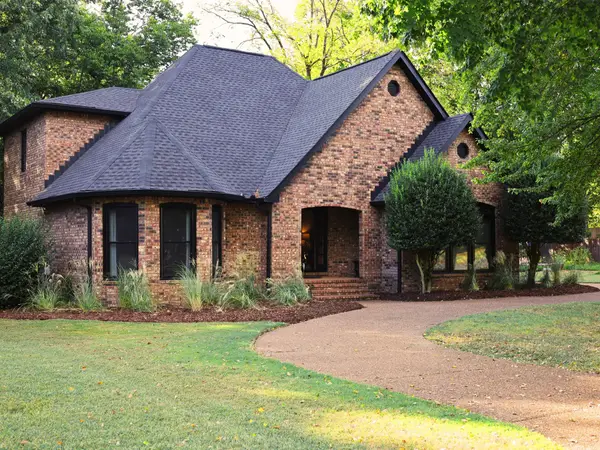 $1,049,000Coming Soon4 beds 3 baths3,161 sq. ft.
224 Pebble Glen Dr, Franklin, TN 37064
MLS# 3599467Listed by: BENCHMARK REALTY, LLC - Coming Soon
 $3,950,000Coming Soon5 beds 6 baths5,196 sq. ft.
4020 Jessica Ln, Franklin, TN 37064
MLS# 3598387Listed by: LUXURY HOMES INTERNATIONAL - Coming Soon
 $4,995,000Coming Soon5 beds 6 baths5,196 sq. ft.
4735 Peytonsville Rd, Franklin, TN 37064
MLS# 3598388Listed by: LUXURY HOMES INTERNATIONAL - Coming Soon
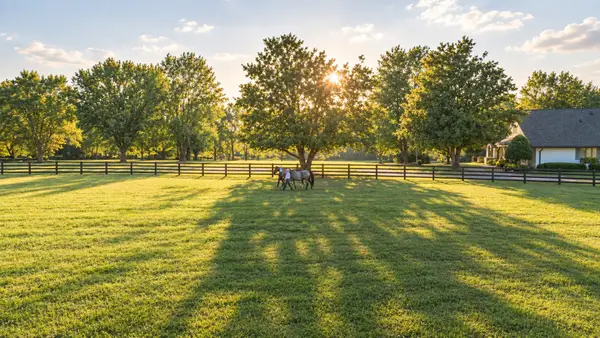 $6,000,000Coming Soon4 beds 3 baths3,557 sq. ft.
160 Lancaster Dr, Franklin, TN 37064
MLS# 3594680Listed by: COMPASS RE - Coming Soon
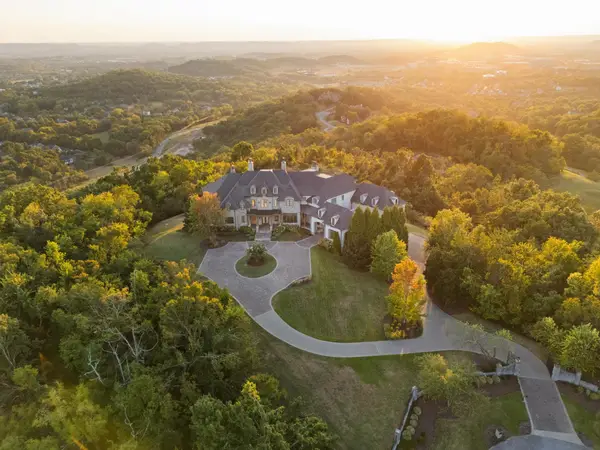 $12,750,000Coming Soon7 beds 9 baths14,876 sq. ft.
513 King Richards Ct, Franklin, TN 37067
MLS# 3594216Listed by: REAL BROKER - Coming Soon
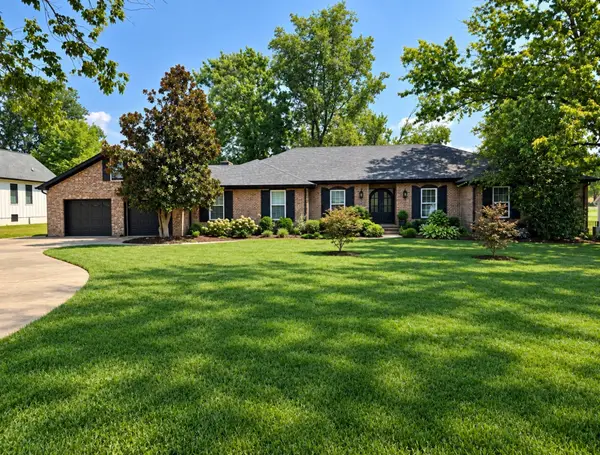 $1,599,900Coming Soon3 beds 3 baths3,240 sq. ft.
137 Baltusrol Rd, Franklin, TN 37069
MLS# 3547995Listed by: KELLER WILLIAMS REALTY - Coming Soon
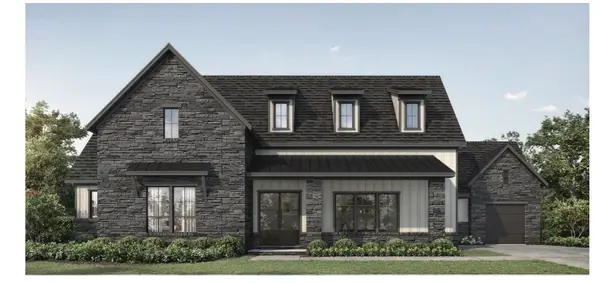 $1,999,990Coming Soon4 beds 5 baths3,391 sq. ft.
7120 Bonterra Dr, Franklin, TN 37064
MLS# 3544159Listed by: PARKS COMPASS - Coming Soon
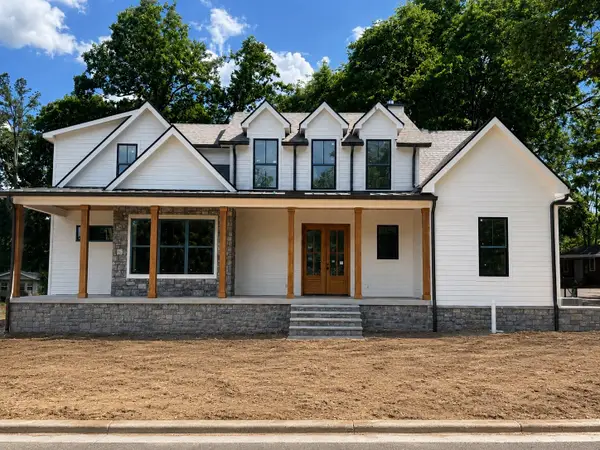 $2,299,900Coming Soon4 beds 4 baths4,010 sq. ft.
117 Battle Ave, Franklin, TN 37064
MLS# 3501432Listed by: DANIEL-CHRISTIAN REAL ESTATE, LLC - Coming Soon
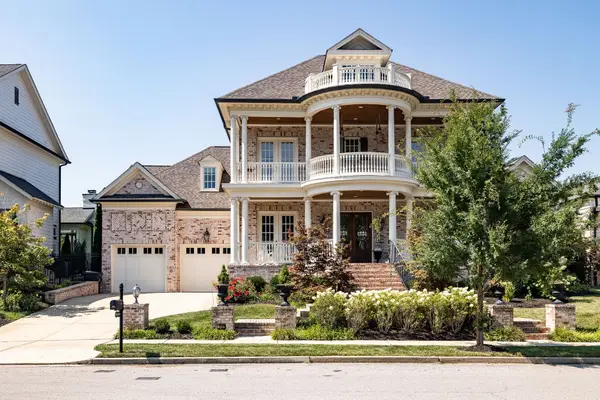 $2,999,000Coming Soon5 beds 7 baths5,320 sq. ft.
813 Stonewater Blvd, Franklin, TN 37064
MLS# 3312611Listed by: COMPASS


Protect your home and budget from life's surprises with an Assurant Home Warranty, backed by a partner that supports you through every step of homeownership. Explore Plans.
© 2023 - 2026 ERA Franchise Systems LLC. All rights reserved. ERA Franchise Systems LLC fully supports the principles of the Fair Housing Act and the Equal Opportunity Act. ERA, ERA Real Estate powered, and their respective logos are registered service marks of ERA Franchise Systems LLC. Each office is independently owned and operated.