
507 Cairnview Dr, Franklin, TN 37064
Local realty services provided by:ERA Chappell & Associates Realty & Rental
507 Cairnview Dr,Franklin, TN 37064
$875,000
- 4 Beds
- 3 Baths
- 2,829 sq. ft.
- Single family
- Coming Soon
Upcoming open houses
- Sat, Nov 1402:00 pm - 04:00 pm
Listed by: tricia whitehead
Office: benchmark realty, llc.
MLS#:3635316
Source:NASHVILLE
Price summary
- Price:$875,000
- Price per sq. ft.:$309.3
- Monthly HOA dues:$64.25
About this home
🏡 Come on in, you’re going to love it here! Imagine a quiet CUL-DE-SAC in the DOWNS, one of the PREMIER sections of Sullivan Farms, and a home that has already been beautifully UPDATED for you, with more than $160,000 IN UPDATES AND IMPROVEMENTS completed in just the past two years! 🌳 This ALL BRICK, 4-bedroom home gives you the NEW, MODERN FEEL you want in an ESTABLISHED beloved FRANKLIN neighborhood, with MORE ROOM TO BREATHE than most newer communities offer. The PRIVATE BACKYARD BACKS TO COMMON SPACE and a natural creek, framed by a mature, wooded buffer of trees and greenery, with a large deck and a wrought iron fence on a flat lot. Space to imagine a private pool even! ✨ The DOWNSTAIRS PRIMARY has room for a sitting area and a walk-in closet with NEW PROFESSIONAL CLOSET ORGANIZERS, and 3 more bedrooms are upstairs. The NEW KITCHEN shines with NEW WHITE CABINETS, WHITE QUARTZ COUNTERS with matching backsplash, and NEW KITCHENAID STAINLESS APPLIANCES. NEW Canopy Floors in IVORY OAK, with NEW CARPET and FRESH Sherwin-Williams Alabaster PAINT on every interior wall. Enjoy NEW custom WAINSCOTING with sconces, NEW LIGHT FIXTURES, NEW BEDROOM FANS, and a dedicated OFFICE with a NEW CUSTOM FRENCH DOOR. The Great Room has high ceilings and a gas fireplace. ✅ NEW ROOF (JUNE 2026). Plus WHOLE-HOUSE WATER FILTRATION with under-sink reverse osmosis, PERMANENT HOLIDAY LIGHTING, and a freshly painted 2-car garage with NEW hanging storage system. 🏊 Sullivan Farms offers 73+ acres of common areas, a salt-water pool, playground, sidewalks with benches in every section, and the 1-mile Donelson Creek Parkway for walking and running, with mature landscaping throughout. Close to all the best of Franklin - downtown, Interstate, shopping, restaurants, WILLIAMSON COUNTY schools, parks AND IN-N-OUT!...
Contact an agent
Home facts
- Year built:2001
- Subdivision & Development:Sullivan Farms Sec E
- Listing ID #:3635316
- Updated:November 12, 2026 at 06:02 AM
Rooms and interior
- Bedrooms:4
- Total bathrooms:3
- Full bathrooms:2
- Half bathrooms:1
- Flooring:Carpet, Tile
- Kitchen Description:Dishwasher, Disposal, Microwave, Refrigerator
- Basement Description:Crawl Space
- Living area:2,829 sq. ft.
Heating and cooling
- Cooling:Ceiling Fan(s), Central Air, Dual, Electric
- Heating:Central, Dual, Natural Gas
- Central air:Yes
Structure and exterior
- Roof:Shingle
- Year built:2001
- Building area:2,829 sq. ft.
- Lot area:0.22 Acres
- Lot Features:Level, Wooded
- Construction Materials:Brick
- Exterior Features:Deck, Porch
- Levels:2 Story
Schools
- High school:Centennial High School
- Middle school:Legacy Middle School
- Elementary school:Winstead Elementary School
Utilities
- Water:Public, Water Available
- Sewer:Public Sewer
Finances and disclosures
- Price:$875,000
- Price per sq. ft.:$309.3
- Tax amount:$2,986
Features and amenities
- Appliances:Dishwasher, Disposal, Microwave, Refrigerator
- Amenities:Air Filter, Ceiling Fan(s), ENERGY STAR Qualified Appliances, Extra Closets, Park, Playground, Redecorated, Smoke Detector(s), Trail(s), Underground Utilities, Walk-In Closet(s)
- Pool features:Pool
Parking
- Total parking spaces:2
- Parking description:Attached
- Garage:Yes
- Garage spaces:2
 Copyright 2026 Realtracs Mls. All rights reserved. Realtracs Mls provides content displayed here (“provided content”) on an “as is” basis and makes no representations or warranties regarding the provided content, including, but not limited to those of non-infringement, timeliness, accuracy, or completeness. Individuals and companies using information presented are responsible for verification and validation of information they utilize and present to their customers and clients. Realtracs Mls will not be liable for any damage or loss resulting from use of the provided content or the products available through Portals, IDX, VOW, and/or Syndication. Recipients of this information shall not resell, redistribute, reproduce, modify, or otherwise copy any portion thereof without the expressed written consent of Realtracs Mls.
New listings near 507 Cairnview Dr
- Coming SoonOpen Sun, 2 to 4pm
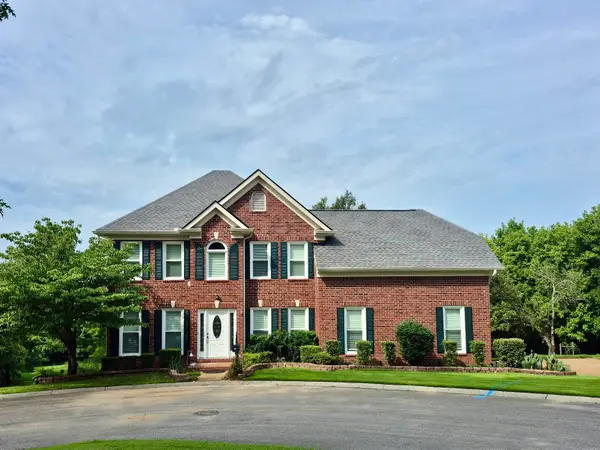 $799,000Coming Soon4 beds 3 baths2,315 sq. ft.
1401 Southampton Ct, Franklin, TN 37064
MLS# 3635106Listed by: COLDWELL BANKER SOUTHERN REALTY - Coming Soon
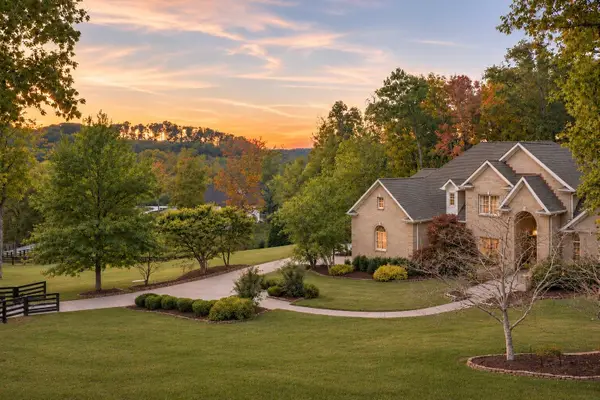 $5,500,000Coming Soon4 beds 5 baths6,938 sq. ft.
3510 Mauldin Woods Trl, Franklin, TN 37064
MLS# 3634538Listed by: COMPASS RE - Coming Soon
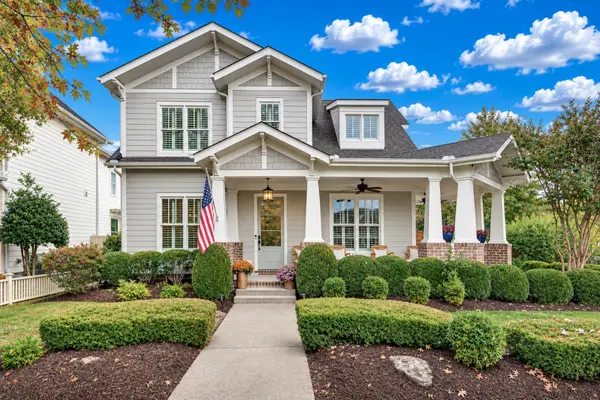 $1,425,000Coming Soon4 beds 3 baths3,245 sq. ft.
1142 Jewell Ave, Franklin, TN 37064
MLS# 3634507Listed by: LEGG AND COMPANY - Coming Soon
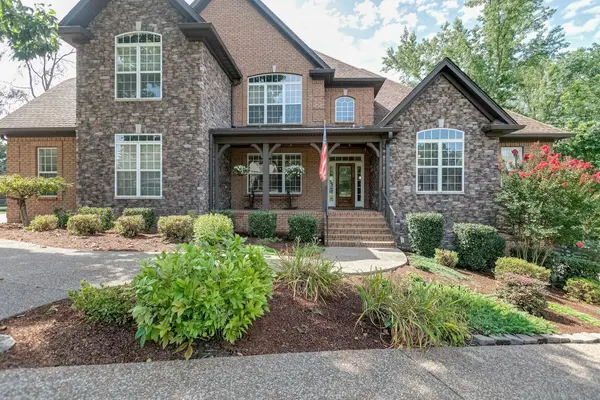 $1,625,000Coming Soon5 beds 5 baths5,031 sq. ft.
2215 Brienz Valley Dr, Franklin, TN 37064
MLS# 3634070Listed by: CRYE-LEIKE, INC., REALTORS - Coming Soon
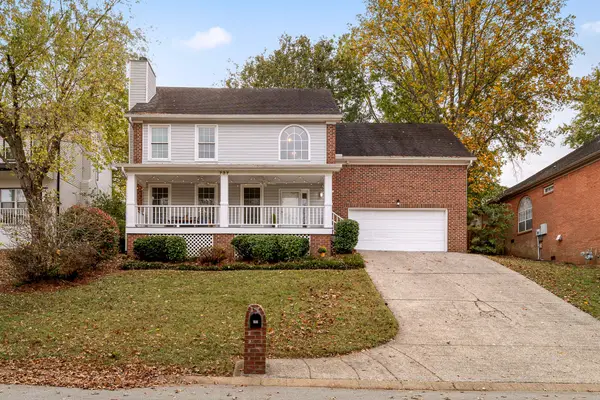 $640,000Coming Soon3 beds 3 baths2,068 sq. ft.
737 E Statue Ct, Franklin, TN 37067
MLS# 3634049Listed by: KELLER WILLIAMS REALTY NASHVILLE/FRANKLIN - Coming Soon
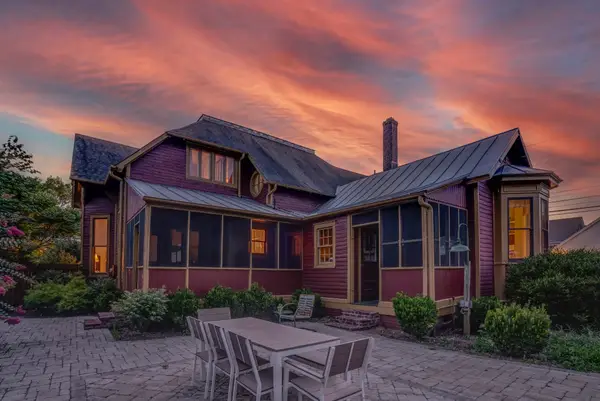 $1,999,999Coming Soon4 beds 3 baths3,860 sq. ft.
305 4th Ave S, Franklin, TN 37064
MLS# 3633980Listed by: REALTY ONE GROUP MUSIC CITY - Coming Soon
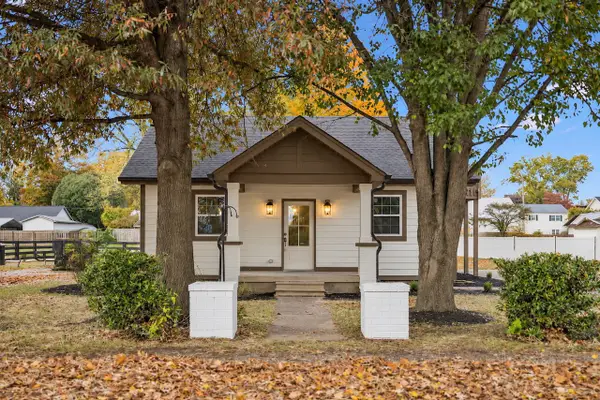 $750,000Coming Soon3 beds 2 baths1,358 sq. ft.
1172 Brookwood Ave, Franklin, TN 37064
MLS# 3633966Listed by: BAILEY & IVEY, REALTORS - Coming Soon
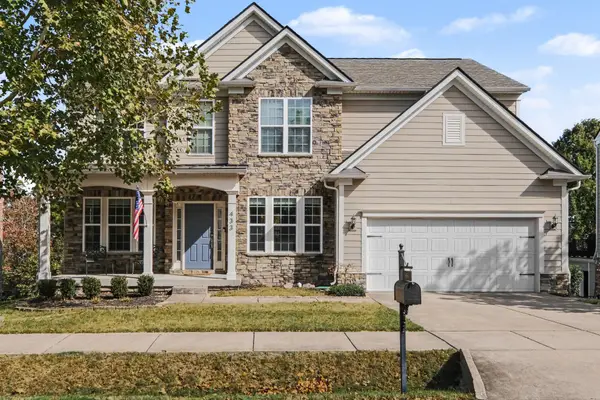 $915,000Coming Soon5 beds 4 baths3,562 sq. ft.
433 Valleyview Dr, Franklin, TN 37064
MLS# 3633043Listed by: BRANDON HANNAH PROPERTIES - Coming Soon
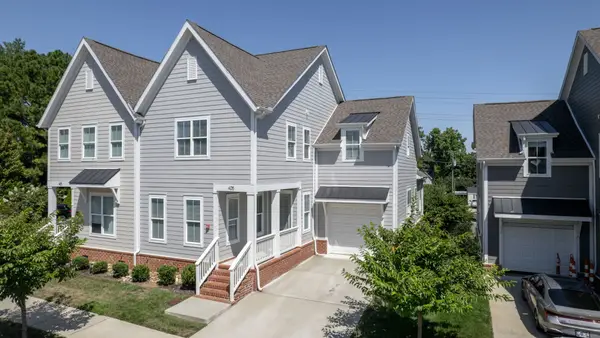 $739,999Coming Soon3 beds 3 baths2,498 sq. ft.
449 Herringbone Ct, Franklin, TN 37064
MLS# 3632026Listed by: KKI VENTURES, INC DBA MARSHALL REDDICK REAL ESTATE


Protect your home and budget from life's surprises with an Assurant Home Warranty, backed by a partner that supports you through every step of homeownership. Explore Plans.
© 2023 - 2026 ERA Franchise Systems LLC. All rights reserved. ERA Franchise Systems LLC fully supports the principles of the Fair Housing Act and the Equal Opportunity Act. ERA, ERA Real Estate powered, and their respective logos are registered service marks of ERA Franchise Systems LLC. Each office is independently owned and operated.