
800 Carolyn Ln, Gallatin, TN 37066
Local realty services provided by:Reliant Realty ERA Powered
800 Carolyn Ln,Gallatin, TN 37066
$457,500
- 3 Beds
- 2 Baths
- 1,456 sq. ft.
- Single family
- Active
Listed by:
 Tracy Finegan(615) 974 - 9227Reliant Realty ERA Powered
Office: reliant realty era powered
MLS#:3639344
Source:NASHVILLE
Price summary
- Price:$457,500
- Price per sq. ft.:$314.22
About this home
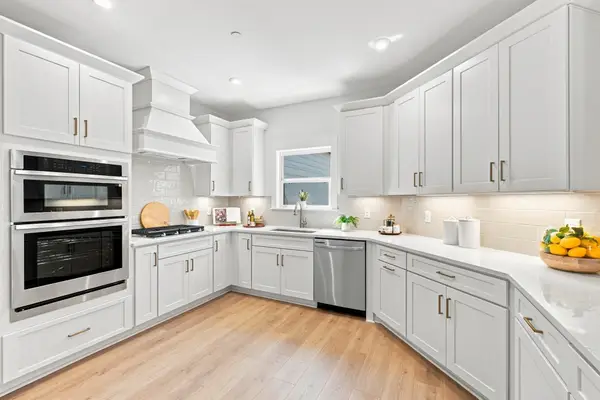
Country Living at its best!! Just under an acre with NO HOA!! 3 bedroom 2 bath home with immaculate landscaping. Attached and detached garages for parking cars, toys and storage. Attached garage is fully finished and painted. Detached garage has 3 walls of pegboard to organize everything and air conditioner to keep you cool while you tinker on your favorite project. Start your day with coffee in the sunroom! Arrive home and open either garage door from the bluetooth remote while you are approaching the house. Open concept dining room, living room and kitchen. Humidifier in the enclosed crawlspace attached to the HVAC. What would you do with almost an acre of land?
Contact an agent
Home facts
- Year built:1983
- Subdivision & Development:Maplegrove Ests Sec
- Listing ID #:3639344
- Added:1 day(s) ago
- Updated:November 21, 2026 at 12:38 PM
Rooms and interior
- Bedrooms:3
- Total bathrooms:2
- Full bathrooms:2
- Flooring:Carpet, Vinyl
- Kitchen Description:Dishwasher, Freezer, Microwave, Refrigerator
- Living area:1,456 sq. ft.
Heating and cooling
- Cooling:Central Air
- Heating:Central
- Central air:Yes
Structure and exterior
- Roof:Shingle
- Year built:1983
- Building area:1,456 sq. ft.
- Lot area:0.89 Acres
- Lot Features:Level
- Architectural Style:Ranch
- Construction Materials:Stone, Vinyl Siding
- Exterior Features:Patio, Screened, Smart Lock(s)
- Levels:1 Story
Schools
- High school:Gallatin Senior High School
- Middle school:Joe Shafer Middle School
- Elementary school:Vena Stuart Elementary
Utilities
- Water:Public, Water Available
- Sewer:Septic Tank
Finances and disclosures
- Price:$457,500
- Price per sq. ft.:$314.22
- Tax amount:$1,220
Features and amenities
- Appliances:Dishwasher, Microwave, Refrigerator, Washer
- Laundry features:Dryer, Washer
- Amenities:High Speed Internet, Smoke Detector(s)
Parking
- Total parking spaces:5
- Parking description:Driveway
- Garage:Yes
- Garage spaces:3
Copyright 2026 Realtracs Mls. All rights reserved. Realtracs Mls provides content displayed here (“provided content”) on an “as is” basis and makes no representations or warranties regarding the provided content, including, but not limited to those of non-infringement, timeliness, accuracy, or completeness. Individuals and companies using information presented are responsible for verification and validation of information they utilize and present to their customers and clients. Realtracs Mls will not be liable for any damage or loss resulting from use of the provided content or the products available through Portals, IDX, VOW, and/or Syndication. Recipients of this information shall not resell, redistribute, reproduce, modify, or otherwise copy any portion thereof without the expressed written consent of Realtracs Mls.New listings near 800 Carolyn Ln
- Coming Soon
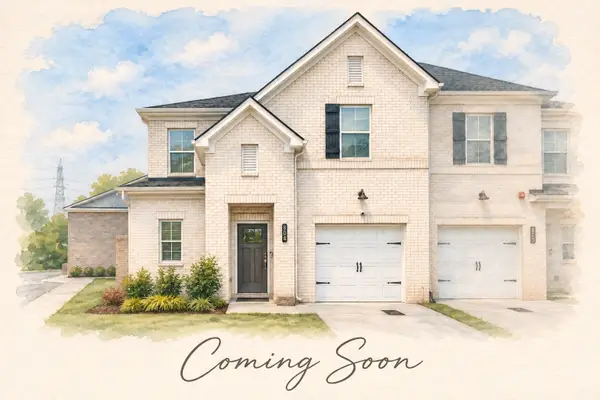 $405,000Coming Soon3 beds 3 baths1,945 sq. ft.
204 Douglas Bend Rd #804, Gallatin, TN 37066
MLS# 3639385Listed by: PARKS COMPASS - Coming Soon
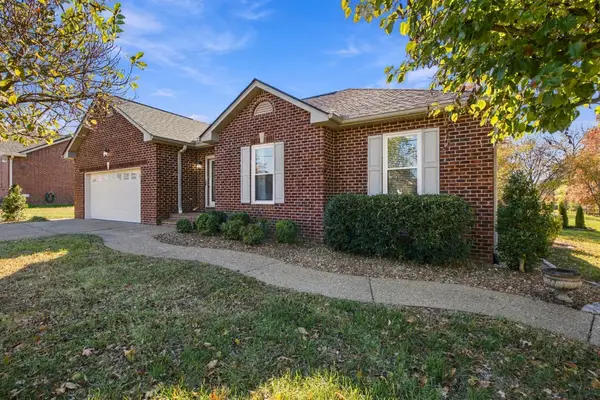 $435,000Coming Soon3 beds 2 baths1,824 sq. ft.
682 Weathervane Dr, Gallatin, TN 37066
MLS# 3639276Listed by: BERNIE GALLERANI REAL ESTATE - Coming Soon
 $1,950,000Coming Soon4 beds 5 baths4,473 sq. ft.
434 Hickory Ridge Rd, Gallatin, TN 37066
MLS# 3635151Listed by: LOCAL 615, LLC - Coming Soon
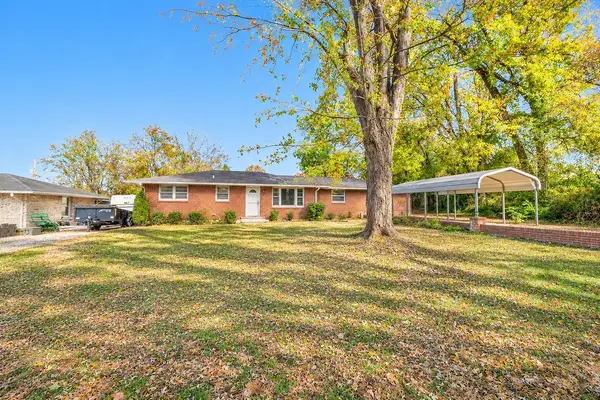 $282,900Coming Soon3 beds 1 baths1,581 sq. ft.
200 Malvin St, Gallatin, TN 37066
MLS# 3633748Listed by: BENCHMARK REALTY, LLC - Coming Soon
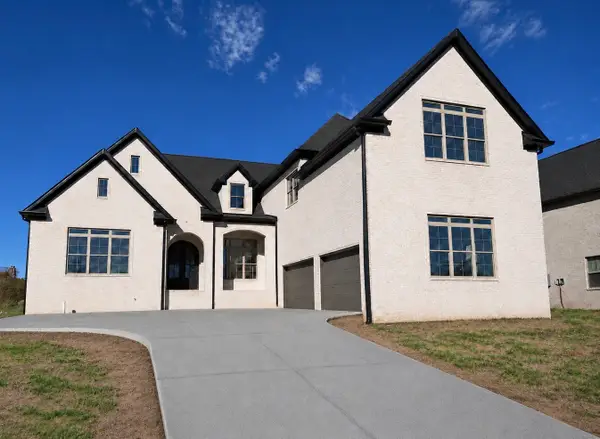 $1,419,950Coming Soon5 beds 5 baths4,429 sq. ft.
277 Bellsford Rd, Gallatin, TN 37066
MLS# 3633282Listed by: RELIANT REALTY ERA POWERED - Coming Soon
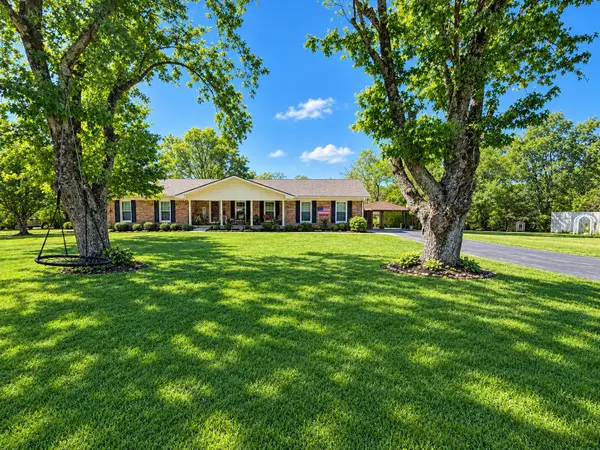 $399,900Coming Soon3 beds 2 baths1,935 sq. ft.
104 Cotton St, Gallatin, TN 37066
MLS# 3619038Listed by: BERKSHIRE HATHAWAY HOMESERVICES WOODMONT REALTY - New
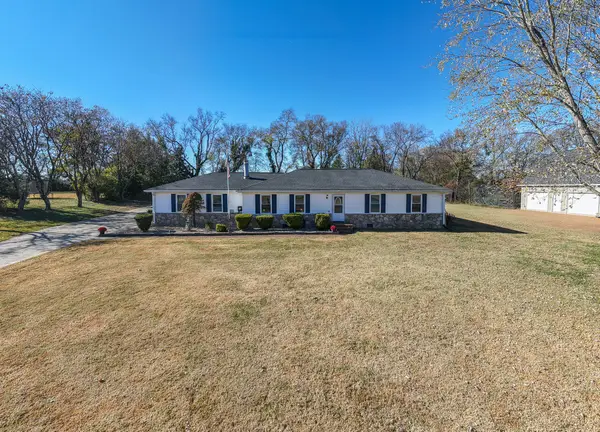 Listed by ERA$457,500Active3 beds 2 baths1,456 sq. ft.
800 Carolyn Ln, Gallatin, TN 37066
MLS# 3639344Listed by: RELIANT REALTY ERA POWERED - New
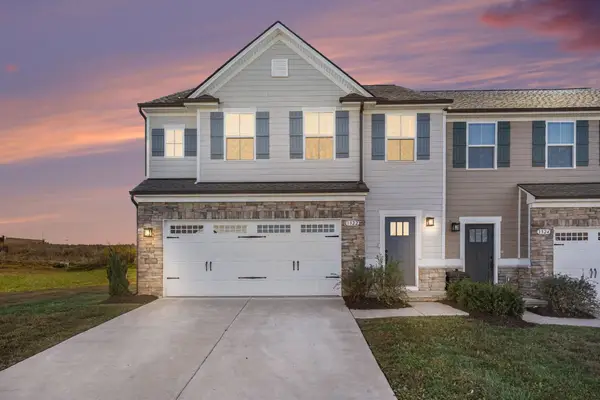 $338,000Active3 beds 3 baths1,838 sq. ft.
1322 Crescent Ridge Dr, Gallatin, TN 37066
MLS# 3638982Listed by: EXIT REAL ESTATE SOLUTIONS - New
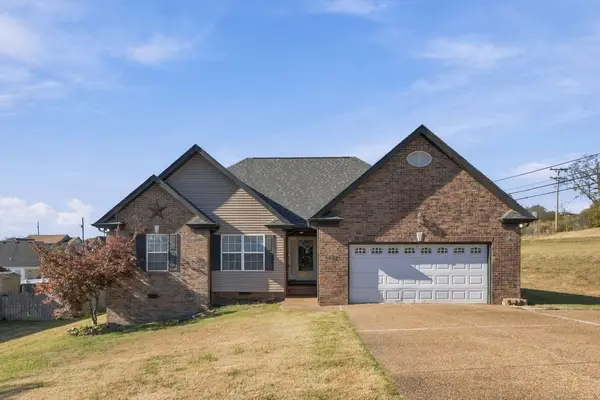 $359,900Active3 beds 2 baths1,509 sq. ft.
432 Rocky Crest Dr, Gallatin, TN 37066
MLS# 3638884Listed by: BENCHMARK REALTY - Open Sat, 12 to 5pmNew
 $409,900Active3 beds 3 baths1,880 sq. ft.
726 Coburg Street, Gallatin, TN 37066
MLS# 3638764Listed by: THE MARKI GROUP


Protect your home and budget from life's surprises with an Assurant Home Warranty, backed by a partner that supports you through every step of homeownership. Explore Plans.
© 2023 - 2026 ERA Franchise Systems LLC. All rights reserved. ERA Franchise Systems LLC fully supports the principles of the Fair Housing Act and the Equal Opportunity Act. ERA, ERA Real Estate powered, and their respective logos are registered service marks of ERA Franchise Systems LLC. Each office is independently owned and operated.