
628 Tulip Grove Rd, Hermitage, TN 37076
Local realty services provided by:ERA Chappell & Associates Realty & Rental
628 Tulip Grove Rd,Hermitage, TN 37076
$475,000
- 4 Beds
- 3 Baths
- 2,257 sq. ft.
- Single family
- Active
Listed by: michelle castro
Office: berkshire hathaway homeservices woodmont realty
MLS#:3263059
Source:NASHVILLE
Price summary
- Price:$475,000
- Price per sq. ft.:$210.46
About this home
Welcome home to 628 Tulip Grove Road! This beautiful Hermitage home with 4 bedrooms and 3 full baths makes the loveliest first impression with a freshly-painted, rocking chair front porch that spans the entire length of the home! Step inside to the open living room and dining areas that wrap around to the stylish kitchen with stainless steel appliances (refrigerator included!) and a striking butcher block island. While the primary suite is conveniently located on the first floor, it’s tucked away from the other bedrooms to allow for true rest and relaxation. Across the living room, you’ll find the second bedroom with walk-in closet and separate full bathroom. The home expands upstairs where natural light flows throughout the versatile bonus room, two very generous bedrooms, a third full bath and a walk-in storage room. The backyard is the very best surprise! A fully-fenced, level yard surrounded by beautiful, established trees creates an unexpectedly quiet, peaceful and private atmosphere. It’s a must see! The sellers have added significant value with thoughtful improvements, such as an oversized two-car garage with a FEMA-rated F4 storm shelter, fence that encloses the entire backyard and luxury vinyl flooring throughout. Schedule your private showing today! Items that stay with the home: kitchen & laundry room refrigerators, storm shelter, washer & dryer and blinds. Items that do not convey: security system & all components, curtains, curtain rods & hardware, tv mounting brackets and shower head filter in primary. All information deemed correct. Buyer and buyer’s agent to confirm all important details....
Contact an agent
Home facts
- Year built:2018
- Subdivision & Development:Strother
- Listing ID #:3263059
- Added:50 day(s) ago
- Updated:August 27, 2026 at 02:38 PM
Rooms and interior
- Bedrooms:4
- Total bathrooms:3
- Full bathrooms:3
- Kitchen Description:Dishwasher, Disposal, Microwave, Refrigerator
- Basement:Yes
- Basement Description:Crawl Space
- Living area:2,257 sq. ft.
Heating and cooling
- Cooling:Ceiling Fan(s), Central Air
- Heating:Central
- Central air:Yes
Structure and exterior
- Roof:Shingle
- Year built:2018
- Building area:2,257 sq. ft.
- Lot area:0.24 Acres
- Lot Features:Level
- Architectural Style:Traditional
- Construction Materials:Vinyl Siding
- Exterior Features:Deck, Porch, Storm Shelter
- Levels:2 Story
Schools
- High school:McGavock Comp High School
- Middle school:DuPont Tyler Middle
- Elementary school:Tulip Grove Elementary
Utilities
- Water:Public, Water Available
- Sewer:Public Sewer
Finances and disclosures
- Price:$475,000
- Price per sq. ft.:$210.46
- Tax amount:$2,913
Features and amenities
- Appliances:Dishwasher, Disposal, Microwave, Refrigerator, Washer
- Laundry features:Washer
- Amenities:Ceiling Fan(s), High Speed Internet, Smoke Detector(s), Walk-In Closet(s)
Parking
- Total parking spaces:7
- Parking description:Driveway
- Garage:Yes
- Garage spaces:2
 Copyright 2026 Realtracs Mls. All rights reserved. Realtracs Mls provides content displayed here (“provided content”) on an “as is” basis and makes no representations or warranties regarding the provided content, including, but not limited to those of non-infringement, timeliness, accuracy, or completeness. Individuals and companies using information presented are responsible for verification and validation of information they utilize and present to their customers and clients. Realtracs Mls will not be liable for any damage or loss resulting from use of the provided content or the products available through Portals, IDX, VOW, and/or Syndication. Recipients of this information shall not resell, redistribute, reproduce, modify, or otherwise copy any portion thereof without the expressed written consent of Realtracs Mls.
New listings near 628 Tulip Grove Rd
- Coming Soon
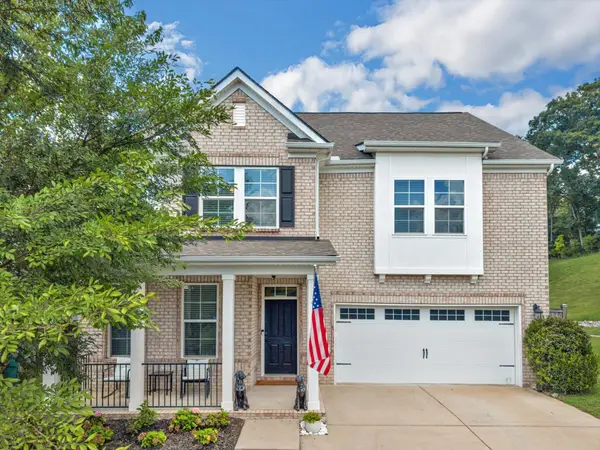 $629,900Coming Soon3 beds 3 baths2,935 sq. ft.
1909 Stonewater Dr, Hermitage, TN 37076
MLS# 3526816Listed by: BENCHMARK REALTY, LLC - Coming Soon
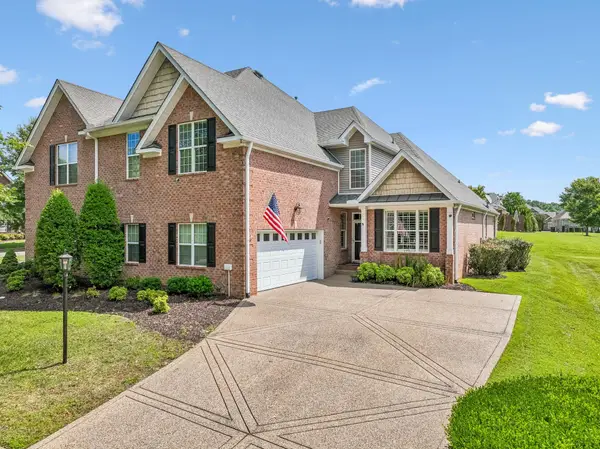 $484,900Coming Soon3 beds 3 baths2,762 sq. ft.
1219 Chickadee Cir, Hermitage, TN 37076
MLS# 3523771Listed by: VISION REALTY PARTNERS, LLC - Coming Soon
 $249,000Coming Soon3 beds 2 baths1,300 sq. ft.
3131 W Division St, Hermitage, TN 37076
MLS# 3516164Listed by: CRYE-LEIKE, INC., REALTORS - Coming Soon
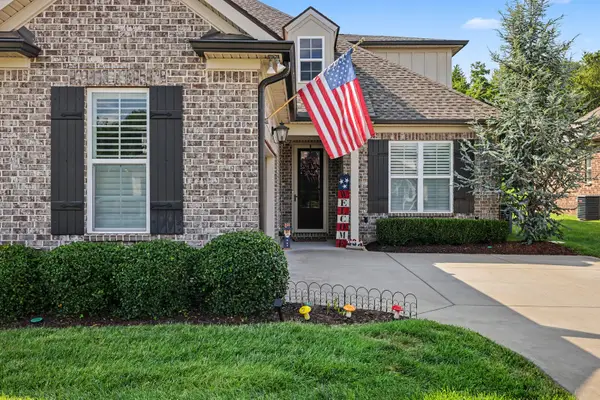 $590,000Coming Soon3 beds 4 baths2,962 sq. ft.
407 Anchor Reserve Cv, Hermitage, TN 37076
MLS# 3512687Listed by: THE ASHTON REAL ESTATE GROUP OF RE/MAX ADVANTAGE - Coming Soon
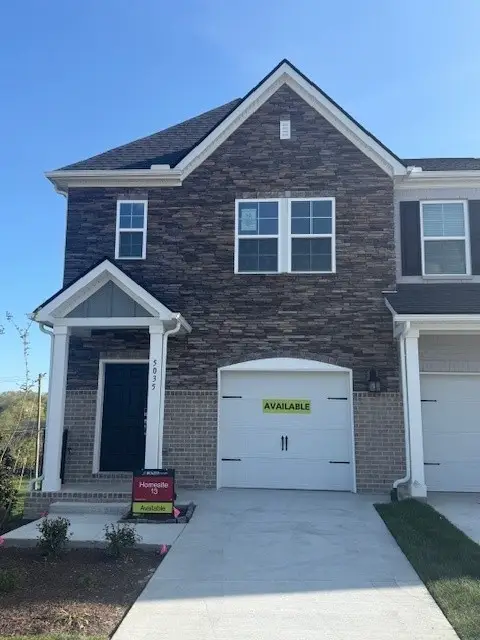 $369,990Coming Soon3 beds 3 baths1,481 sq. ft.
5026 Dayflower Drive, Hermitage, TN 37076
MLS# 3319852Listed by: BEAZER HOMES - New
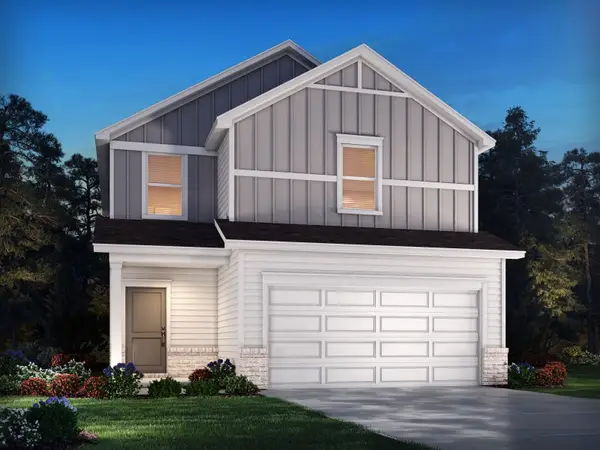 $414,290Active3 beds 3 baths1,528 sq. ft.
2129 Craven Pl, Hermitage, TN 37076
MLS# 3527071Listed by: MERITAGE HOMES OF TENNESSEE, INC. - New
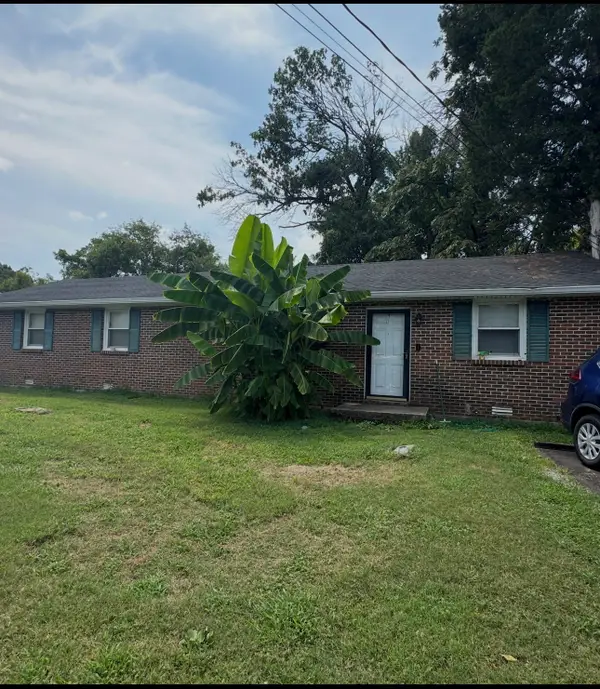 $480,000Active-- beds -- baths1,525 sq. ft.
4145 Dodson Chapel Rd, Hermitage, TN 37076
MLS# 3527117Listed by: BENCHMARK REALTY, LLC - New
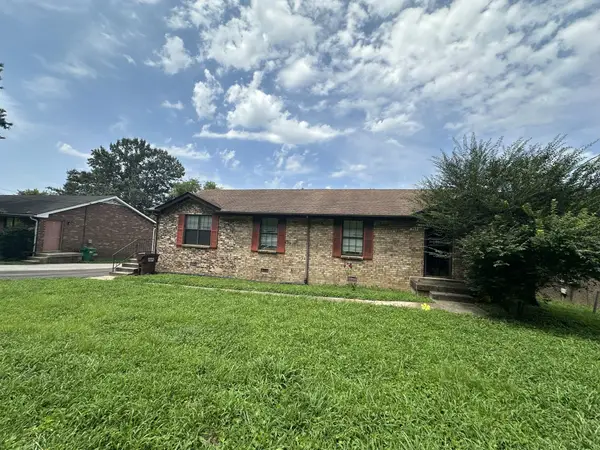 $480,000Active-- beds -- baths1,650 sq. ft.
564 Tulip Grove Rd, Hermitage, TN 37076
MLS# 3527126Listed by: BENCHMARK REALTY, LLC - New
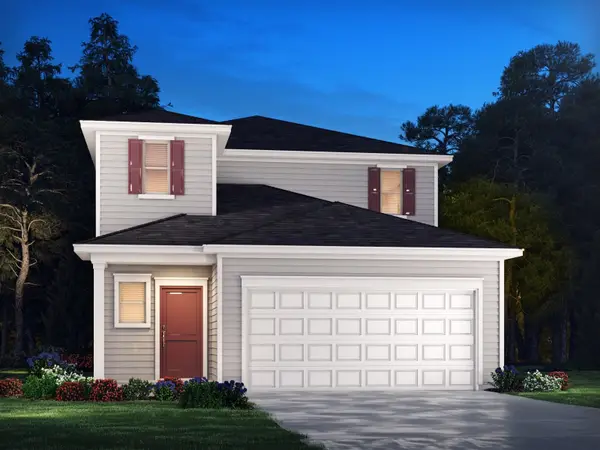 $449,660Active4 beds 3 baths2,018 sq. ft.
2124 Craven Pl, Hermitage, TN 37076
MLS# 3527154Listed by: MERITAGE HOMES OF TENNESSEE, INC. - New
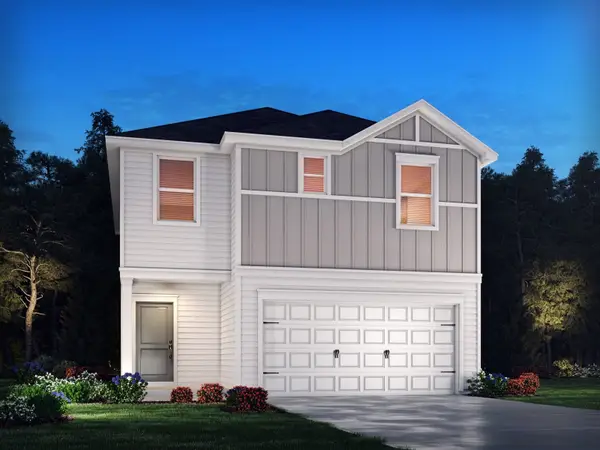 $424,240Active3 beds 3 baths1,749 sq. ft.
2125 Craven Pl, Hermitage, TN 37076
MLS# 3526896Listed by: MERITAGE HOMES OF TENNESSEE, INC.


Protect your home and budget from life's surprises with an Assurant Home Warranty, backed by a partner that supports you through every step of homeownership. Explore Plans.
© 2023 - 2026 ERA Franchise Systems LLC. All rights reserved. ERA Franchise Systems LLC fully supports the principles of the Fair Housing Act and the Equal Opportunity Act. ERA, ERA Real Estate powered, and their respective logos are registered service marks of ERA Franchise Systems LLC. Each office is independently owned and operated.