
5196 Certain Circle, Hixson, TN 37343
Local realty services provided by:ERA Chappell & Associates Realty & Rental
5196 Certain Circle,Hixson, TN 37343
$320,000
- 3 Beds
- 2 Baths
- 1,056 sq. ft.
- Single family
- Active
Listed by: christopher todd, christopher roach
Office: rogue real estate company, llc.
MLS#:3519369
Source:NASHVILLE
Price summary
- Price:$320,000
- Price per sq. ft.:$303.03
- Monthly HOA dues:$100
About this home
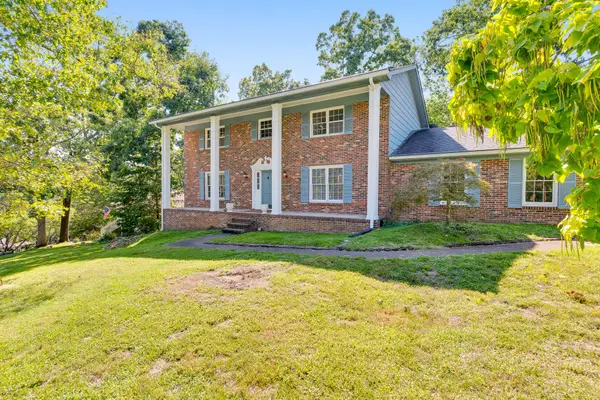
From the moment you step inside, this home just works. With three bedrooms and two full baths, it offers a rare mix of space, flexibility, and comfort—designed to fit real life without feeling oversized or complicated.
One of the most appealing features is the flexibility on the main level. A first-floor bedroom with a full bathroom can easily serve as a primary suite, a private guest room, or a dedicated home office, adapting effortlessly as your needs change. High ceilings and an open layout create a bright, welcoming feel, while large windows bring in natural light throughout the day.
The kitchen sits at the heart of the home, flowing naturally into the living and dining areas—perfect for quiet mornings, casual dinners, and easy entertaining. Upstairs, two spacious bedrooms with walk-in closets share a well-sized full bathroom, offering comfort and privacy for family members or guests.
Out front, a generous porch extends the living space outdoors, creating a place to slow down—whether that's coffee in the morning, winding down in the evening, or getting to know your neighbors.
Located in Northpoint Cottages, one of Hixson's newest and most thoughtfully planned communities, this home offers the best of both worlds: a connected neighborhood setting just minutes from Target, local dining, medical centers, and outdoor recreation, with an easy drive to downtown Chattanooga. Zoned for Big Ridge Elementary, the location adds lasting value for homeowners and investors alike.
This home is currently under construction and is available on a limited number of lots. There is still time to choose exterior colors and a design package, giving you the opportunity to make it truly your own while enjoying the peace of mind that comes with new construction....
Contact an agent
Home facts
- Year built:2025
- Subdivision & Development:Northpoint Cottages
- Listing ID #:3519369
- Added:13 day(s) ago
- Updated:September 04, 2026 at 02:37 PM
Rooms and interior
- Bedrooms:3
- Total bathrooms:2
- Full bathrooms:2
- Kitchen Description:Dishwasher, Disposal, Microwave
- Living area:1,056 sq. ft.
Heating and cooling
- Cooling:Ceiling Fan(s), Central Air, Electric
- Heating:Central, Electric
- Central air:Yes
Structure and exterior
- Year built:2025
- Building area:1,056 sq. ft.
- Lot Features:Level
- Levels:3 Story
Schools
- High school:Hixson High School
- Middle school:Hixson Middle School
- Elementary school:Big Ridge Elementary School
Utilities
- Water:Public, Water Available
- Sewer:Public Sewer
Finances and disclosures
- Price:$320,000
- Price per sq. ft.:$303.03
Features and amenities
- Appliances:Dishwasher, Disposal, Microwave
- Amenities:Ceiling Fan(s), High Speed Internet, Park, Walk-In Closet(s)
Parking
- Parking description:Detached, On Street, Parking Lot, Paved
 Copyright 2026 Realtracs Mls. All rights reserved. Realtracs Mls provides content displayed here (“provided content”) on an “as is” basis and makes no representations or warranties regarding the provided content, including, but not limited to those of non-infringement, timeliness, accuracy, or completeness. Individuals and companies using information presented are responsible for verification and validation of information they utilize and present to their customers and clients. Realtracs Mls will not be liable for any damage or loss resulting from use of the provided content or the products available through Portals, IDX, VOW, and/or Syndication. Recipients of this information shall not resell, redistribute, reproduce, modify, or otherwise copy any portion thereof without the expressed written consent of Realtracs Mls.
New listings near 5196 Certain Circle
- New
 $499,000Active4 beds 3 baths2,792 sq. ft.
4171 Gann Store Road, Hixson, TN 37343
MLS# 3536124Listed by: RE/MAX PROPERTIES - New
 $299,700Active2 beds 3 baths1,152 sq. ft.
5106 Certain Circle, Hixson, TN 37343
MLS# 3538895Listed by: ROGUE REAL ESTATE COMPANY, LLC - New
 $369,750Active3 beds 2 baths1,674 sq. ft.
8274 Carlitos Lane, Hixson, TN 37343
MLS# 3540469Listed by: THE JAMES COMPANY REAL ESTATE BROKERS AND DEVEL. - Open Fri, 3 to 5pmNew
 $299,000Active3 beds 2 baths1,375 sq. ft.
1389 Meadowood Drive, Hixson, TN 37343
MLS# 3530769Listed by: GREATER CHATTANOOGA REALTY, KELLER WILLIAMS REALTY - New
 $430,000Active2 beds 2 baths1,952 sq. ft.
7691 Lenox Trace Drive, Hixson, TN 37343
MLS# 3530106Listed by: OCOEE REALTY & PROPERTY MANAGEMENT - New
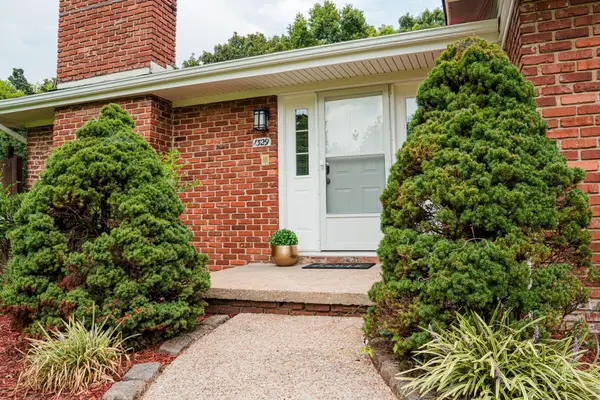 $429,900Active4 beds 3 baths2,222 sq. ft.
1329 Cloverdale Drive, Hixson, TN 37343
MLS# 3527960Listed by: EPIQUE REALTY - New
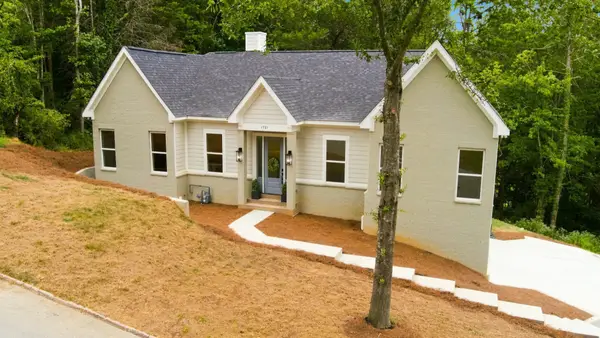 $739,000Active4 beds 4 baths3,100 sq. ft.
1721 Starboard Dr, Hixson, TN 37343
MLS# 3527802Listed by: HORIZON SOTHEBY'S INTERNATIONAL REALTY 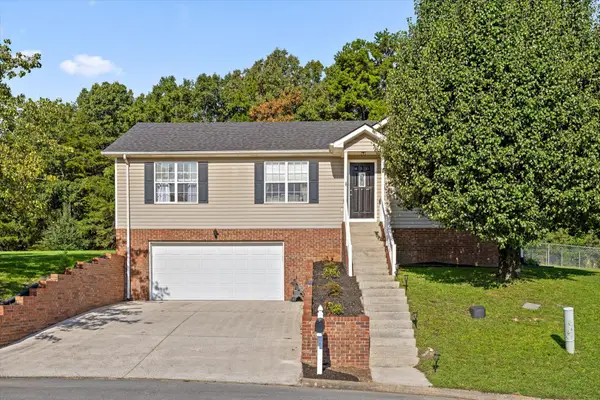 $339,000Pending3 beds 2 baths1,548 sq. ft.
8927 Wings Way, Hixson, TN 37343
MLS# 3527668Listed by: ELAM REAL ESTATE- New
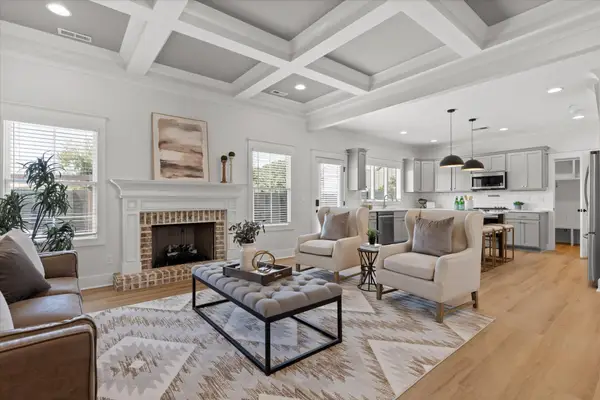 $494,900Active3 beds 3 baths2,241 sq. ft.
7705 Evan Way, Hixson, TN 37343
MLS# 3526801Listed by: EXP REALTY - New
 $395,000Active4 beds 3 baths2,627 sq. ft.
5661 Grayshore Lane, Hixson, TN 37343
MLS# 3526808Listed by: GREATER DOWNTOWN REALTY DBA KELLER WILLIAMS REALTY


Protect your home and budget from life's surprises with an Assurant Home Warranty, backed by a partner that supports you through every step of homeownership. Explore Plans.
© 2023 - 2026 ERA Franchise Systems LLC. All rights reserved. ERA Franchise Systems LLC fully supports the principles of the Fair Housing Act and the Equal Opportunity Act. ERA, ERA Real Estate powered, and their respective logos are registered service marks of ERA Franchise Systems LLC. Each office is independently owned and operated.