
1336 Big Tom Rd, Kingston Springs, TN 37082
Local realty services provided by:Reliant Realty ERA Powered
1336 Big Tom Rd,Kingston Springs, TN 37082
$499,900
- 2 Beds
- 2 Baths
- 1,768 sq. ft.
- Single family
- Active
Listed by: cheryl ewing
Office: benchmark realty, llc.
MLS#:3525551
Source:NASHVILLE
Price summary
- Price:$499,900
- Price per sq. ft.:$282.75
About this home
Pure Kingston Springs living — a true nature retreat.This beautiful home welcomes you with a wrap around front porch.When you walk in you are greeted with soaring high ceilings and windows from the floor to the ceiling letting nature be your's to behold.The floors throughout this beautiful home are are naturally dried maple not kiln dried. Home features 1 bedroom on main level and an office. Upstairs is the second bedroom with a full bath and walk in closet. The kitchen and dining area open seamlessly into the great room with a wood‑burning stone fireplace, double sliding doors that open up to the deck. Home offers stunning views from every angle — it truly feels like living in "nature's paradise". Kitchen counters are corian with an open bar counter into the dining area. All appliances remain, with a newer gas stove and dishwasher, plus a water softener for added comfort. The baths are tile. A 14×16 outbuilding that resembles the home with air conditioning provides even more possibilities: office, studio, workshop, writing room. The wrap‑around front porch offers the perfect spot to sit, relax, and take in the views. A babbling creek is near by for your enjoyment of a soothing sound.This home is a rare gem for anyone seeking privacy, tranquility, and a deep connection with nature. Sits on 3 lovely acres. Plan your visit soon — it’s one you’ll want to experience in person. As far as recreation there is canoeing, kayaking, fishing in the harpeth river near by plus 2 city parks. Montgomery Bell State Park is a few minutes drive for a nice weekend of extra fun. BNA is 40 minutes and Nashville downtown is 30 minutes. Live in a quiet peaceful area yet minutes to most everything....
Contact an agent
Home facts
- Year built:1996
- Subdivision & Development:Interstate West Ranchettes
- Listing ID #:3525551
- Added:13 day(s) ago
- Updated:September 07, 2026 at 02:43 PM
Rooms and interior
- Bedrooms:2
- Total bathrooms:2
- Full bathrooms:2
- Flooring:Tile
- Kitchen Description:Dishwasher, Microwave, Refrigerator
- Basement:Yes
- Basement Description:Crawl Space
- Living area:1,768 sq. ft.
Heating and cooling
- Cooling:Ceiling Fan(s), Central Air, Electric
- Heating:Central, Natural Gas
- Central air:Yes
Structure and exterior
- Roof:Asphalt
- Year built:1996
- Building area:1,768 sq. ft.
- Lot area:3 Acres
- Lot Features:Hilly, Level, Wooded
- Architectural Style:A-Frame
- Construction Materials:Wood Siding
- Exterior Features:Porch
- Levels:2 Story
Schools
- High school:Harpeth High School
- Middle school:Harpeth Middle School
- Elementary school:Kingston Springs Elementary
Utilities
- Water:Public, Water Available
- Sewer:Septic Tank
Finances and disclosures
- Price:$499,900
- Price per sq. ft.:$282.75
- Tax amount:$2,140
Features and amenities
- Appliances:Dishwasher, Microwave, Refrigerator, Washer
- Laundry features:Dryer, Washer
- Amenities:Ceiling Fan(s), High Speed Internet, Walk-In Closet(s)
Parking
- Total parking spaces:9
- Parking description:Driveway, Gravel
 Copyright 2026 Realtracs Mls. All rights reserved. Realtracs Mls provides content displayed here (“provided content”) on an “as is” basis and makes no representations or warranties regarding the provided content, including, but not limited to those of non-infringement, timeliness, accuracy, or completeness. Individuals and companies using information presented are responsible for verification and validation of information they utilize and present to their customers and clients. Realtracs Mls will not be liable for any damage or loss resulting from use of the provided content or the products available through Portals, IDX, VOW, and/or Syndication. Recipients of this information shall not resell, redistribute, reproduce, modify, or otherwise copy any portion thereof without the expressed written consent of Realtracs Mls.
New listings near 1336 Big Tom Rd
- Coming Soon
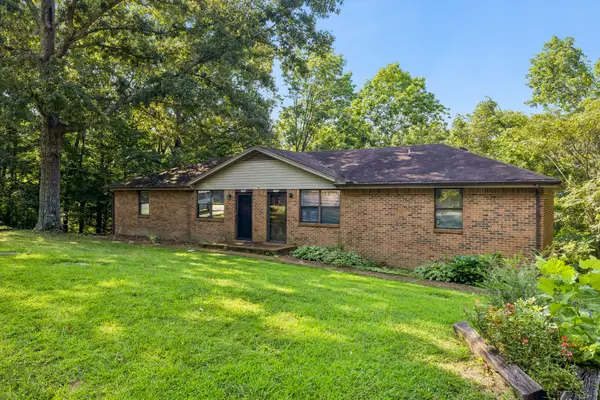 $395,000Coming Soon-- beds -- baths1,700 sq. ft.
270 Harpeth Hills Ct, Kingston Springs, TN 37082
MLS# 3514611Listed by: ONWARD REAL ESTATE - New
 $565,000Active3 beds 3 baths2,672 sq. ft.
270 Harpeth Hills Dr, Kingston Springs, TN 37082
MLS# 3541962Listed by: NATCHEZ TRACE REALTY, LLC - New
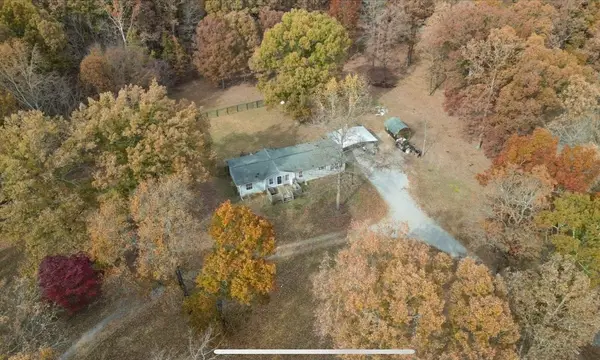 $325,000Active3 beds 3 baths1,782 sq. ft.
1200 Lonesome Pine Rd, Kingston Springs, TN 37082
MLS# 3531491Listed by: BENCHMARK REALTY, LLC - New
 $485,000Active3 beds 3 baths2,239 sq. ft.
141 Scenic Harpeth Dr, Kingston Springs, TN 37082
MLS# 3531714Listed by: BENCHMARK REALTY, LLC - New
 $424,900Active3 beds 2 baths1,496 sq. ft.
1011 Sunset Trl, Kingston Springs, TN 37082
MLS# 3531675Listed by: OLD TOWNE REALTY, LLC - New
 $590,000Active3 beds 3 baths2,216 sq. ft.
184 Harpeth Hills Dr, Kingston Springs, TN 37082
MLS# 3529967Listed by: BENCHMARK REALTY, LLC - New
 $350,000Active3 beds 2 baths1,624 sq. ft.
1539 Cc Rd, Kingston Springs, TN 37082
MLS# 3529706Listed by: COMPASS - New
 $839,940Active3 beds 3 baths2,592 sq. ft.
1095 Overlook Trl, Kingston Springs, TN 37082
MLS# 3529037Listed by: HODGES AND FOOSHEE REALTY INC.  $890,000Active3 beds 4 baths3,000 sq. ft.
1007 Pheasant Ct, Kingston Springs, TN 37082
MLS# 3527370Listed by: BENCHMARK REALTY, LLC- Open Sun, 2 to 4pm
 $799,900Active3 beds 3 baths1,850 sq. ft.
1071 Simms Heights Rd, Kingston Springs, TN 37082
MLS# 3527046Listed by: HODGES AND FOOSHEE REALTY INC.


Protect your home and budget from life's surprises with an Assurant Home Warranty, backed by a partner that supports you through every step of homeownership. Explore Plans.
© 2023 - 2026 ERA Franchise Systems LLC. All rights reserved. ERA Franchise Systems LLC fully supports the principles of the Fair Housing Act and the Equal Opportunity Act. ERA, ERA Real Estate powered, and their respective logos are registered service marks of ERA Franchise Systems LLC. Each office is independently owned and operated.