
162 Overlook Ct, Kingston Springs, TN 37082
Local realty services provided by:Reliant Realty ERA Powered
162 Overlook Ct,Kingston Springs, TN 37082
$449,900
- 3 Beds
- 3 Baths
- 1,972 sq. ft.
- Single family
- Active
Listed by: tyler forte
Office: felix homes
MLS#:3287829
Source:NASHVILLE
Price summary
- Price:$449,900
- Price per sq. ft.:$228.14
- Monthly HOA dues:$30
About this home
Welcome to 162 Overlook Ct, a move-in-ready two-story home tucked into a quiet cul-de-sac in the Bluffs of Harpeth, just 30 minutes from downtown Nashville. Perched high with sunset and valley views, this 3-bedroom, 2.5-bath home offers 1,972 square feet of updated living. New luxury vinyl plank flooring flows throughout, paired with fresh ceiling fans, fixtures, and energy-efficient windows. The bright living room centers on a gas log fireplace framed by custom built-in bookcases and opens to a kitchen with stainless appliances and a breakfast nook. Upstairs, the primary suite features a tray ceiling, valley views, a walk-in closet, and bathroom with double vanities plus a separate shower and tub. The spacious rec room over the garage flexes as a media room, playroom, office, or additional bedroom. Smart touches include Nest thermostats, a Chamberlain myQ smart garage door opener controlled by app, keypad, or remote, and a mini split that heats and air conditions the garage year-round. Step outside to a fenced backyard with a deck, a fire pit, a tree house, and unforgettable sunsets. The community adds a pond and gazebo, and you are less than half a mile from the interstate, grocery, pharmacy, and all three schools. Stroll to Burns Park with its splash pad, dog park, and playground, plus Harpeth River access and downtown Kingston Springs coffee, dining, and music....
Contact an agent
Home facts
- Year built:1996
- Subdivision & Development:Bluffs Of Harpeth
- Listing ID #:3287829
- Added:49 day(s) ago
- Updated:September 05, 2026 at 02:48 PM
Rooms and interior
- Bedrooms:3
- Total bathrooms:3
- Full bathrooms:2
- Half bathrooms:1
- Kitchen Description:Dishwasher, Disposal, Microwave
- Basement:Yes
- Basement Description:Crawl Space
- Living area:1,972 sq. ft.
Heating and cooling
- Cooling:Ceiling Fan(s), Central Air, Electric
- Heating:Central, Natural Gas
- Central air:Yes
Structure and exterior
- Roof:Shingle
- Year built:1996
- Building area:1,972 sq. ft.
- Lot area:0.34 Acres
- Architectural Style:Traditional
- Construction Materials:Brick, Vinyl Siding
- Exterior Features:Deck, Porch
- Levels:2 Story
Schools
- High school:Harpeth High School
- Middle school:Harpeth Middle School
- Elementary school:Kingston Springs Elementary
Utilities
- Water:Public, Water Available
- Sewer:Public Sewer
Finances and disclosures
- Price:$449,900
- Price per sq. ft.:$228.14
- Tax amount:$2,257
Features and amenities
- Appliances:Dishwasher, Disposal, Microwave
- Amenities:Ceiling Fan(s), Extra Closets, Smoke Detector(s), Walk-In Closet(s)
Parking
- Total parking spaces:4
- Parking description:Aggregate, Driveway
- Garage:Yes
- Garage spaces:2
 Copyright 2026 Realtracs Mls. All rights reserved. Realtracs Mls provides content displayed here (“provided content”) on an “as is” basis and makes no representations or warranties regarding the provided content, including, but not limited to those of non-infringement, timeliness, accuracy, or completeness. Individuals and companies using information presented are responsible for verification and validation of information they utilize and present to their customers and clients. Realtracs Mls will not be liable for any damage or loss resulting from use of the provided content or the products available through Portals, IDX, VOW, and/or Syndication. Recipients of this information shall not resell, redistribute, reproduce, modify, or otherwise copy any portion thereof without the expressed written consent of Realtracs Mls.
New listings near 162 Overlook Ct
- Coming Soon
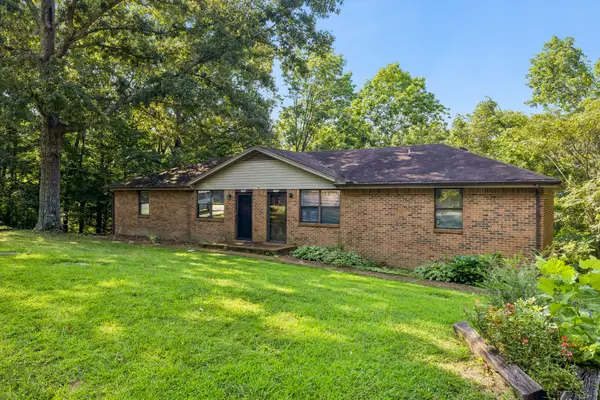 $395,000Coming Soon-- beds -- baths1,700 sq. ft.
270 Harpeth Hills Ct, Kingston Springs, TN 37082
MLS# 3514611Listed by: ONWARD REAL ESTATE - New
 $565,000Active3 beds 3 baths2,672 sq. ft.
270 Harpeth Hills Dr, Kingston Springs, TN 37082
MLS# 3541962Listed by: NATCHEZ TRACE REALTY, LLC - New
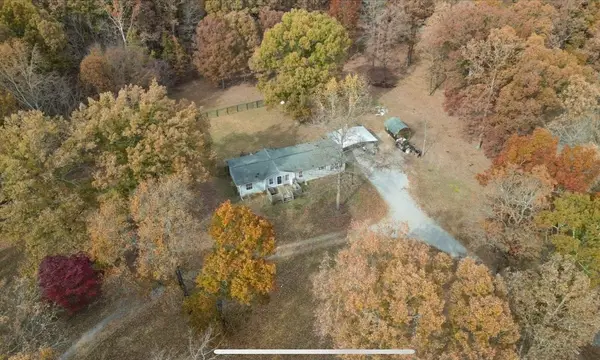 $325,000Active3 beds 3 baths1,782 sq. ft.
1200 Lonesome Pine Rd, Kingston Springs, TN 37082
MLS# 3531491Listed by: BENCHMARK REALTY, LLC - Open Sun, 2 to 4pmNew
 $485,000Active3 beds 3 baths2,239 sq. ft.
141 Scenic Harpeth Dr, Kingston Springs, TN 37082
MLS# 3531714Listed by: BENCHMARK REALTY, LLC - New
 $424,900Active3 beds 2 baths1,496 sq. ft.
1011 Sunset Trl, Kingston Springs, TN 37082
MLS# 3531675Listed by: OLD TOWNE REALTY, LLC - Open Sun, 1 to 4pmNew
 $590,000Active3 beds 3 baths2,216 sq. ft.
184 Harpeth Hills Dr, Kingston Springs, TN 37082
MLS# 3529967Listed by: BENCHMARK REALTY, LLC - New
 $350,000Active3 beds 2 baths1,624 sq. ft.
1539 Cc Rd, Kingston Springs, TN 37082
MLS# 3529706Listed by: COMPASS - New
 $839,940Active3 beds 3 baths2,592 sq. ft.
1095 Overlook Trl, Kingston Springs, TN 37082
MLS# 3529037Listed by: HODGES AND FOOSHEE REALTY INC. - New
 $890,000Active3 beds 4 baths3,000 sq. ft.
1007 Pheasant Ct, Kingston Springs, TN 37082
MLS# 3527370Listed by: BENCHMARK REALTY, LLC - Open Sun, 2 to 4pmNew
 $799,900Active3 beds 3 baths1,850 sq. ft.
1071 Simms Heights Rd, Kingston Springs, TN 37082
MLS# 3527046Listed by: HODGES AND FOOSHEE REALTY INC.


Protect your home and budget from life's surprises with an Assurant Home Warranty, backed by a partner that supports you through every step of homeownership. Explore Plans.
© 2023 - 2026 ERA Franchise Systems LLC. All rights reserved. ERA Franchise Systems LLC fully supports the principles of the Fair Housing Act and the Equal Opportunity Act. ERA, ERA Real Estate powered, and their respective logos are registered service marks of ERA Franchise Systems LLC. Each office is independently owned and operated.