
1645 Stone Harbor Blvd, Lenoir City, TN 37772
Local realty services provided by:ERA Chappell & Associates Realty & Rental
1645 Stone Harbor Blvd,Lenoir City, TN 37772
$964,900
- 3 Beds
- 4 Baths
- 3,156 sq. ft.
- Single family
- Active
Listed by: oleg cheban
Office: realty executives associates
MLS#:3544521
Source:NASHVILLE
Price summary
- Price:$964,900
- Price per sq. ft.:$305.74
- Monthly HOA dues:$50
About this home
Exceptional All-Brick New Construction! This stunning 3,159 SF Home is located in the desirable Stone Harbor subdivision, a beautiful community situated just across the street from the lake, offering the perfect blend of luxury, comfort, and East Tennessee lake living. With an estimated completion date of approximately 30 days, this impressive 2-Story Residence combines luxury finishes, a highly functional Floor Plan, and an incredible Lenoir City location on the edge of West Knoxville. Every arrival and departure feels a little like a lake day as the road gently opens to wide, glimmering views of the water. A nearby marina and the popular waterfront Calhoun's Restaurant are only minutes away, where you can enjoy lakeside dining and even feed the fish right from the dock. Boating, fishing, sunset cruises, and relaxing evenings by the water are all within easy reach. Inside, the Home impresses with a desirable Open Floor Plan featuring 3 Bedrooms, 3.5 Baths, and a spacious 3-Car Garage. All bedrooms are conveniently located on the Main Level for comfort and functionality. The spectacular Living Room is anchored by a Gas Fireplace and complemented by beautiful engineered hardwood flooring that run throughout the Home. The Kitchen is designed to be a showstopper, featuring Custom Cabinetry, a large Center Island, stunning Countertops, and KitchenAid Appliances, including a Gas Range. The spacious Primary Suite offers a relaxing retreat with a Spa-Inspired Bathroom complete with a beautifully Tiled Shower, Freestanding soaking Tub, and upscale finishes. Upstairs provides even more room to relax and entertain, including a Large Bonus Room with a Kitchenette/Bar area, a generously sized Recreation Toom, and additional Bathroom space, perfect for movie nights, entertaining guests, a game room, or creating your own private getaway.
Step outside to enjoy the Backyard and Screened-in Porch, offering a comfortable place for morning coffee, outdoor dining, or quiet evenings....
Contact an agent
Home facts
- Year built:2026
- Subdivision & Development:Stone Harbor Unit 1
- Listing ID #:3544521
- Added:8 day(s) ago
- Updated:September 17, 2026 at 03:23 PM
Rooms and interior
- Bedrooms:3
- Total bathrooms:4
- Full bathrooms:3
- Half bathrooms:1
- Flooring:Tile
- Kitchen Description:Dishwasher, Disposal, Microwave, Refrigerator
- Basement:Yes
- Basement Description:Crawl Space
- Living area:3,156 sq. ft.
Heating and cooling
- Cooling:Ceiling Fan(s), Central Air
- Heating:Central, Electric, Natural Gas
- Central air:Yes
Structure and exterior
- Year built:2026
- Building area:3,156 sq. ft.
- Lot area:0.34 Acres
- Lot Features:Level
- Architectural Style:Traditional
- Construction Materials:Brick, Frame
- Levels:2 Story
Schools
- High school:Loudon High School
- Middle school:North Middle School
- Elementary school:Highland Park Elementary
Utilities
- Water:Public, Water Available
- Sewer:Public Sewer
Finances and disclosures
- Price:$964,900
- Price per sq. ft.:$305.74
- Tax amount:$354
Features and amenities
- Appliances:Dishwasher, Disposal, Microwave, Refrigerator
- Amenities:Ceiling Fan(s), Smoke Detector(s), Walk-In Closet(s)
- Pool features:Pool
Parking
- Total parking spaces:3
- Garage:Yes
- Garage spaces:3
 Copyright 2026 Realtracs Mls. All rights reserved. Realtracs Mls provides content displayed here (“provided content”) on an “as is” basis and makes no representations or warranties regarding the provided content, including, but not limited to those of non-infringement, timeliness, accuracy, or completeness. Individuals and companies using information presented are responsible for verification and validation of information they utilize and present to their customers and clients. Realtracs Mls will not be liable for any damage or loss resulting from use of the provided content or the products available through Portals, IDX, VOW, and/or Syndication. Recipients of this information shall not resell, redistribute, reproduce, modify, or otherwise copy any portion thereof without the expressed written consent of Realtracs Mls.
New listings near 1645 Stone Harbor Blvd
- Coming Soon
 $684,000Coming Soon3 beds 2 baths2,370 sq. ft.
199 River Birch Drive #199, Lenoir City, TN 37772
MLS# 3180340Listed by: REALTY EXECUTIVES ASSOCIATES - Coming Soon
 $225,000Coming Soon-- beds -- baths
61886150 White Wing Rd, Lenoir City, TN 37771
MLS# 3214024Listed by: KELLER WILLIAMS WEST KNOXVILLE - Coming Soon
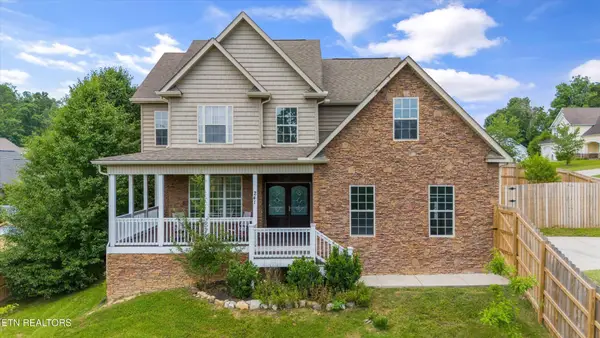 $425,000Coming Soon4 beds 3 baths2,018 sq. ft.
241 Hillside Lane, Lenoir City, TN 37771
MLS# 2905871Listed by: REALTY EXECUTIVES ASSOCIATES - New
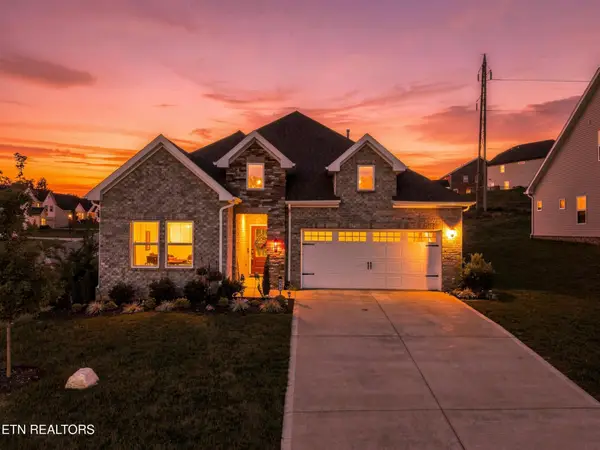 $459,900Active3 beds 2 baths1,673 sq. ft.
510 Sugar Maple Tr, Lenoir City, TN 37771
MLS# 3592665Listed by: SMOKY MOUNTAIN REALTY LLC - New
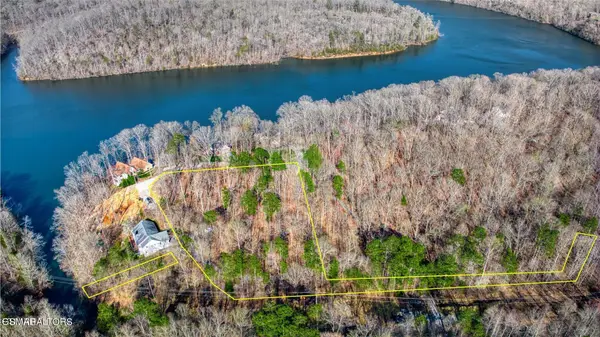 $268,000Active3.27 Acres
0 Rocky Top Road, Lenoir City, TN 37771
MLS# 3591624Listed by: MR10 REALTY 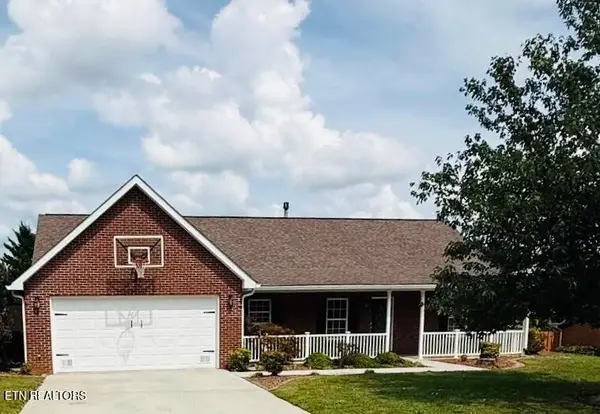 $435,000Pending3 beds 2 baths1,723 sq. ft.
221 Flora Drive, Lenoir City, TN 37771
MLS# 3547960Listed by: SMOKY MOUNTAIN REALTY LLC- New
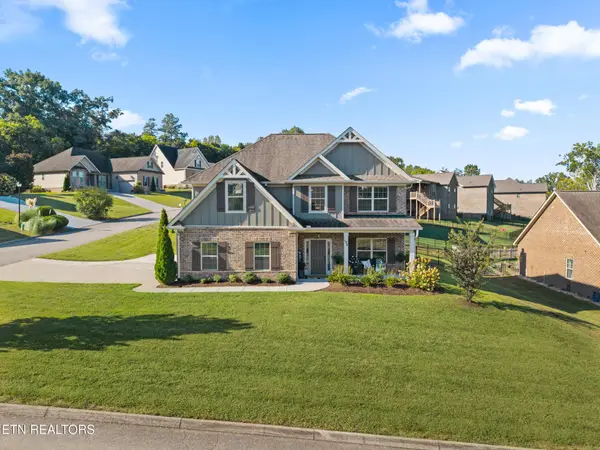 $615,000Active4 beds 3 baths2,568 sq. ft.
186 Dynasty Drive, Lenoir City, TN 37771
MLS# 3547196Listed by: SMOKY MOUNTAIN REALTY LLC 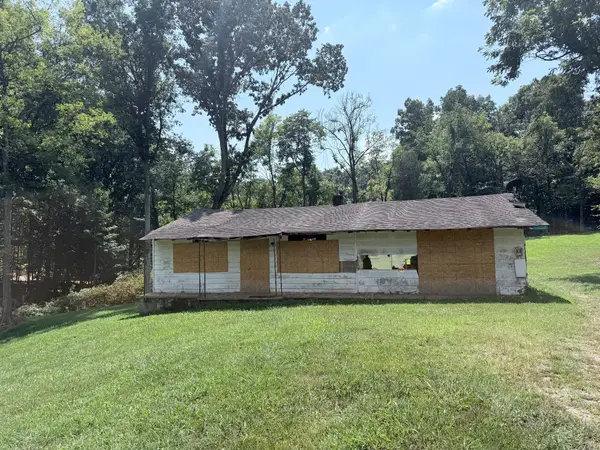 $104,900Pending3 beds 2 baths1,196 sq. ft.
121 Rogers Dr, Lenoir City, TN 37771
MLS# 3546834Listed by: REBUILT BROKERAGE LLC- New
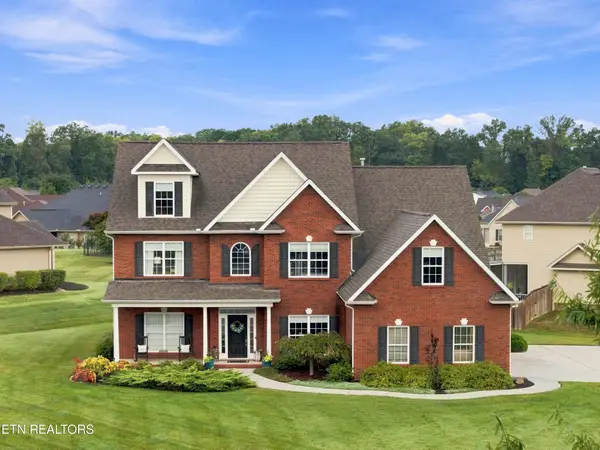 $849,900Active5 beds 4 baths4,023 sq. ft.
329 Silver Leaf Drive, Lenoir City, TN 37772
MLS# 3544825Listed by: SMOKY MOUNTAIN REALTY LLC - New
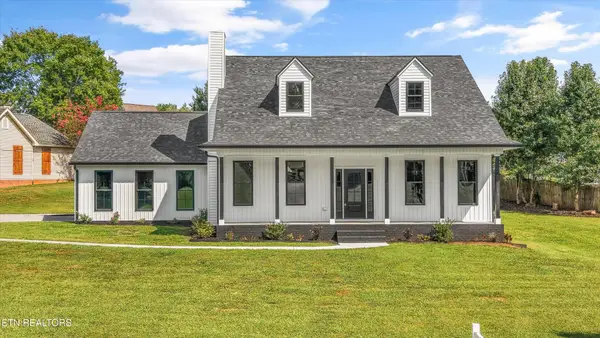 $599,000Active3 beds 3 baths1,832 sq. ft.
441 Dairy Lane, Lenoir City, TN 37772
MLS# 3544489Listed by: KELLER WILLIAMS WEST KNOXVILLE


Protect your home and budget from life's surprises with an Assurant Home Warranty, backed by a partner that supports you through every step of homeownership. Explore Plans.
© 2023 - 2026 ERA Franchise Systems LLC. All rights reserved. ERA Franchise Systems LLC fully supports the principles of the Fair Housing Act and the Equal Opportunity Act. ERA, ERA Real Estate powered, and their respective logos are registered service marks of ERA Franchise Systems LLC. Each office is independently owned and operated.