
233 Elise Way, Lenoir City, TN 37771
Local realty services provided by:Reliant Realty ERA Powered
233 Elise Way,Lenoir City, TN 37771
$369,900
- 2 Beds
- 2 Baths
- 1,450 sq. ft.
- Single family
- Active
Listed by: carla wiggins
Office: keller williams west knoxville
MLS#:3523604
Source:NASHVILLE
Price summary
- Price:$369,900
- Price per sq. ft.:$255.1
- Monthly HOA dues:$55
About this home
Looking for convenient one-level living with low-maintenance ease? You've found it! Located in the desirable Harper Village community, this almost-new 2-bedroom, 2-bath townhome offers the perfect combination of comfort, style, and convenience. Step inside to a bright and inviting open floor plan featuring vaulted ceilings, a spacious living area, and a designated dining space, perfect for everyday living or entertaining family and friends. The kitchen is beautifully appointed with granite countertops, stainless steel appliances, ample workspace, and plenty of room to gather. Durable and stylish RevWood laminate flooring flows throughout the home for a clean, cohesive look. The spacious primary suite provides a relaxing retreat with a walk-in closet and private bath featuring a double vanity. A second bedroom offers plenty of flexibility for guests, a home office, or additional living space. Additionally, the seller has opted to include a brand new 85 inch Samsung Smart TV already installed just waiting for you to enjoy! One of the best parts of East Tennessee living is enjoying the outdoors! Start your morning with coffee on the covered front porch or unwind in the evening on the covered back porch. And with lawn care included in the HOA dues, you can leave the mower behind and spend more time enjoying the things you love. Conveniently located just minutes from historic downtown Lenoir City, shopping, dining, medical facilities, and beautiful Fort Loudoun Lake, with quick access to I-75 and I-40 for an easy commute to Knoxville, Oak Ridge, Department of Energy facilities, and surrounding areas. Move-in ready, thoughtfully designed, and easy to maintain, this Harper Village townhome makes everyday living simple. Schedule your private showing soon!...
Contact an agent
Home facts
- Year built:2024
- Subdivision & Development:Harper Village Ph 5
- Listing ID #:3523604
- Added:14 day(s) ago
- Updated:September 07, 2026 at 02:43 PM
Rooms and interior
- Bedrooms:2
- Total bathrooms:2
- Full bathrooms:2
- Flooring:Carpet, Laminate
- Kitchen Description:Dishwasher, Disposal, Microwave, Oven, Refrigerator
- Basement:Yes
- Living area:1,450 sq. ft.
Heating and cooling
- Cooling:Ceiling Fan(s), Central Air
- Heating:Central, Electric
- Central air:Yes
Structure and exterior
- Year built:2024
- Building area:1,450 sq. ft.
- Lot area:0.08 Acres
- Lot Features:Level
- Architectural Style:Traditional
- Construction Materials:Brick, Frame, Vinyl Siding
- Exterior Features:Patio, Porch
- Levels:1 Story
Schools
- High school:Lenoir City High School
- Middle school:North Middle School
- Elementary school:Eaton Elementary
Utilities
- Water:Public, Water Available
- Sewer:Public Sewer
Finances and disclosures
- Price:$369,900
- Price per sq. ft.:$255.1
- Tax amount:$1,254
Features and amenities
- Appliances:Dishwasher, Disposal, Microwave, Refrigerator, Washer
- Laundry features:Washer
- Amenities:Ceiling Fan(s), Smoke Detector(s), Walk-In Closet(s), appl_Oven
Parking
- Total parking spaces:2
- Parking description:Attached
- Garage:Yes
- Garage spaces:2
 Copyright 2026 Realtracs Mls. All rights reserved. Realtracs Mls provides content displayed here (“provided content”) on an “as is” basis and makes no representations or warranties regarding the provided content, including, but not limited to those of non-infringement, timeliness, accuracy, or completeness. Individuals and companies using information presented are responsible for verification and validation of information they utilize and present to their customers and clients. Realtracs Mls will not be liable for any damage or loss resulting from use of the provided content or the products available through Portals, IDX, VOW, and/or Syndication. Recipients of this information shall not resell, redistribute, reproduce, modify, or otherwise copy any portion thereof without the expressed written consent of Realtracs Mls.
New listings near 233 Elise Way
- Coming Soon
 $684,000Coming Soon3 beds 2 baths2,370 sq. ft.
199 River Birch Drive #199, Lenoir City, TN 37772
MLS# 3180340Listed by: REALTY EXECUTIVES ASSOCIATES - Coming Soon
 $225,000Coming Soon-- beds -- baths
61886150 White Wing Rd, Lenoir City, TN 37771
MLS# 3214024Listed by: KELLER WILLIAMS WEST KNOXVILLE - Coming Soon
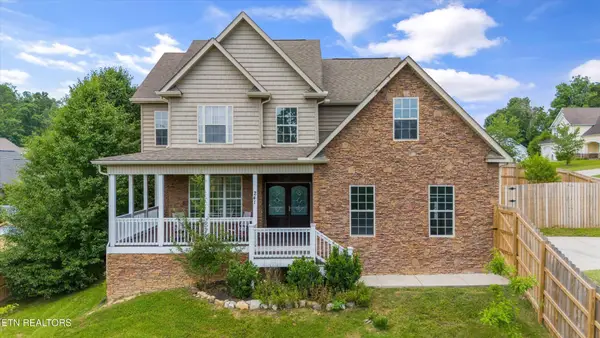 $425,000Coming Soon4 beds 3 baths2,018 sq. ft.
241 Hillside Lane, Lenoir City, TN 37771
MLS# 2905871Listed by: REALTY EXECUTIVES ASSOCIATES - New
 $779,500Active4 beds 4 baths3,470 sq. ft.
502 Hillside Ln, Lenoir City, TN 37771
MLS# 3541597Listed by: KELLER WILLIAMS CLEVELAND - New
 $285,000Active3 beds 2 baths1,440 sq. ft.
128 Crisp Rd, Lenoir City, TN 37771
MLS# 3536064Listed by: JET REAL ESTATE - New
 $1,150,000Active5 beds 5 baths4,014 sq. ft.
295 Wedgewood Drive, Lenoir City, TN 37772
MLS# 3541019Listed by: KELLER WILLIAMS REALTY - New
 $900,000Active8.64 Acres
0 Highway 321 S, Lenoir City, TN 37772
MLS# 3531932Listed by: REALTY EXECUTIVES ASSOCIATES MAIN STREET - New
 $160,000Active2 beds 2 baths875 sq. ft.
265 Country Ln, Lenoir City, TN 37771
MLS# 3529741Listed by: SELL YOUR HOME SERVICES, LLC - New
 $564,900Active3 beds 3 baths3,176 sq. ft.
986 Meadow Walk Lane, Lenoir City, TN 37772
MLS# 3528443Listed by: REALTY EXECUTIVES ASSOCIATES - New
 $489,000Active3 beds 3 baths2,846 sq. ft.
1031 Montcrest Dr, Lenoir City, TN 37771
MLS# 3528496Listed by: EXIT TLC REALTY


Protect your home and budget from life's surprises with an Assurant Home Warranty, backed by a partner that supports you through every step of homeownership. Explore Plans.
© 2023 - 2026 ERA Franchise Systems LLC. All rights reserved. ERA Franchise Systems LLC fully supports the principles of the Fair Housing Act and the Equal Opportunity Act. ERA, ERA Real Estate powered, and their respective logos are registered service marks of ERA Franchise Systems LLC. Each office is independently owned and operated.