
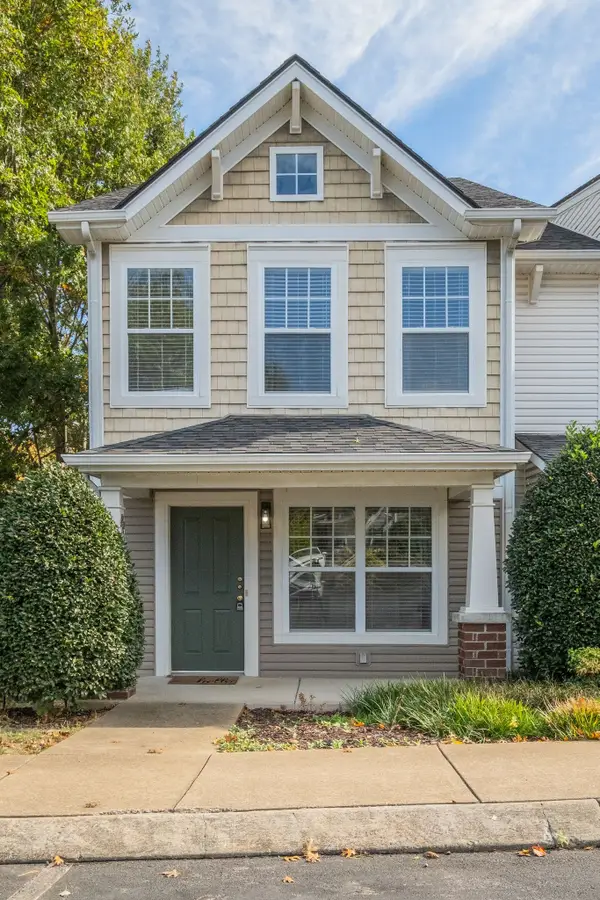
5734 Amalie Dr, Nashville, TN 37211
Local realty services provided by:Reliant Realty ERA Powered
5734 Amalie Dr,Nashville, TN 37211
$359,900
- 3 Beds
- 3 Baths
- 2,139 sq. ft.
- Townhouse
- Coming Soon
Listed by: jack dabney
Office: arrive realty, llc.
MLS#:3634629
Source:NASHVILLE
Price summary
- Price:$359,900
- Price per sq. ft.:$168.26
- Monthly HOA dues:$285
About this home
MOVE-IN READY and beautifully updated townhome in The Townhomes of Brentwood! Extensive updates throughout, including fresh paint on walls, trim, and ceilings; newly refinished hardwood floors on the main level; new LVP flooring in the basement; and new carpet in all bedrooms . Updated kitchen features new granite countertops and backsplash. Additional improvements include beautiful new epoxy garage flooring and a freshly stained deck. Fantastic Brentwood location with desirable schools! Fresh, updated, and ready for its new owner. A must-see! Eligible for a $15,000 lender grant with a Conventional loan for first time homebuyers. Ask listing agent for details. Proffesional Pictures coming 11/12/26.
Contact an agent
Home facts
- Year built:2000
- Subdivision & Development:Townhomes Of Brentwood
- Listing ID #:3634629
- Updated:November 10, 2026 at 04:54 PM
Rooms and interior
- Bedrooms:3
- Total bathrooms:3
- Full bathrooms:2
- Half bathrooms:1
- Flooring:Carpet, Tile
- Kitchen Description:Dishwasher, Disposal, Microwave, Oven, Refrigerator
- Basement Description:Full
- Living area:2,139 sq. ft.
Heating and cooling
- Cooling:Ceiling Fan(s)
- Heating:Electric, Furnace
Structure and exterior
- Year built:2000
- Building area:2,139 sq. ft.
- Lot area:0.02 Acres
- Construction Materials:Brick
- Levels:3 Story
Schools
- High school:John Overton Comp High School
- Middle school:William Henry Oliver Middle
- Elementary school:Granbery Elementary
Utilities
- Water:Public, Water Available
- Sewer:Public Sewer
Finances and disclosures
- Price:$359,900
- Price per sq. ft.:$168.26
- Tax amount:$2,895
Features and amenities
- Appliances:Dishwasher, Disposal, Microwave, Refrigerator, Washer
- Laundry features:Dryer, Washer
- Amenities:appl_Oven
Parking
- Total parking spaces:2
- Garage:Yes
- Garage spaces:2
 Copyright 2026 Realtracs Mls. All rights reserved. Realtracs Mls provides content displayed here (“provided content”) on an “as is” basis and makes no representations or warranties regarding the provided content, including, but not limited to those of non-infringement, timeliness, accuracy, or completeness. Individuals and companies using information presented are responsible for verification and validation of information they utilize and present to their customers and clients. Realtracs Mls will not be liable for any damage or loss resulting from use of the provided content or the products available through Portals, IDX, VOW, and/or Syndication. Recipients of this information shall not resell, redistribute, reproduce, modify, or otherwise copy any portion thereof without the expressed written consent of Realtracs Mls.
New listings near 5734 Amalie Dr
- Coming Soon
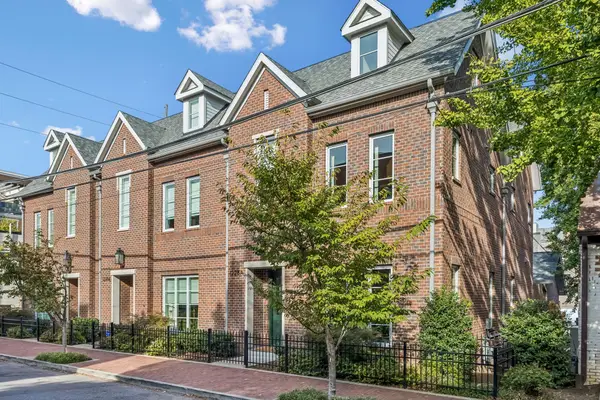 $2,190,000Coming Soon4 beds 4 baths3,178 sq. ft.
1228A 4th Ave N, Nashville, TN 37208
MLS# 3634651Listed by: COMPASS RE - Coming SoonOpen Sun, 2 to 4pm
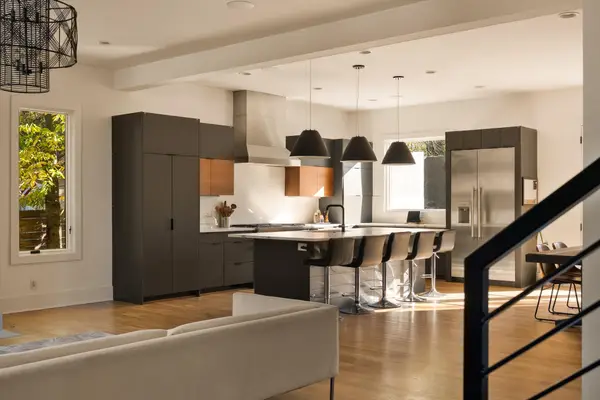 $1,924,990Coming Soon4 beds 5 baths3,870 sq. ft.
1805 Shackleford Rd, Nashville, TN 37215
MLS# 3633975Listed by: COMPASS - Coming Soon
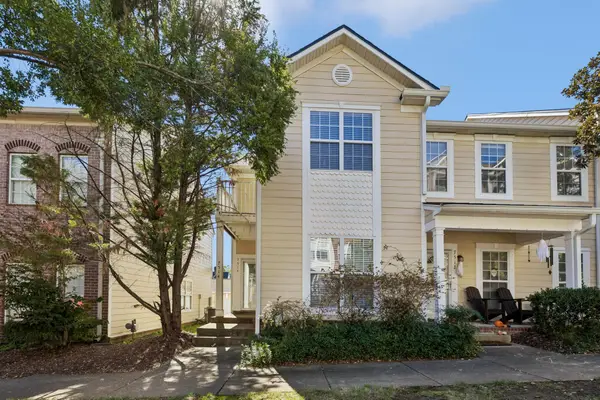 $354,999Coming Soon2 beds 3 baths1,610 sq. ft.
7514 Lords Chapel Dr, Nashville, TN 37211
MLS# 3634576Listed by: THE RUDY GROUP - Coming Soon
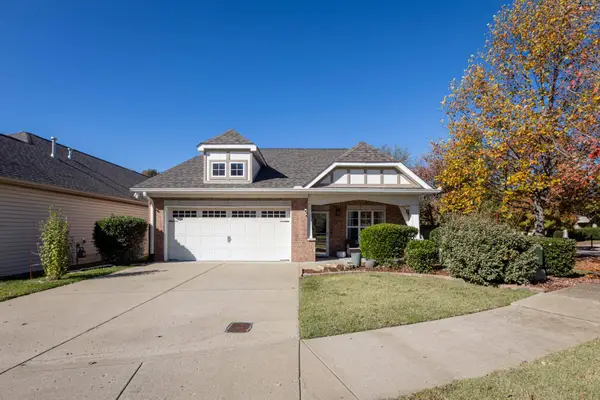 $429,900Coming Soon3 beds 2 baths1,546 sq. ft.
1460 Bending River Dr, Nashville, TN 37221
MLS# 3634572Listed by: BENCHMARK REALTY, LLC - Coming Soon
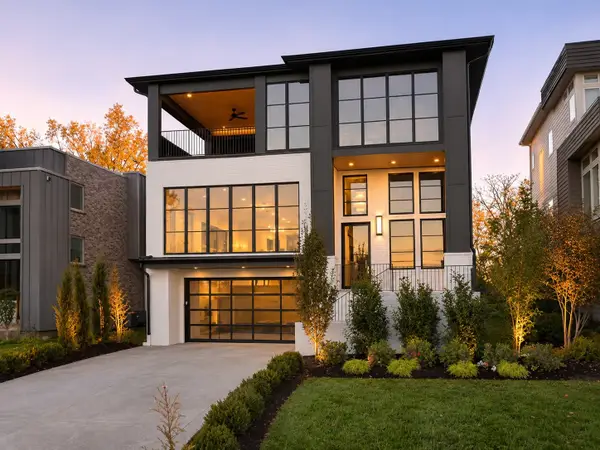 $2,950,000Coming Soon5 beds 7 baths4,706 sq. ft.
3313 Nevada Ave, Nashville, TN 37209
MLS# 3634546Listed by: COMPASS RE - Coming Soon
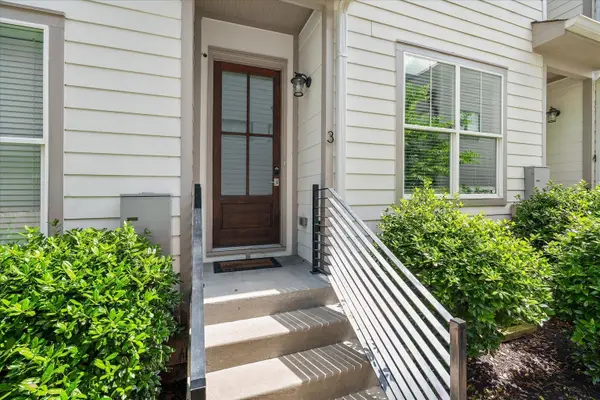 $455,000Coming Soon2 beds 2 baths1,074 sq. ft.
210 N 9th St #3, Nashville, TN 37206
MLS# 3634508Listed by: ELEVATE POWERED BY EXIT - Coming Soon
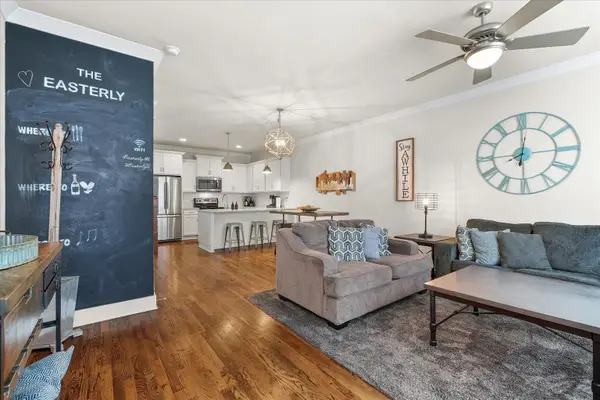 $889,000Coming Soon2 beds 2 baths1,074 sq. ft.
210 9th St N #2+3, Nashville, TN 37206
MLS# 3634510Listed by: ELEVATE POWERED BY EXIT - Coming Soon
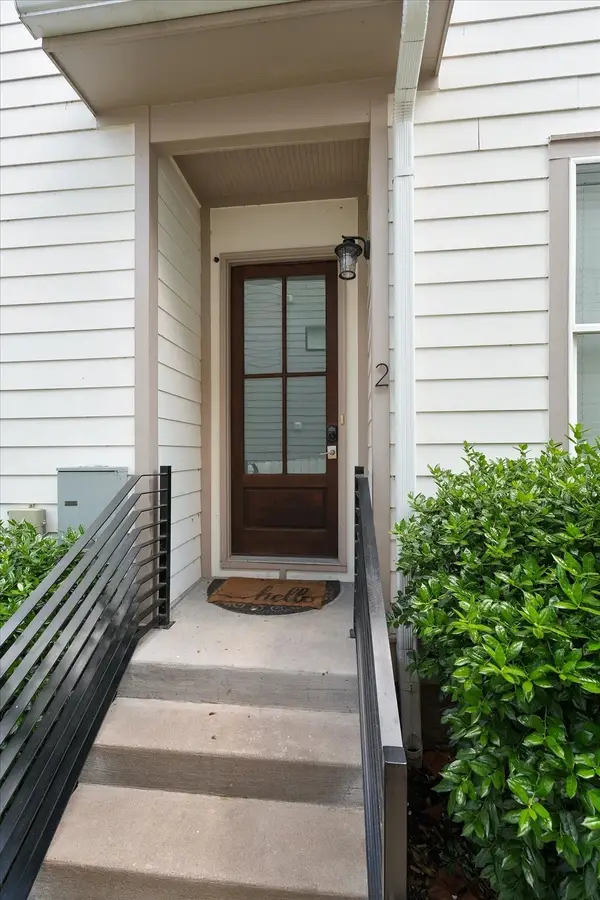 $455,000Coming Soon2 beds 2 baths1,074 sq. ft.
210 9th St N #2, Nashville, TN 37206
MLS# 3634512Listed by: ELEVATE POWERED BY EXIT - Coming Soon
 $299,000Coming Soon2 beds 3 baths1,216 sq. ft.
125 Shadow Glen Dr, Nashville, TN 37211
MLS# 3634484Listed by: ZEITLIN SOTHEBY'S INTERNATIONAL REALTY


Protect your home and budget from life's surprises with an Assurant Home Warranty, backed by a partner that supports you through every step of homeownership. Explore Plans.
© 2023 - 2026 ERA Franchise Systems LLC. All rights reserved. ERA Franchise Systems LLC fully supports the principles of the Fair Housing Act and the Equal Opportunity Act. ERA, ERA Real Estate powered, and their respective logos are registered service marks of ERA Franchise Systems LLC. Each office is independently owned and operated.