
129 Haverford Dr, Nashville, TN 37205
Local realty services provided by:ERA Chappell & Associates Realty & Rental
129 Haverford Dr,Nashville, TN 37205
$3,990,000
- 5 Beds
- 7 Baths
- 5,846 sq. ft.
- Single family
- Active
Listed by: alex helton
Office: compass re
MLS#:3610258
Source:NASHVILLE
Price summary
- Price:$3,990,000
- Price per sq. ft.:$682.52
About this home
There may not be a better place in Nashville to spend game days this fall than in the backyard of 129 Haverford. You can gather around the stacked-stone fireplace under the covered pavilion, keep the grill going, and have kids in the heated pool while everyone else watches the game. It works perfectly for both a Saturday crowd and a quiet Sunday. And, it’s incredibly low-maintenance to boot.
Tucked into a quiet side street of the West Meade neighborhood, minutes from Percy Warner Park, Cheekwood, and Belle Meade Plantation, this home was designed by Jeffrey Hammer. From every exterior angle around the home, there is a beauty that you would typically only expect from a front elevation. Built in 2023 by Range Construction, this home offers uncommon detail that only comes with a builders' personal residence and it's clean as a whistle from top to bottom.
Inside, there's plenty of room for everyone to spread out. The vaulted great room, with its timber beams and wall of windows, opens to a kitchen designed for hosting, so whoever is cooking stays part of the gathering. And with five bedrooms, each with its own bath, everyone has room to spread out.
See media for list of additional features....
Contact an agent
Home facts
- Year built:2023
- Subdivision & Development:West Meade Farms
- Listing ID #:3610258
- Added:5 day(s) ago
- Updated:October 07, 2026 at 02:35 PM
Rooms and interior
- Bedrooms:5
- Total bathrooms:7
- Full bathrooms:5
- Half bathrooms:2
- Kitchen Description:Dishwasher, Freezer, Microwave, Refrigerator
- Living area:5,846 sq. ft.
Heating and cooling
- Cooling:Central Air
- Heating:Geothermal, Heat Pump
- Central air:Yes
Structure and exterior
- Year built:2023
- Building area:5,846 sq. ft.
- Lot area:0.4 Acres
- Construction Materials:Asbestos, Brick, Stone
- Exterior Features:Gas Grill, Smart Irrigation
- Levels:1 Story
Schools
- High school:John Overton Comp High School
- Middle school:West End Middle School
- Elementary school:Gower Elementary
Utilities
- Water:Public, Water Available
- Sewer:Public Sewer
Finances and disclosures
- Price:$3,990,000
- Price per sq. ft.:$682.52
- Tax amount:$16,642
Features and amenities
- Appliances:Dishwasher, Microwave, Refrigerator
- Amenities:Smart Thermostat
- Pool features:In Ground, Private Pool
Parking
- Total parking spaces:2
- Garage:Yes
- Garage spaces:2
 Copyright 2026 Realtracs Mls. All rights reserved. Realtracs Mls provides content displayed here (“provided content”) on an “as is” basis and makes no representations or warranties regarding the provided content, including, but not limited to those of non-infringement, timeliness, accuracy, or completeness. Individuals and companies using information presented are responsible for verification and validation of information they utilize and present to their customers and clients. Realtracs Mls will not be liable for any damage or loss resulting from use of the provided content or the products available through Portals, IDX, VOW, and/or Syndication. Recipients of this information shall not resell, redistribute, reproduce, modify, or otherwise copy any portion thereof without the expressed written consent of Realtracs Mls.
New listings near 129 Haverford Dr
- Coming Soon
 $429,900Coming Soon5 beds 3 baths1,996 sq. ft.
2945 Edge Moor Dr, Nashville, TN 37217
MLS# 3612617Listed by: MAJESTY REALTY - Coming SoonOpen Sat, 2 to 4pm
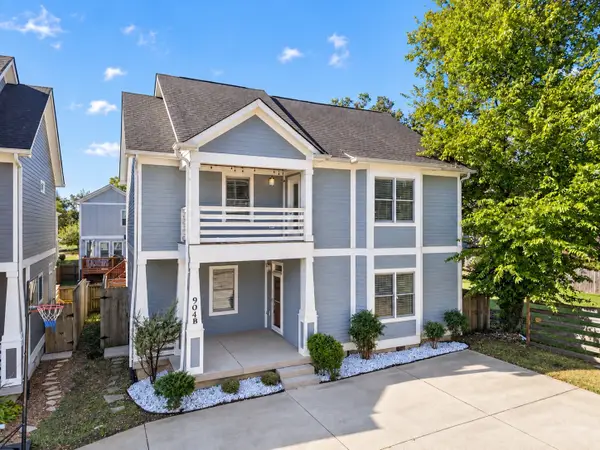 $660,000Coming Soon3 beds 3 baths2,360 sq. ft.
904B Delmas Ave, Nashville, TN 37216
MLS# 3594238Listed by: PARKS COMPASS - Coming SoonOpen Sun, 2 to 4pm
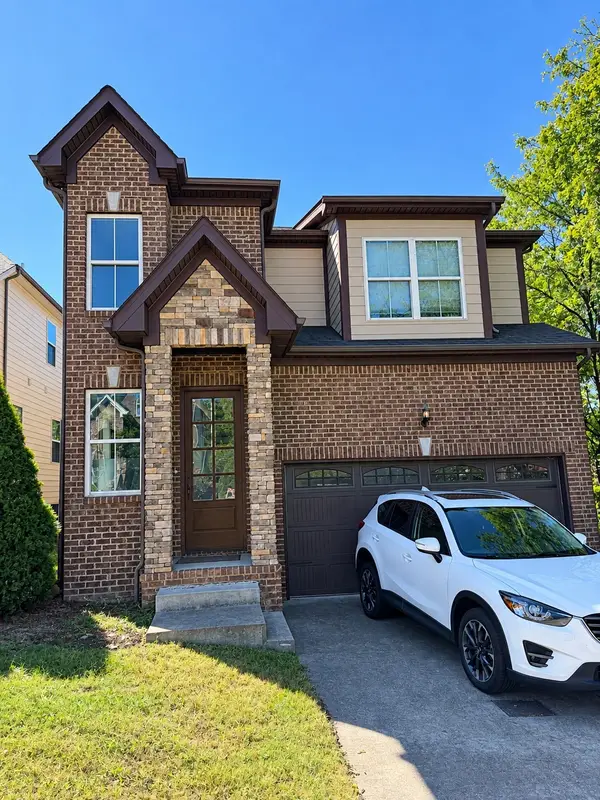 $570,000Coming Soon3 beds 3 baths2,038 sq. ft.
5925 Woodlands Ave, Nashville, TN 37211
MLS# 3612436Listed by: ELAM REAL ESTATE - Coming Soon
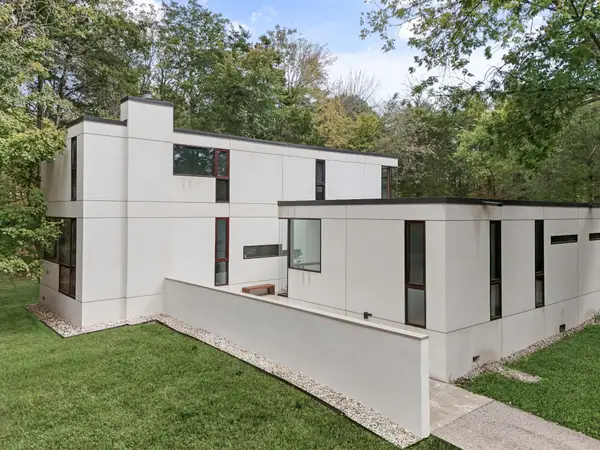 $3,290,000Coming Soon3 beds 3 baths3,604 sq. ft.
6204 Hillsboro Pike, Nashville, TN 37215
MLS# 3612451Listed by: COMPASS RE - Coming Soon
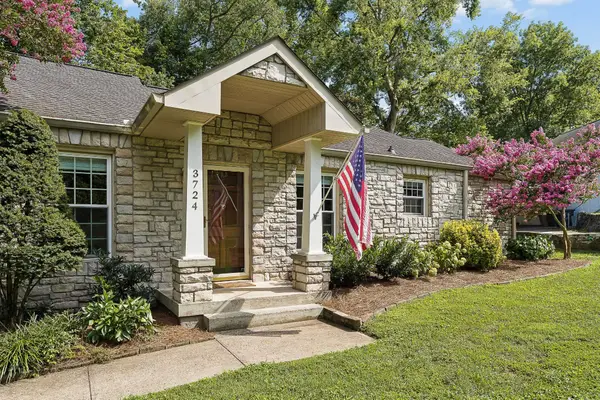 $999,000Coming Soon3 beds 3 baths2,054 sq. ft.
3724 Woodmont Ln, Nashville, TN 37215
MLS# 3612515Listed by: FRIDRICH & CLARK REALTY - Coming Soon
 $549,900Coming Soon3 beds 3 baths1,787 sq. ft.
1205 Keller Ave, Nashville, TN 37216
MLS# 3612282Listed by: COMPASS TENNESSEE, LLC - Coming Soon
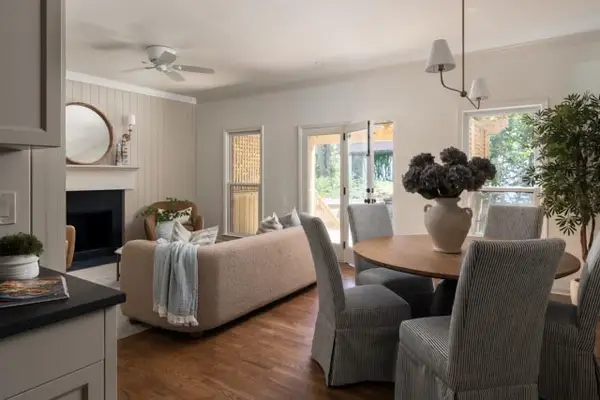 $749,000Coming Soon3 beds 3 baths1,758 sq. ft.
1133 Clifton Ln, Nashville, TN 37204
MLS# 3612302Listed by: FRIDRICH & CLARK REALTY - Coming Soon
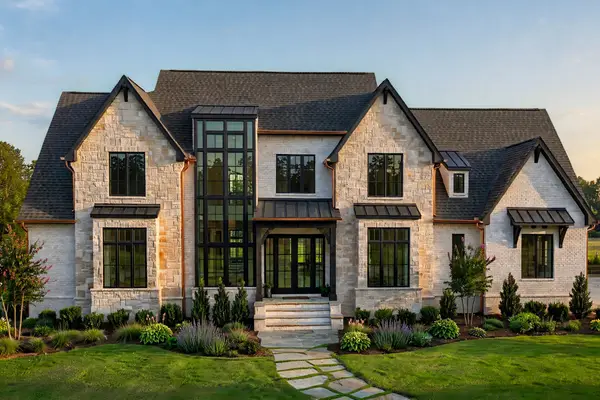 $3,500,000Coming Soon6 beds 7 baths6,119 sq. ft.
768 Georgetown Dr, Nashville, TN 37205
MLS# 3612315Listed by: COMPASS - Coming Soon
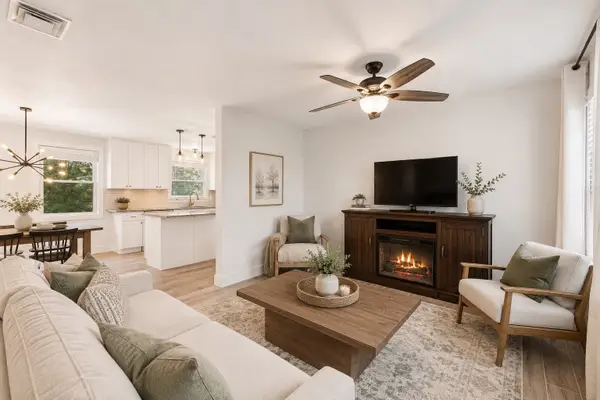 $499,900Coming Soon4 beds 3 baths2,600 sq. ft.
338 Lynn Dr, Nashville, TN 37211
MLS# 3612324Listed by: BENCHMARK REALTY, LLC - Coming Soon
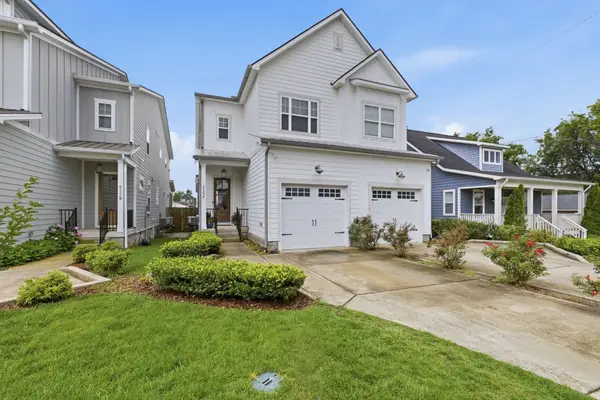 $670,000Coming Soon3 beds 3 baths2,270 sq. ft.
6123 Louisiana Ave, Nashville, TN 37209
MLS# 3612329Listed by: CRYE-LEIKE MUSIC CITY


Protect your home and budget from life's surprises with an Assurant Home Warranty, backed by a partner that supports you through every step of homeownership. Explore Plans.
© 2023 - 2026 ERA Franchise Systems LLC. All rights reserved. ERA Franchise Systems LLC fully supports the principles of the Fair Housing Act and the Equal Opportunity Act. ERA, ERA Real Estate powered, and their respective logos are registered service marks of ERA Franchise Systems LLC. Each office is independently owned and operated.