
2120 Herman St #3, Nashville, TN 37208
Local realty services provided by:ERA Chappell & Associates Realty & Rental
2120 Herman St #3,Nashville, TN 37208
$500,000
- 3 Beds
- 3 Baths
- 1,208 sq. ft.
- Single family
- Active
Listed by: jessica joy tammaro, chelsey bibb norman
Office: exp realty
MLS#:3638891
Source:NASHVILLE
Price summary
- Price:$500,000
- Price per sq. ft.:$413.91
- Monthly HOA dues:$100
About this home
Just 2 miles from Lower Broadway, this Nashville short-term rental investment property has city views and has already generated $61,000 in rental revenue this year. The professionally designed, detached 3-bedroom, 2-bath cottage sleeps 10 and has a 4.9-star Airbnb rating from 223 reviews. It’s in a zoning district that allows short-term rentals, a rare find for a detached home this close to downtown Nashville.
The neighboring cottage is also for sale. Buy both for 6 bedrooms and room for 20 guests across two side-by-side homes. Professionally decorated and turnkey! NOOSTR, NOO STR, NOO-STR VRBO AIRBNB Vacation Rental
Contact an agent
Home facts
- Year built:2020
- Subdivision & Development:Sustain At City Heights
- Listing ID #:3638891
- Added:1 day(s) ago
- Updated:November 20, 2026 at 01:54 AM
Rooms and interior
- Bedrooms:3
- Total bathrooms:3
- Full bathrooms:2
- Half bathrooms:1
- Flooring:Tile
- Kitchen Description:Dishwasher, Disposal, Microwave, Refrigerator
- Living area:1,208 sq. ft.
Heating and cooling
- Cooling:Ceiling Fan(s), Central Air, Electric
- Heating:Central, Natural Gas
- Central air:Yes
Structure and exterior
- Year built:2020
- Building area:1,208 sq. ft.
- Lot area:0.01 Acres
- Construction Materials:Hardboard Siding
- Levels:2 Story
Schools
- High school:Pearl Cohn Magnet High School
- Middle school:Moses McKissack Middle
- Elementary school:Park Avenue Enhanced Option
Utilities
- Water:Public, Water Available
- Sewer:Public Sewer
Finances and disclosures
- Price:$500,000
- Price per sq. ft.:$413.91
- Tax amount:$4,314
Features and amenities
- Appliances:Dishwasher, Disposal, Microwave, Refrigerator, Washer
- Laundry features:Dryer, Washer
- Amenities:Ceiling Fan(s), High Speed Internet, Redecorated, Walk-In Closet(s)
Parking
- Total parking spaces:2
- Parking description:Alley Access, On Street, Parking Lot, Unassigned
 Copyright 2026 Realtracs Mls. All rights reserved. Realtracs Mls provides content displayed here (“provided content”) on an “as is” basis and makes no representations or warranties regarding the provided content, including, but not limited to those of non-infringement, timeliness, accuracy, or completeness. Individuals and companies using information presented are responsible for verification and validation of information they utilize and present to their customers and clients. Realtracs Mls will not be liable for any damage or loss resulting from use of the provided content or the products available through Portals, IDX, VOW, and/or Syndication. Recipients of this information shall not resell, redistribute, reproduce, modify, or otherwise copy any portion thereof without the expressed written consent of Realtracs Mls.
New listings near 2120 Herman St #3
- Coming Soon
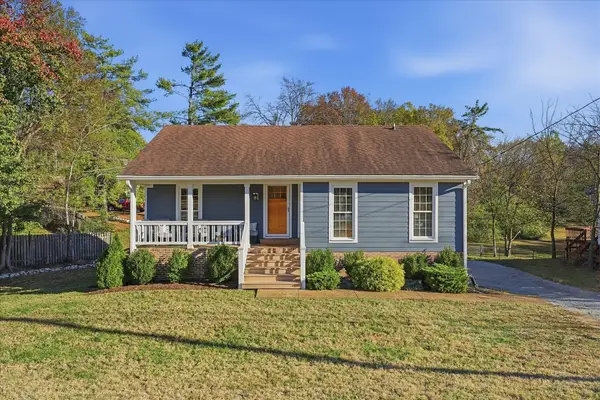 $399,000Coming Soon3 beds 2 baths1,124 sq. ft.
7529 Old Harding Pike, Nashville, TN 37221
MLS# 3638842Listed by: BENCHMARK REALTY, LLC - Coming Soon
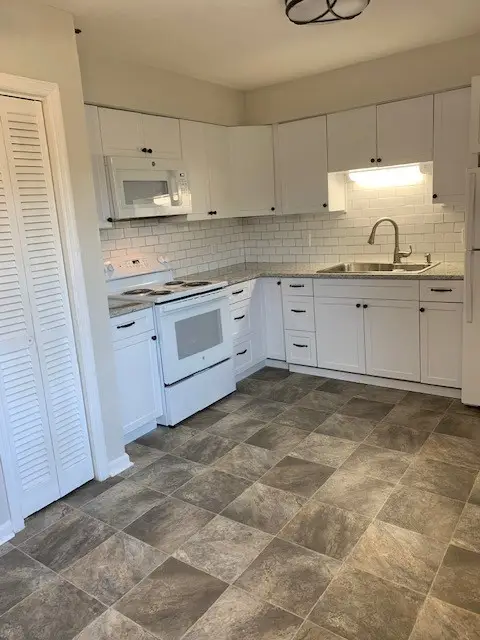 $220,000Coming Soon2 beds 1 baths916 sq. ft.
329 Deer Lake Dr #329, Nashville, TN 37221
MLS# 3638778Listed by: THE REALTY ASSOCIATION - Coming SoonOpen Sun, 2 to 4pm
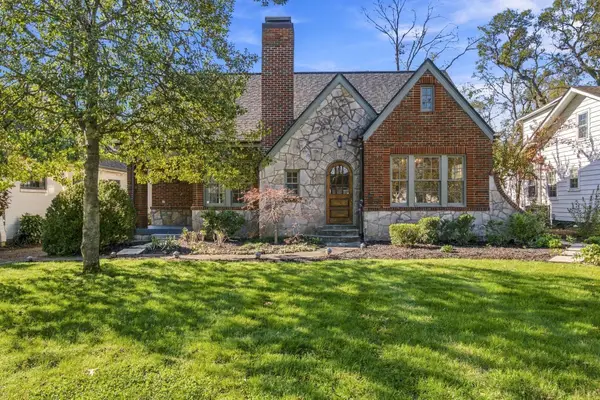 $1,999,000Coming Soon4 beds 3 baths2,956 sq. ft.
113 Pembroke Ave, Nashville, TN 37205
MLS# 3638799Listed by: FRIDRICH & CLARK REALTY - Coming Soon
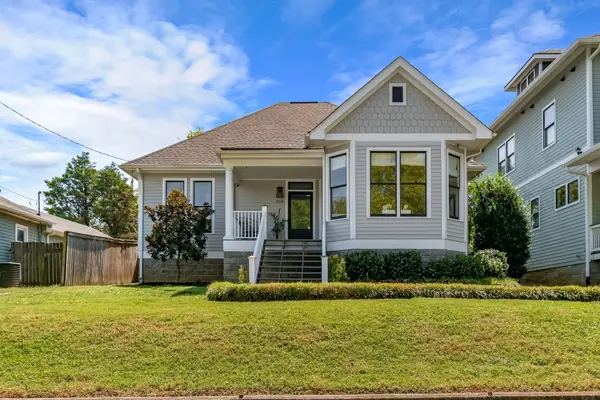 $1,050,000Coming Soon3 beds 2 baths2,217 sq. ft.
908 Boscobel St, Nashville, TN 37206
MLS# 3638529Listed by: MW REAL ESTATE CO. - Coming Soon
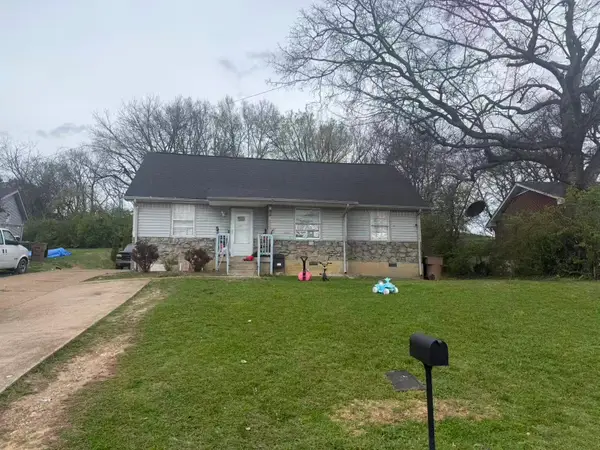 $265,000Coming Soon3 beds 2 baths1,088 sq. ft.
6 Lutie St, Nashville, TN 37210
MLS# 3638572Listed by: COMPASS RE - Coming SoonOpen Sun, 2 to 4pm
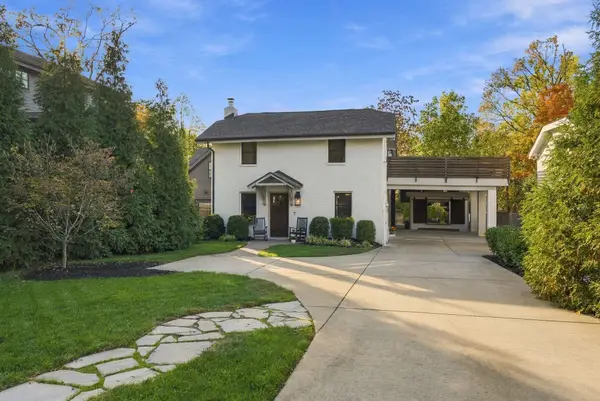 $1,599,900Coming Soon4 beds 5 baths3,129 sq. ft.
2807 27th Ave S, Nashville, TN 37212
MLS# 3638581Listed by: COMPASS RE - Coming Soon
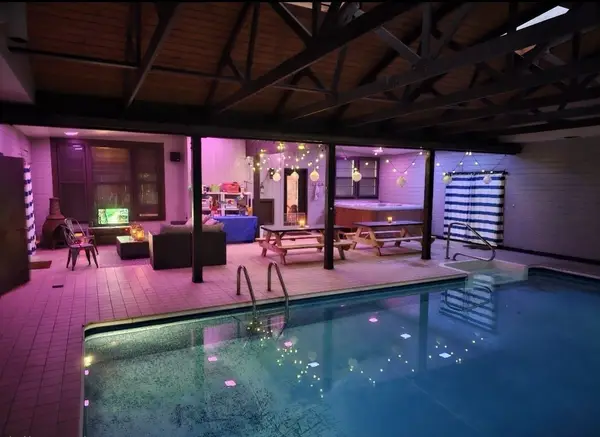 $949,900Coming Soon5 beds 3 baths5,757 sq. ft.
251 Wilowen Dr, Nashville, TN 37210
MLS# 3638432Listed by: BLACKWELL REALTY - Coming Soon
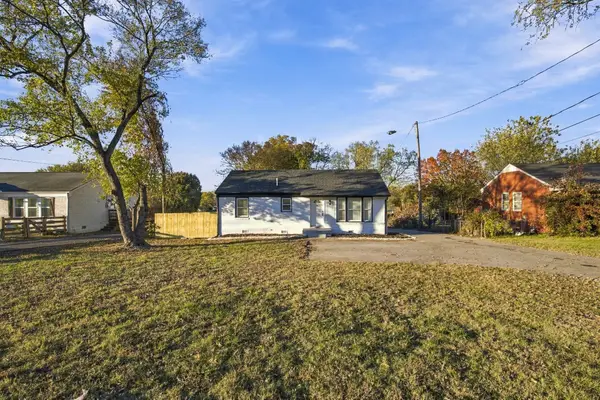 $419,900Coming Soon4 beds 2 baths1,443 sq. ft.
2122 Elm Hill Pike, Nashville, TN 37210
MLS# 3638441Listed by: MAJESTY REALTY - Coming Soon
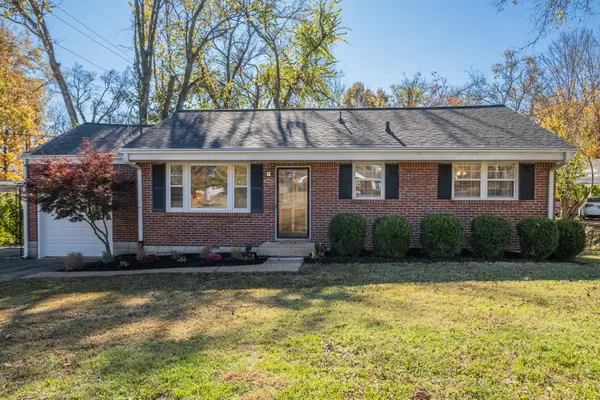 $429,000Coming Soon2 beds 1 baths950 sq. ft.
832 Lemont Dr, Nashville, TN 37216
MLS# 3638397Listed by: BENCHMARK REALTY, LLC - Coming Soon
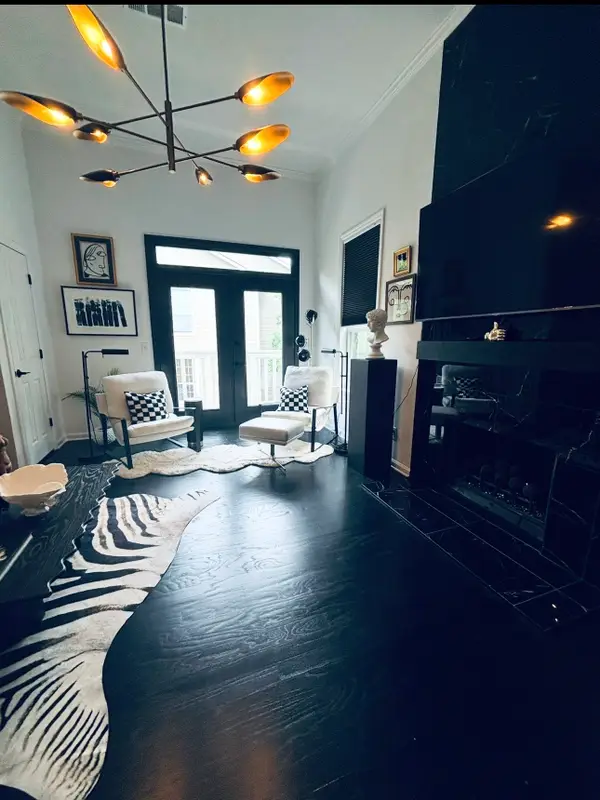 $369,000Coming Soon1 beds 1 baths966 sq. ft.
2051 Stokes Ln, Nashville, TN 37215
MLS# 3638389Listed by: RELIANT REALTY ERA POWERED


Protect your home and budget from life's surprises with an Assurant Home Warranty, backed by a partner that supports you through every step of homeownership. Explore Plans.
© 2023 - 2026 ERA Franchise Systems LLC. All rights reserved. ERA Franchise Systems LLC fully supports the principles of the Fair Housing Act and the Equal Opportunity Act. ERA, ERA Real Estate powered, and their respective logos are registered service marks of ERA Franchise Systems LLC. Each office is independently owned and operated.