
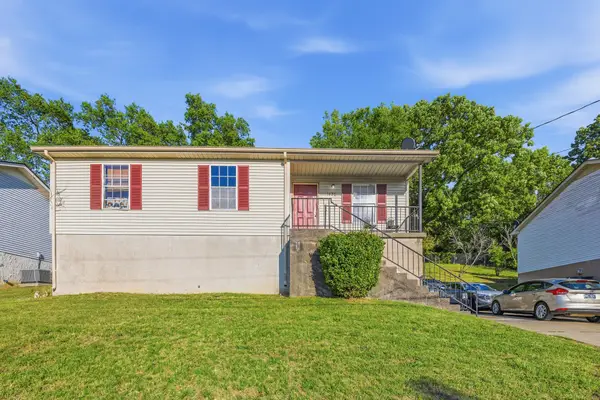
2896 Lyncrest Dr, Nashville, TN 37214
Local realty services provided by:ERA Chappell & Associates Realty & Rental
2896 Lyncrest Dr,Nashville, TN 37214
$337,500
- 3 Beds
- 2 Baths
- - sq. ft.
- Single family
- Sold
Listed by: kim tucker
Office: real broker
MLS#:3305257
Source:NASHVILLE
Sorry, we are unable to map this address
Price summary
- Price:$337,500
About this home
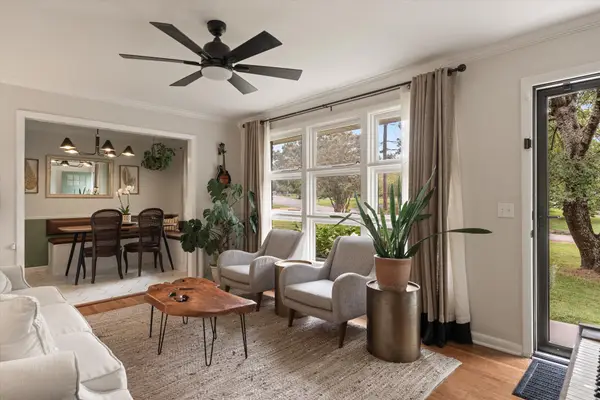
Beautifully updated and move-in ready home with a new roof (2021) and new HVAC (2019). Fresh neutral paint and original hardwood floors create a warm, inviting space that's ready to complement your personal style. The light-filled great room flows seamlessly into the kitchen featuring quartz countertops, stainless steel appliances, and plenty of room for a large kitchen island with barstools or a dining table. Add a buffet or coffee bar to create the perfect entertaining space, and pass burgers and drinks through the kitchen window to the grill on game day.
Step outside to your own private backyard retreat with a beautiful privacy fence, mature shade trees, a huge covered patio, and a fire pit ready for roasting s'mores or relaxing under the stars. Picture a hammock swaying between the trees while friends gather on the patio. The attached one-car garage and oversized gravel driveway provide parking for 2+ vehicles, making entertaining easy.
Ideally located in the heart of Donelson, you're just minutes from BNA Airport, Downtown Nashville, Opry Mills, Gaylord Opryland Resort, Two Rivers Park, Wave Country, Two Rivers Golf Course, Stones River Greenway, and Percy Priest Lake, offering endless opportunities for outdoor recreation, walking, biking, kayaking, golf, concerts, shopping, and dining.
Emery Commons, Donelson's newest dining destination, is within walking distance of the home and features local favorites including Sweet Milk, Doug & Dolly's Cookies, and more. Just a short drive away, you'll also enjoy McNamara's Irish Pub, Nectar Urban Cantina, Darfons Restaurant & Lounge, Homegrown Taproom, Phat Bites, Sindoore Indian Restaurant, Mirko Pasta, Nicoletto's Italian Kitchen, and TennFold Brewing.
Gather. Relax. Welcome home....
Contact an agent
Home facts
- Year built:1956
- Subdivision & Development:Happy Acres
- Listing ID #:3305257
- Added:29 day(s) ago
- Updated:August 22, 2026 at 07:31 AM
Rooms and interior
- Bedrooms:3
- Total bathrooms:2
- Full bathrooms:1
- Half bathrooms:1
- Flooring:Tile
- Kitchen Description:Dishwasher, Ice Maker, Refrigerator
- Basement:Yes
- Basement Description:Crawl Space
Heating and cooling
- Cooling:Ceiling Fan(s), Central Air
- Heating:Central, Natural Gas
- Central air:Yes
Structure and exterior
- Roof:Shingle
- Year built:1956
- Lot Features:Level
- Architectural Style:Ranch
- Construction Materials:Brick, Wood Siding
- Exterior Features:Patio, Porch
- Levels:1 Story
Schools
- High school:McGavock Comp High School
- Middle school:Donelson Middle
- Elementary school:Hickman Elementary
Utilities
- Water:Public, Water Available
- Sewer:Public Sewer
Finances and disclosures
- Price:$337,500
- Tax amount:$2,011
Features and amenities
- Appliances:Dishwasher, Ice Maker, Refrigerator, Washer
- Laundry features:Washer
- Amenities:Air Filter, Ceiling Fan(s), High Speed Internet
Parking
- Total parking spaces:3
- Parking description:Driveway, Gravel
- Garage:Yes
- Garage spaces:1
 Copyright 2026 Realtracs Mls. All rights reserved. Realtracs Mls provides content displayed here (“provided content”) on an “as is” basis and makes no representations or warranties regarding the provided content, including, but not limited to those of non-infringement, timeliness, accuracy, or completeness. Individuals and companies using information presented are responsible for verification and validation of information they utilize and present to their customers and clients. Realtracs Mls will not be liable for any damage or loss resulting from use of the provided content or the products available through Portals, IDX, VOW, and/or Syndication. Recipients of this information shall not resell, redistribute, reproduce, modify, or otherwise copy any portion thereof without the expressed written consent of Realtracs Mls.
New listings near 2896 Lyncrest Dr
- Coming Soon
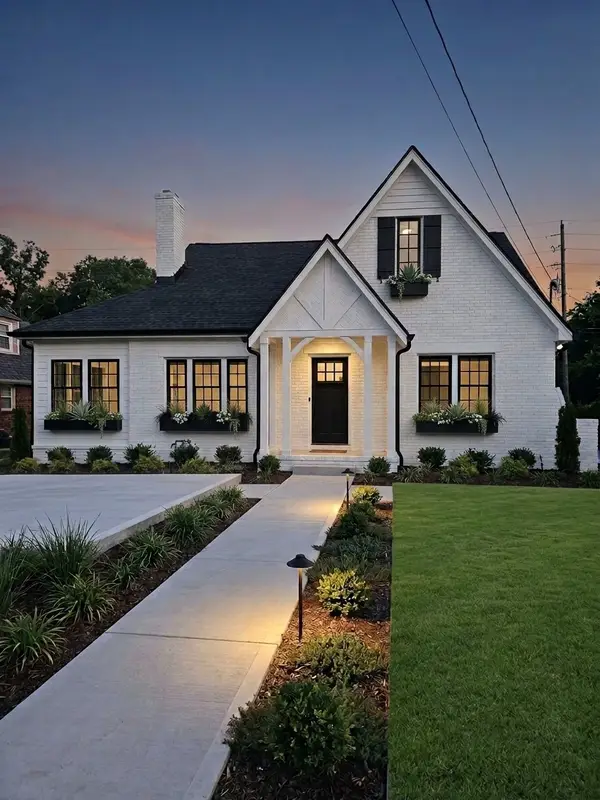 $3,349,000Coming Soon5 beds 7 baths3,717 sq. ft.
2806 27th Ave S, Nashville, TN 37212
MLS# 3516629Listed by: COMPASS RE - Coming Soon
 $369,900Coming Soon3 beds 3 baths1,481 sq. ft.
2725 Gossett Trl, Nashville, TN 37221
MLS# 3518774Listed by: TWIN TEAM PROPERTIES - Coming Soon
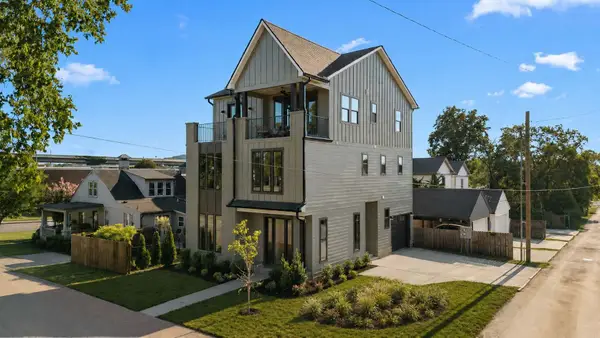 $1,100,000Coming Soon4 beds 6 baths3,174 sq. ft.
709 52nd Ave N, Nashville, TN 37209
MLS# 3518787Listed by: COMPASS - Coming SoonOpen Sun, 1 to 4pm
 $535,000Coming Soon4 beds 3 baths1,927 sq. ft.
2601 Woodberry Dr, Nashville, TN 37214
MLS# 3518817Listed by: KELLER WILLIAMS REALTY NASHVILLE/FRANKLIN - Coming Soon
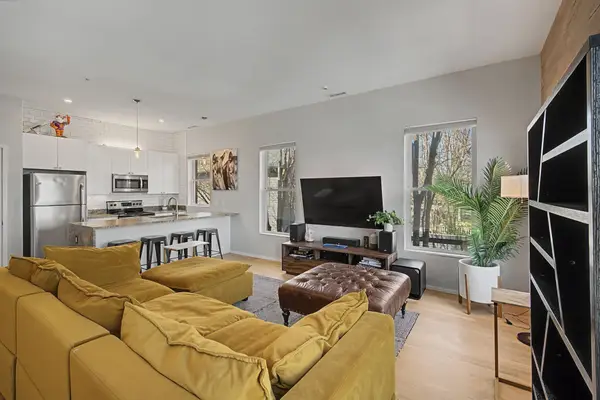 $389,999Coming Soon1 beds 1 baths820 sq. ft.
1200 5th Avenue N #414, Nashville, TN 37208
MLS# 3518877Listed by: COMPASS RE - Coming Soon
 $649,900Coming Soon2 beds 2 baths1,440 sq. ft.
953 Caldwell Lane, Nashville, TN 37204
MLS# 3518883Listed by: ONWARD REAL ESTATE - Coming Soon
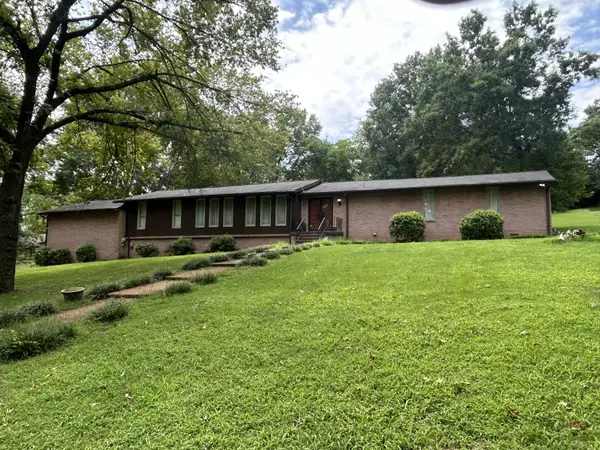 $409,000Coming Soon3 beds 2 baths2,357 sq. ft.
4321 Setters Rd, Nashville, TN 37218
MLS# 3519010Listed by: SIMPLIHOM - Coming Soon
 $344,900Coming Soon3 beds 2 baths1,180 sq. ft.
1436 Tempany Ct, Nashville, TN 37207
MLS# 3519011Listed by: EXIT REAL ESTATE SOLUTIONS - Coming Soon
 $1,700,000Coming Soon4 beds 4 baths3,698 sq. ft.
4116 Eden Ave, Nashville, TN 37215
MLS# 3519063Listed by: ONWARD REAL ESTATE - Coming Soon
 $479,900Coming Soon3 beds 2 baths1,597 sq. ft.
5132 Raywood Ln, Nashville, TN 37211
MLS# 3519139Listed by: COMPASS TENNESSEE, LLC


Protect your home and budget from life's surprises with an Assurant Home Warranty, backed by a partner that supports you through every step of homeownership. Explore Plans.
© 2023 - 2026 ERA Franchise Systems LLC. All rights reserved. ERA Franchise Systems LLC fully supports the principles of the Fair Housing Act and the Equal Opportunity Act. ERA, ERA Real Estate powered, and their respective logos are registered service marks of ERA Franchise Systems LLC. Each office is independently owned and operated.