
3119 Hillside Rd, Nashville, TN 37207
Local realty services provided by:Reliant Realty ERA Powered
3119 Hillside Rd,Nashville, TN 37207
$389,900
- 3 Beds
- 1 Baths
- - sq. ft.
- Single family
- Sold
Listed by: eric r. hill sr.
Office: hilltop homes
MLS#:3223807
Source:NASHVILLE
Sorry, we are unable to map this address
Price summary
- Price:$389,900
About this home
Thoughtfully updated home on a large private lot just minutes from East Nashville and downtown. Enjoy quick access to Five Points, Shelby Park trails, coffee shops, breweries, dining, and live music venues. Features include an open living/kitchen layout, fenced backyard, mature trees, fire pit area, raised garden bed, outdoor lighting, and expanded entertaining space. Recent updates include landscaping, gravel driveway, cosmetic kitchen improvements, and updated bathroom finishes. Move-in ready with strong lifestyle appeal and convenient urban access.
Up to 1% extra lender Incentive to go towards closing cost and or interest rate buy down with the use of sellers preferred lender, Preston Roberts NMLS 2627298 ~ 931-272-5267.
Contact an agent
Home facts
- Year built:1958
- Listing ID #:3223807
- Added:51 day(s) ago
- Updated:July 20, 2026 at 07:51 AM
Rooms and interior
- Bedrooms:3
- Total bathrooms:1
- Full bathrooms:1
- Basement:Yes
- Basement Description:Crawl Space
Heating and cooling
- Cooling:Ceiling Fan(s), Central Air
- Heating:Central
- Central air:Yes
Structure and exterior
- Year built:1958
- Lot Features:Level
- Construction Materials:Brick
- Levels:1 Story
Schools
- High school:Maplewood Comp High School
- Middle school:Jere Baxter Middle
- Elementary school:Chadwell Elementary
Utilities
- Water:Public, Water Available
- Sewer:Public Sewer
Finances and disclosures
- Price:$389,900
- Tax amount:$2,402
Features and amenities
- Amenities:Ceiling Fan(s)
Parking
- Total parking spaces:1
- Parking description:Attached
- Garage:Yes
- Garage spaces:1
 Copyright 2026 Realtracs Mls. All rights reserved. Realtracs Mls provides content displayed here (“provided content”) on an “as is” basis and makes no representations or warranties regarding the provided content, including, but not limited to those of non-infringement, timeliness, accuracy, or completeness. Individuals and companies using information presented are responsible for verification and validation of information they utilize and present to their customers and clients. Realtracs Mls will not be liable for any damage or loss resulting from use of the provided content or the products available through Portals, IDX, VOW, and/or Syndication. Recipients of this information shall not resell, redistribute, reproduce, modify, or otherwise copy any portion thereof without the expressed written consent of Realtracs Mls.
New listings near 3119 Hillside Rd
- New
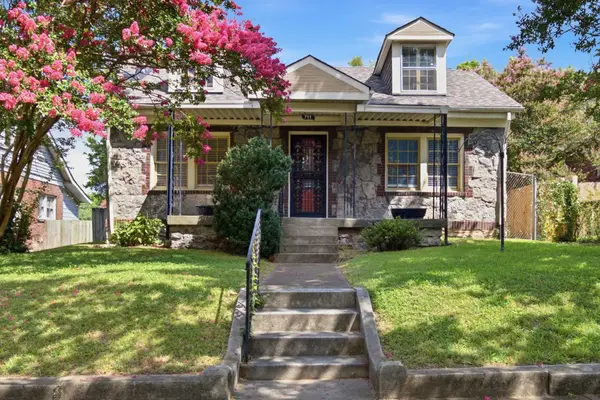 $742,940Active3 beds 2 baths1,940 sq. ft.
711 Shelby Ave, Nashville, TN 37206
MLS# 3288421Listed by: RE/MAX CHOICE PROPERTIES - New
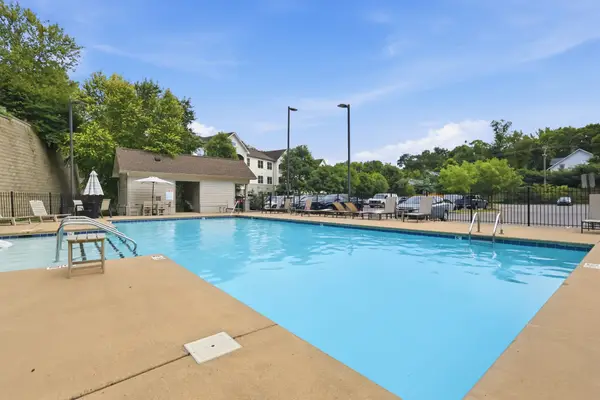 $174,900Active-- beds 1 baths510 sq. ft.
2197 Nolensville Pike #207, Nashville, TN 37211
MLS# 3288440Listed by: RELIANT REALTY ERA POWERED 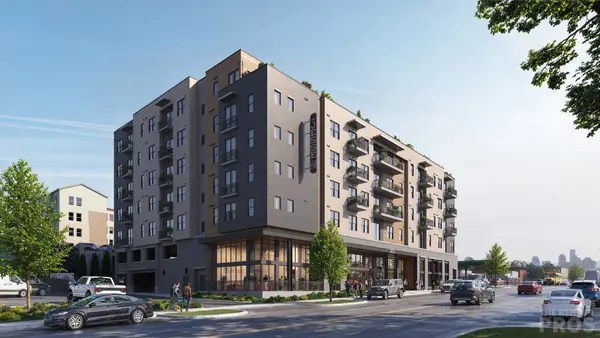 $758,000Pending2 beds 2 baths1,070 sq. ft.
730 Main St #B9, Nashville, TN 37206
MLS# 3288367Listed by: COMPASS RE- New
 $469,999Active3 beds 2 baths1,407 sq. ft.
2925 Twin Lawn Dr, Nashville, TN 37214
MLS# 3288354Listed by: REFINER REALTY - New
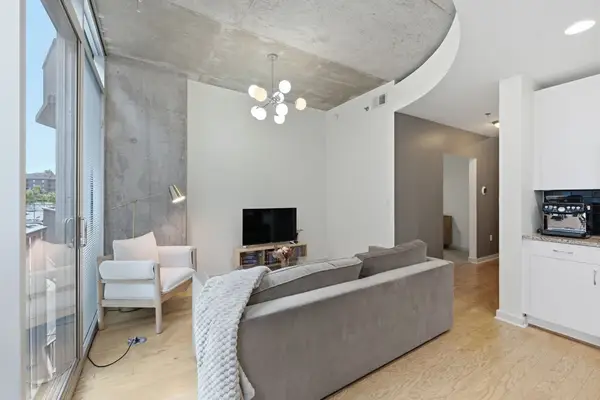 $349,900Active1 beds 1 baths584 sq. ft.
301 Demonbreun St #405, Nashville, TN 37201
MLS# 3288357Listed by: BLUE SKY REALTY PARTNERS - New
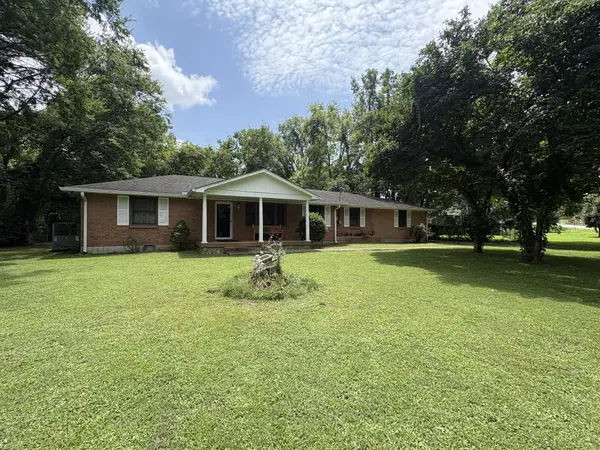 $439,999Active3 beds 2 baths1,881 sq. ft.
456 Ewing Ln, Nashville, TN 37207
MLS# 3288371Listed by: AMERICAN HERITAGE INC. - Coming Soon
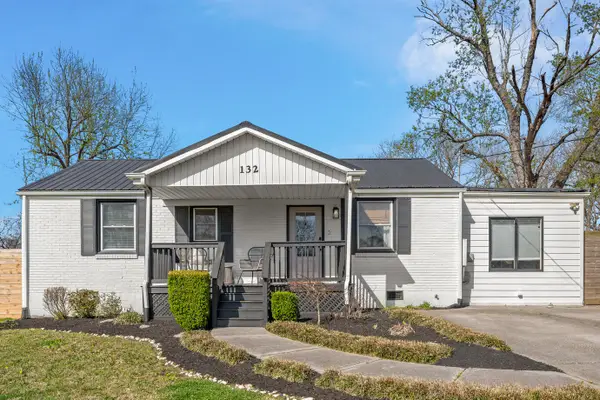 $849,000Coming Soon4 beds 3 baths
132 Stirton Rd, Nashville, TN 37210
MLS# 3288088Listed by: COMPASS - Coming Soon
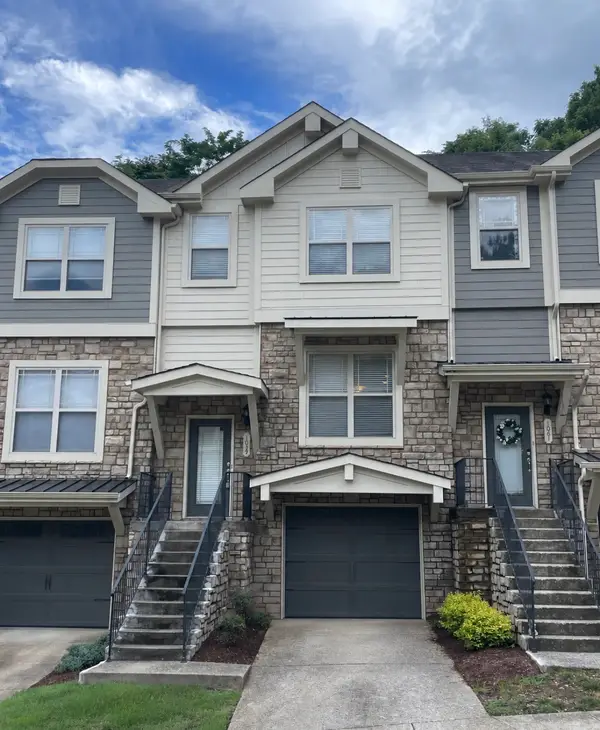 $419,000Coming Soon3 beds 4 baths
1059 Woodbury Falls Dr, Nashville, TN 37221
MLS# 3288091Listed by: KELLER WILLIAMS REALTY - Coming SoonOpen Sun, 2 to 4pm
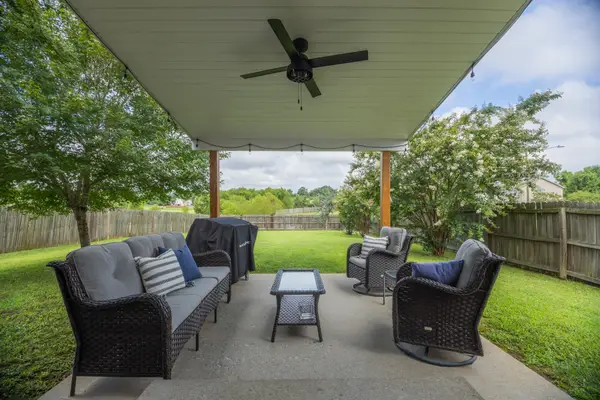 $414,900Coming Soon3 beds 3 baths
4175 Longfellow Drive, Nashville, TN 37214
MLS# 3288117Listed by: ONWARD REAL ESTATE - New
 Listed by ERA$1,325,000Active3 beds 3 baths3,219 sq. ft.
1303 Ordway Pl, Nashville, TN 37206
MLS# 3288219Listed by: RELIANT REALTY ERA POWERED


Protect your home and budget from life's surprises with an Assurant Home Warranty, backed by a partner that supports you through every step of homeownership. Explore Plans.
© 2023 - 2026 ERA Franchise Systems LLC. All rights reserved. ERA Franchise Systems LLC fully supports the principles of the Fair Housing Act and the Equal Opportunity Act. ERA, ERA Real Estate powered, and their respective logos are registered service marks of ERA Franchise Systems LLC. Each office is independently owned and operated.