
4013 Cumberland Ave, Old Hickory, TN 37138
Local realty services provided by:ERA Chappell & Associates Realty & Rental
4013 Cumberland Ave,Old Hickory, TN 37138
$495,000
- 3 Beds
- 2 Baths
- 1,964 sq. ft.
- Single family
- Active
Listed by: shannan maxwell
Office: exp realty
MLS#:3528468
Source:NASHVILLE
Price summary
- Price:$495,000
- Price per sq. ft.:$252.04
About this home
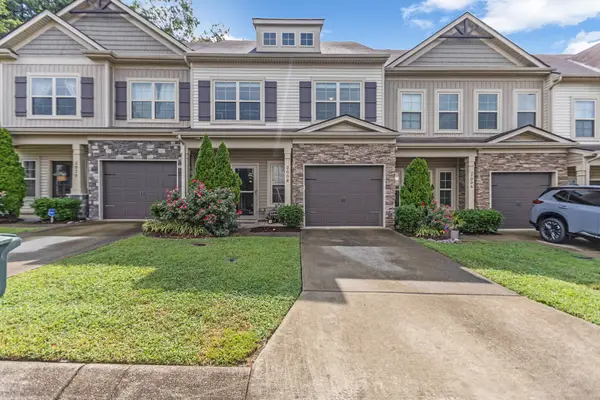
Not every home offers a 2-car garage, private backyard with boat or trailer access, EV charging, and a professionally built sound-isolated studio, but this one does.
This distinctive 3-bedroom, 2-bath, 1.5-story Old Hickory home combines comfortable everyday living with features rarely found together. The bright, open-concept layout connects the living room, dining area, and kitchen, while a separate primary suite provides added privacy.
Outside, the large backyard is enclosed by an impressive 8-foot horizontal privacy fence with pebble and paver pathways and multiple access points. A rear double gate, accessible from an easement, provides vehicle access into the backyard, ideal for a boat, trailer, recreational equipment, or other large items. The covered back porch is wired for a TV, creating an easy outdoor living and entertainment space.
The uncommon 2-car garage includes an installed Tesla/EV charger. Additional upgrades include a recently replaced roof, water heater less than 3 years old, and installed Wyze security cameras.
The standout feature is the professionally constructed sound-isolated studio and creative space above the garage. Built as a room-within-a-room environment, it includes a double-door airlock entry, decoupled walls, multiple layers of 5/8" drywall with Green Glue, isolation clips/channels, acoustically angled walls, and specialized double-window construction. An approximately 6' x 20' insulated auxiliary room provides equipment storage and has also been used as a smaller controlled recording space for vocals and instruments.
Beyond it, additional unfinished attic volume offers potential for future usable space, subject to buyer evaluation and applicable approvals. Ideal for musicians, producers, podcasters, voice-over artists, content creators, or anyone seeking an exceptional private creative workspace.
See attached Studio Details for additional information. Full closing costs incentive offered with acceptable offer!...
Contact an agent
Home facts
- Year built:2012
- Subdivision & Development:Hadley Bend City
- Listing ID #:3528468
- Added:1 day(s) ago
- Updated:August 28, 2026 at 08:47 PM
Rooms and interior
- Bedrooms:3
- Total bathrooms:2
- Full bathrooms:2
- Flooring:Carpet, Tile
- Kitchen Description:Dishwasher, Disposal, Microwave, Refrigerator
- Basement:Yes
- Basement Description:Crawl Space
- Living area:1,964 sq. ft.
Heating and cooling
- Cooling:Ceiling Fan(s), Central Air
- Heating:Central
- Central air:Yes
Structure and exterior
- Year built:2012
- Building area:1,964 sq. ft.
- Lot area:0.18 Acres
- Lot Features:Level
- Construction Materials:Vinyl Siding
- Exterior Features:Patio, Screened, Smart Camera(s)/Recording
- Levels:2 Story
Schools
- High school:McGavock Comp High School
- Middle school:DuPont Hadley Middle
- Elementary school:Andrew Jackson Elementary
Utilities
- Water:Public, Water Available
- Sewer:Public Sewer
Finances and disclosures
- Price:$495,000
- Price per sq. ft.:$252.04
- Tax amount:$3,240
Features and amenities
- Appliances:Dishwasher, Disposal, Microwave, Refrigerator
- Amenities:Ceiling Fan(s), Extra Closets, Smart Camera(s)/Recording, Smoke Detector(s), Walk-In Closet(s)
Parking
- Total parking spaces:2
- Parking description:Driveway
- Garage:Yes
- Garage spaces:2
 Copyright 2026 Realtracs Mls. All rights reserved. Realtracs Mls provides content displayed here (“provided content”) on an “as is” basis and makes no representations or warranties regarding the provided content, including, but not limited to those of non-infringement, timeliness, accuracy, or completeness. Individuals and companies using information presented are responsible for verification and validation of information they utilize and present to their customers and clients. Realtracs Mls will not be liable for any damage or loss resulting from use of the provided content or the products available through Portals, IDX, VOW, and/or Syndication. Recipients of this information shall not resell, redistribute, reproduce, modify, or otherwise copy any portion thereof without the expressed written consent of Realtracs Mls.
New listings near 4013 Cumberland Ave
- Coming SoonOpen Sun, 1 to 3pm
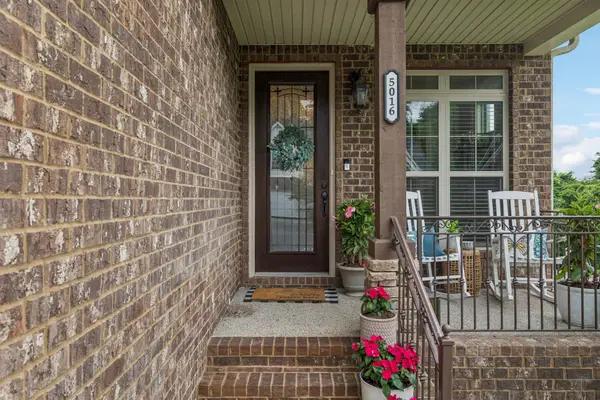 $399,900Coming Soon3 beds 3 baths2,382 sq. ft.
5016 Southfork Blvd, Old Hickory, TN 37138
MLS# 3527161Listed by: ANEW REAL ESTATE CONSULTANTS - Coming Soon
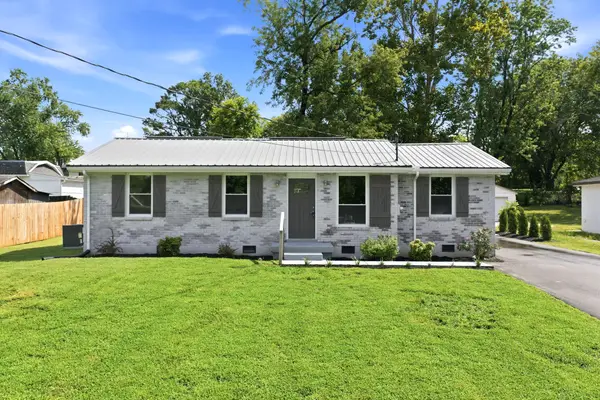 $400,000Coming Soon3 beds 2 baths1,400 sq. ft.
1005 Bettie Dr, Old Hickory, TN 37138
MLS# 3520718Listed by: CHORD REAL ESTATE - Coming Soon
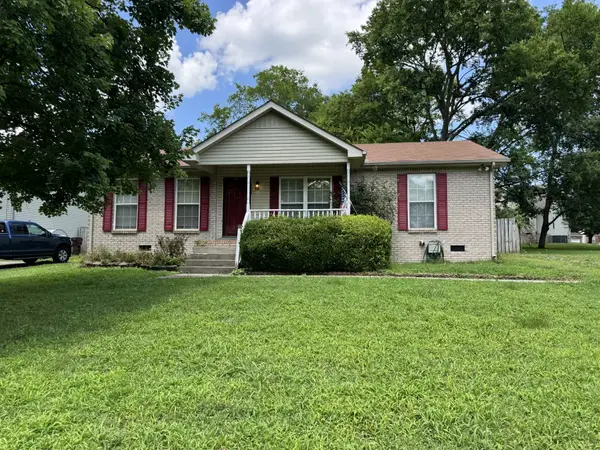 $300,000Coming Soon3 beds 2 baths1,056 sq. ft.
123 Rifle Range Rd, Old Hickory, TN 37138
MLS# 3514405Listed by: BIG BEAR REALTY, LLC - New
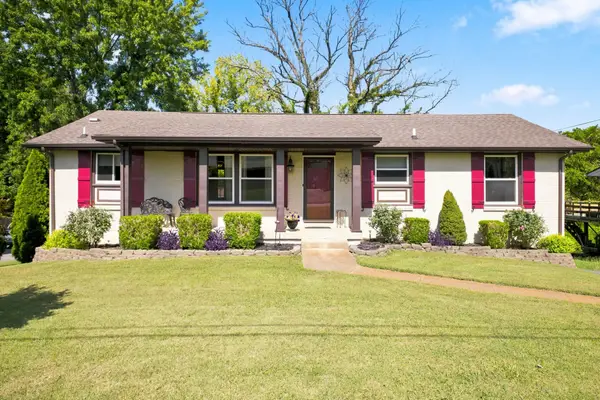 $429,900Active4 beds 3 baths1,943 sq. ft.
4852 Whittier Dr, Old Hickory, TN 37138
MLS# 3333824Listed by: PARKS COMPASS - New
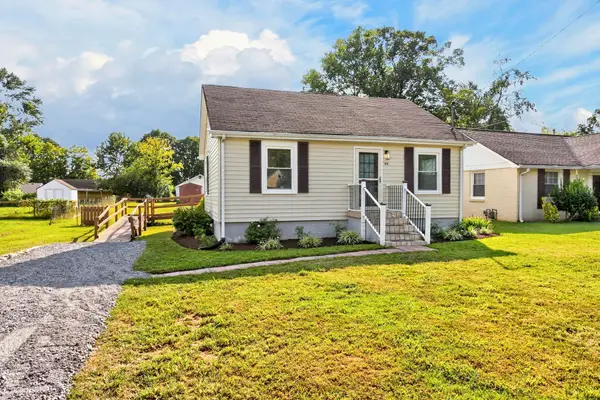 $239,900Active2 beds 1 baths700 sq. ft.
108 Hamblen Ave, Old Hickory, TN 37138
MLS# 3528605Listed by: RATLIFF - New
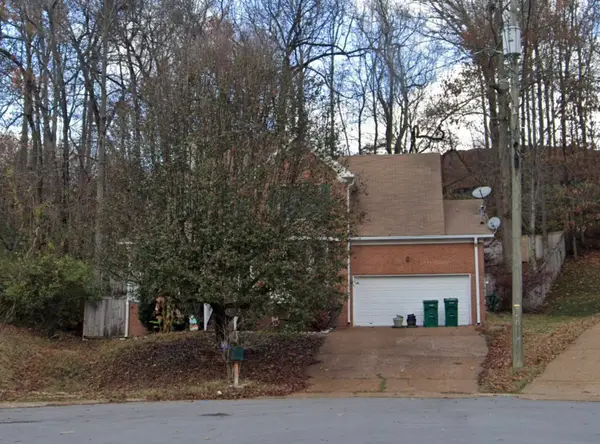 $228,000Active3 beds 3 baths2,038 sq. ft.
105 Muir Ct, Old Hickory, TN 37138
MLS# 3527139Listed by: THE HOMESTEAD GROUP - New
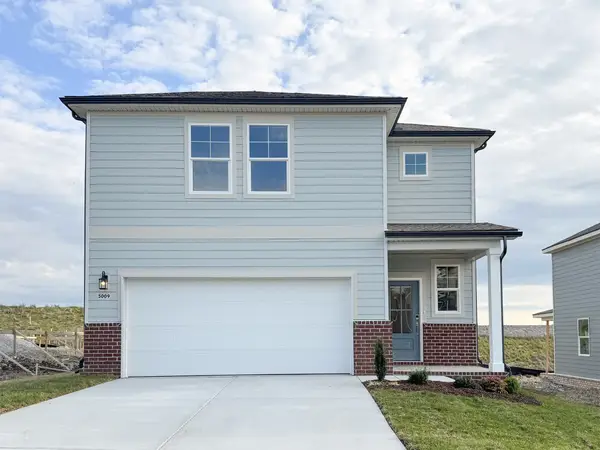 $462,990Active3 beds 3 baths1,952 sq. ft.
5068 Lawler Lane, Old Hickory, TN 37138
MLS# 3527057Listed by: CENTURY COMMUNITIES - New
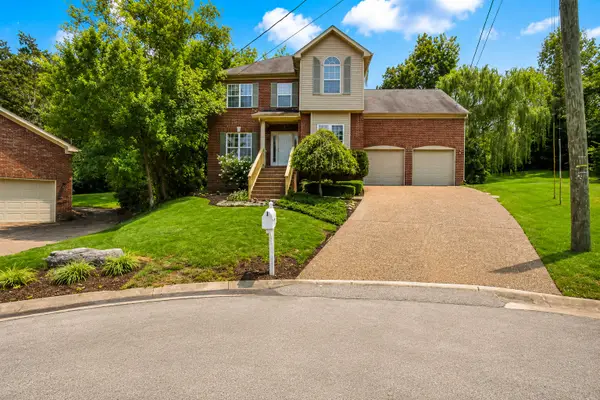 $420,000Active3 beds 3 baths1,912 sq. ft.
3414 Mcvie Ct, Old Hickory, TN 37138
MLS# 3525975Listed by: OPENDOOR BROKERAGE, LLC - New
 $360,000Active3 beds 3 baths1,689 sq. ft.
2008 Abbingdon Way, Old Hickory, TN 37138
MLS# 3521119Listed by: CRYE-LEIKE, INC., REALTORS


Protect your home and budget from life's surprises with an Assurant Home Warranty, backed by a partner that supports you through every step of homeownership. Explore Plans.
© 2023 - 2026 ERA Franchise Systems LLC. All rights reserved. ERA Franchise Systems LLC fully supports the principles of the Fair Housing Act and the Equal Opportunity Act. ERA, ERA Real Estate powered, and their respective logos are registered service marks of ERA Franchise Systems LLC. Each office is independently owned and operated.