
5580 Tucker Road, Ooltewah, TN 37363
Local realty services provided by:ERA Chappell & Associates Realty & Rental
5580 Tucker Road,Ooltewah, TN 37363
$339,000
- 4 Beds
- 2 Baths
- - sq. ft.
- Single family
- Sold
Listed by: maria lopez tello
Office: re/max renaissance
MLS#:3245730
Source:NASHVILLE
Sorry, we are unable to map this address
Price summary
- Price:$339,000
About this home
Welcome to 5580 Tucker Road -- where country living meets convenience, flexibility, and endless possibilities. Sitting on a fully fenced 1.2-acre lot, this one-of-a-kind property offers the peaceful lifestyle you've been dreaming of while being just minutes from Southern Adventist University, Collegedale Academy, shopping, dining, and city conveniences.
As you arrive, a gated entrance welcomes you through the gravel driveway and into your own private retreat. Need room for work trucks, trailers, equipment, or extra vehicles? If you own a business and need abundant parking space, this property delivers. Bring your tools too -- the storage building is ready for your equipment, hobbies, or additional workspace needs.
Dreaming of chickens, animals, gardening, or creating your own mini homestead? Bring them all. Enjoy the freedom of country living while staying close to everything Collegedale and Chattanooga have to offer.
Step inside and discover a spacious main level designed for comfortable everyday living. The first floor features an oversized living room, a spacious dining area, a beautiful kitchen with granite countertops, laundry room, and a massive back deck perfect for entertaining, grilling, or enjoying peaceful evenings overlooking your property. On the opposite side of the home, you'll find the primary bedroom and a full bathroom, offering privacy and convenience.
Upstairs, two additional bedrooms provide generous space and abundant storage opportunities.
Downstairs, the fully finished basement offers something truly special: a fully independent mother-in-law suite with its own living room, dining area, kitchen with granite countertops, full bathroom, spacious bedroom with closet, and private living space. This setup creates incredible flexibility for multi-generational living, guests, or income-producing opportunities. Enjoy the benefit of living together without feeling crowded....
Contact an agent
Home facts
- Year built:1940
- Listing ID #:3245730
- Added:15 day(s) ago
- Updated:July 06, 2026 at 02:38 AM
Rooms and interior
- Bedrooms:4
- Total bathrooms:2
- Full bathrooms:2
- Kitchen Description:Dishwasher, Microwave, Refrigerator
- Basement:Yes
- Basement Description:Finished
Heating and cooling
- Cooling:Central Air
- Central air:Yes
Structure and exterior
- Year built:1940
- Architectural Style:A-Frame
- Levels:3 Story
Schools
- High school:Ooltewah High School
- Middle school:Ooltewah Middle School
- Elementary school:Wolftever Creek Elementary School
Utilities
- Water:Public, Water Available
- Sewer:Septic Tank
Finances and disclosures
- Price:$339,000
- Tax amount:$1,080
Features and amenities
- Appliances:Dishwasher, Microwave, Refrigerator, Washer
- Laundry features:Dryer, Washer
Parking
- Total parking spaces:2
- Parking description:Detached, Driveway, Gravel
- Carport spaces:2
 Copyright 2026 Realtracs Mls. All rights reserved. Realtracs Mls provides content displayed here (“provided content”) on an “as is” basis and makes no representations or warranties regarding the provided content, including, but not limited to those of non-infringement, timeliness, accuracy, or completeness. Individuals and companies using information presented are responsible for verification and validation of information they utilize and present to their customers and clients. Realtracs Mls will not be liable for any damage or loss resulting from use of the provided content or the products available through Portals, IDX, VOW, and/or Syndication. Recipients of this information shall not resell, redistribute, reproduce, modify, or otherwise copy any portion thereof without the expressed written consent of Realtracs Mls.
New listings near 5580 Tucker Road
- New
 $999,000Active4 beds 5 baths2,952 sq. ft.
9374 Calder Cir, Ooltewah, TN 37363
MLS# 3260258Listed by: UNITED REAL ESTATE MIDDLE TENNESSEE - New
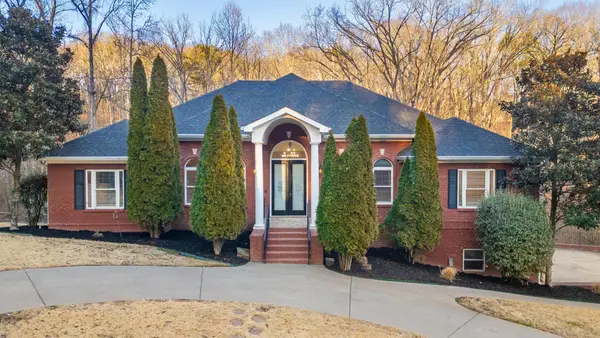 $770,000Active4 beds 4 baths4,700 sq. ft.
2210 Poplar Grove Drive, Ooltewah, TN 37363
MLS# 3256258Listed by: LPT REALTY LLC - New
 $504,900Active3 beds 2 baths1,943 sq. ft.
9852 Mayfly Road #75, Ooltewah, TN 37363
MLS# 3258679Listed by: PRATT HOMES LLC - New
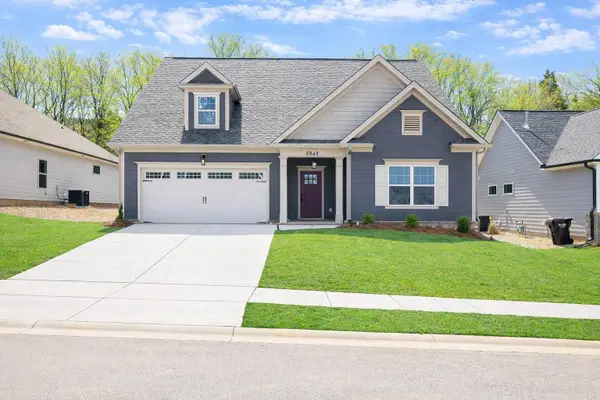 $490,000Active4 beds 3 baths2,596 sq. ft.
8942 Knolling Loop #30, Ooltewah, TN 37363
MLS# 3258695Listed by: PRATT HOMES LLC - New
 $499,900Active4 beds 3 baths2,632 sq. ft.
8852 Knolling Loop #38, Ooltewah, TN 37363
MLS# 3258705Listed by: PRATT HOMES LLC - Coming Soon
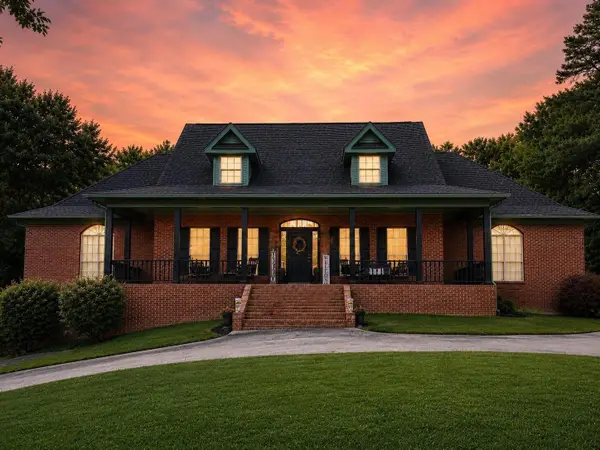 $1,750,000Coming Soon4 beds 4 baths
6835 Cooley Road, Ooltewah, TN 37363
MLS# 3259897Listed by: GREATER DOWNTOWN REALTY DBA KELLER WILLIAMS REALTY - New
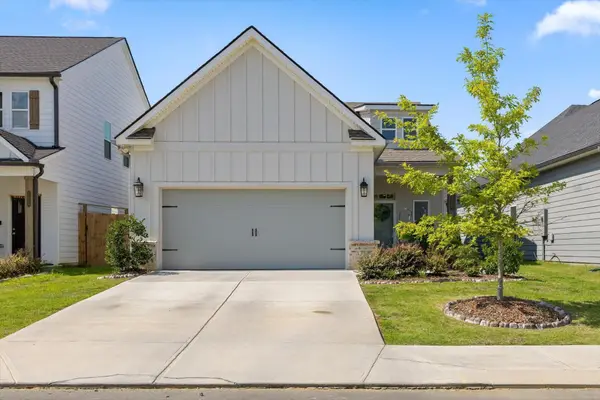 $419,900Active3 beds 2 baths1,453 sq. ft.
2237 Firelight Way, Ooltewah, TN 37363
MLS# 3259837Listed by: GREATER DOWNTOWN REALTY DBA KELLER WILLIAMS REALTY 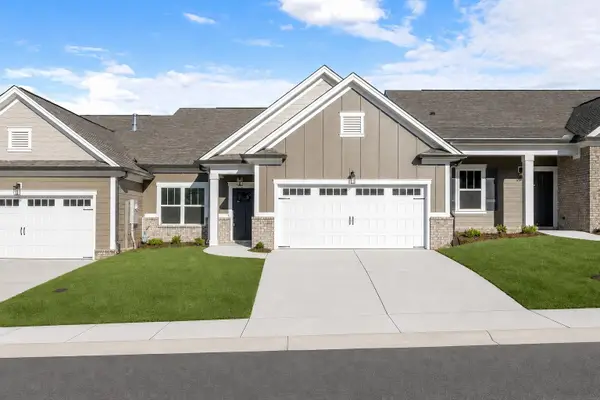 $390,000Pending2 beds 2 baths1,543 sq. ft.
1584 Whisper Winds Lane #8, Ooltewah, TN 37363
MLS# 3258655Listed by: PRATT HOMES LLC- New
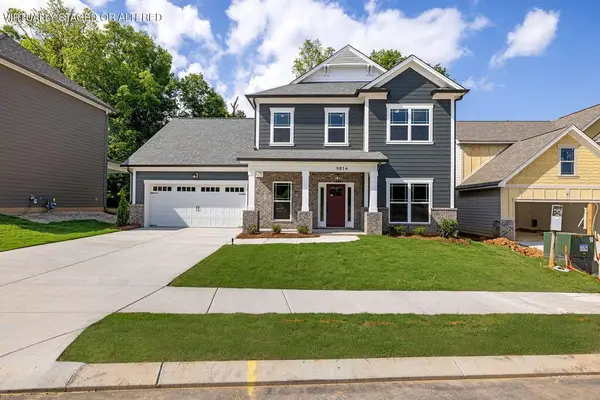 $569,900Active3 beds 3 baths2,572 sq. ft.
9816 Mayfly Road #72, Ooltewah, TN 37363
MLS# 3258367Listed by: PRATT HOMES LLC - New
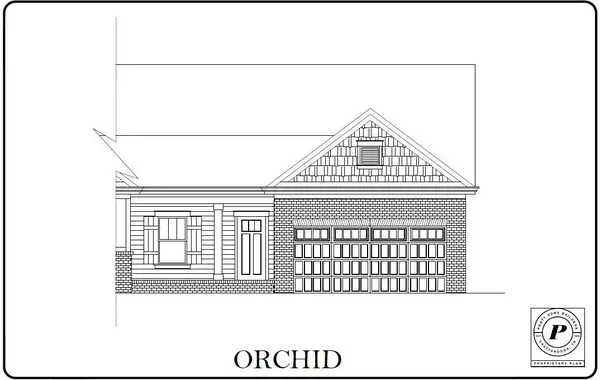 $430,000Active3 beds 2 baths1,726 sq. ft.
1576 Whisper Winds Lane #7, Ooltewah, TN 37363
MLS# 3258657Listed by: PRATT HOMES LLC


Protect your home and budget from life's surprises with an Assurant Home Warranty, backed by a partner that supports you through every step of homeownership. Explore Plans.
© 2023 - 2026 ERA Franchise Systems LLC. All rights reserved. ERA Franchise Systems LLC fully supports the principles of the Fair Housing Act and the Equal Opportunity Act. ERA, ERA Real Estate powered, and their respective logos are registered service marks of ERA Franchise Systems LLC. Each office is independently owned and operated.