
6040 Ridgesong Way #158, Ooltewah, TN 37363
Local realty services provided by:ERA Chappell & Associates Realty & Rental
6040 Ridgesong Way #158,Ooltewah, TN 37363
$515,000
- 3 Beds
- 3 Baths
- 2,378 sq. ft.
- Single family
- Active
Listed by: william panebianco
Office: pratt homes llc.
MLS#:3306599
Source:NASHVILLE
Price summary
- Price:$515,000
- Price per sq. ft.:$216.57
- Monthly HOA dues:$83.33
About this home
NEW CONSTRUCTION
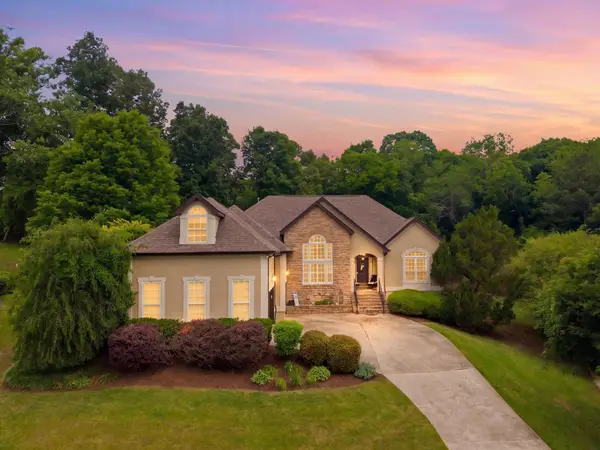
in Ooltewah, TN!! Pratt Home Builders' next flagship community conveniently located off of Snow Hill Road with easy accesss to I-75 and HWY 58. This two-level Hudson home offers charming curb appeal with its sizeable front covered porch and plenty of windows for natural light. Once you step inside the style continues throughout. An open-concept floor plan that features a gorgeous kitchen with generously-sized island and stainless steel appliances while featuring a recessed dining area that keeps everyone involved while the table is being set. The upstairs features an open loft space, a comfortably-sized laundry room with additional sink and cabinetry, a small office/hobby space and the home's three bedrooms and two full bathrooms. The main En Suite bathroom features a walk-in, tiled shower with thick semi-frameless shower door and leads to the comfortably-sized walk-in closet. Step outside on the covered porch or take a quick stroll down to the community pool to soak in all that Ridgesong has to offer. Want to get in a little extra entertainment? Ridgesong's multisport court will be a great spot to practice your jumpshot or challenge a neighbor to a friendly game of Pickleball. Beautiful views of White Oak Mountain will be your backdrop as you love being out far enough from the city to enjoy the stars and peace and quiet....
Contact an agent
Home facts
- Year built:2026
- Listing ID #:3306599
- Added:1 day(s) ago
- Updated:July 28, 2026 at 02:16 PM
Rooms and interior
- Bedrooms:3
- Total bathrooms:3
- Full bathrooms:2
- Half bathrooms:1
- Flooring:Carpet, Tile
- Kitchen Description:Dishwasher, Disposal, Microwave
- Basement:Yes
- Living area:2,378 sq. ft.
Heating and cooling
- Cooling:Ceiling Fan(s), Central Air, Electric
- Heating:Central, Natural Gas
- Central air:Yes
Structure and exterior
- Roof:Asphalt
- Year built:2026
- Building area:2,378 sq. ft.
- Lot area:0.14 Acres
- Lot Features:Level
- Construction Materials:Brick, Fiber Cement
- Exterior Features:Patio
- Levels:2 Story
Schools
- High school:Ooltewah High School
- Middle school:Hunter Middle School
- Elementary school:Ooltewah Elementary School
Utilities
- Water:Public, Water Available
- Sewer:Public Sewer
Finances and disclosures
- Price:$515,000
- Price per sq. ft.:$216.57
Features and amenities
- Appliances:Dishwasher, Disposal, Microwave
- Amenities:Ceiling Fan(s), High Speed Internet, Playground, Smoke Detector(s), Walk-In Closet(s)
- Pool features:Pool
Parking
- Total parking spaces:2
- Parking description:Concrete, Driveway, Paved
- Garage:Yes
- Garage spaces:2
 Copyright 2026 Realtracs Mls. All rights reserved. Realtracs Mls provides content displayed here (“provided content”) on an “as is” basis and makes no representations or warranties regarding the provided content, including, but not limited to those of non-infringement, timeliness, accuracy, or completeness. Individuals and companies using information presented are responsible for verification and validation of information they utilize and present to their customers and clients. Realtracs Mls will not be liable for any damage or loss resulting from use of the provided content or the products available through Portals, IDX, VOW, and/or Syndication. Recipients of this information shall not resell, redistribute, reproduce, modify, or otherwise copy any portion thereof without the expressed written consent of Realtracs Mls.
New listings near 6040 Ridgesong Way #158
- New
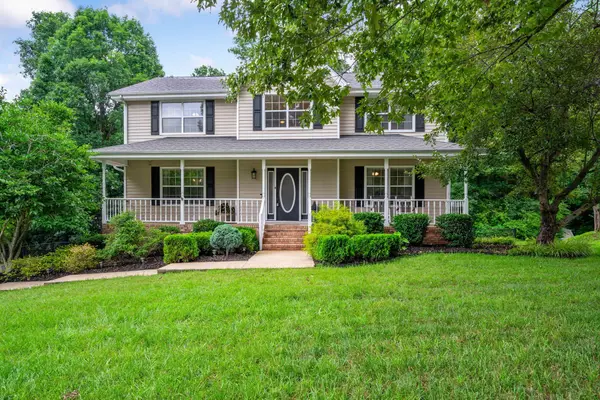 $443,000Active3 beds 3 baths2,403 sq. ft.
8921 Grey Mountain Drive, Ooltewah, TN 37363
MLS# 3306156Listed by: ZACH TAYLOR CHATTANOOGA - New
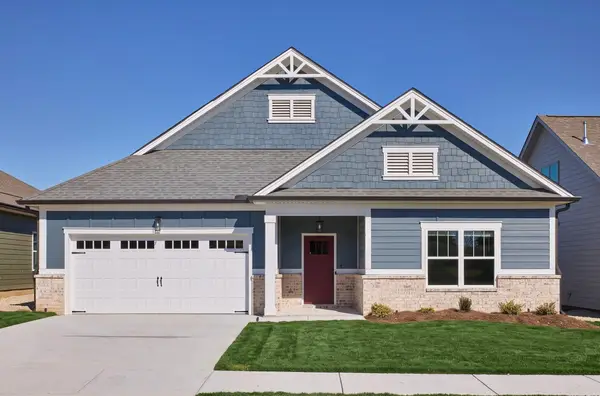 $485,000Active3 beds 2 baths1,968 sq. ft.
6039 Ridgesong Way #9, Ooltewah, TN 37363
MLS# 3305570Listed by: PRATT HOMES LLC - New
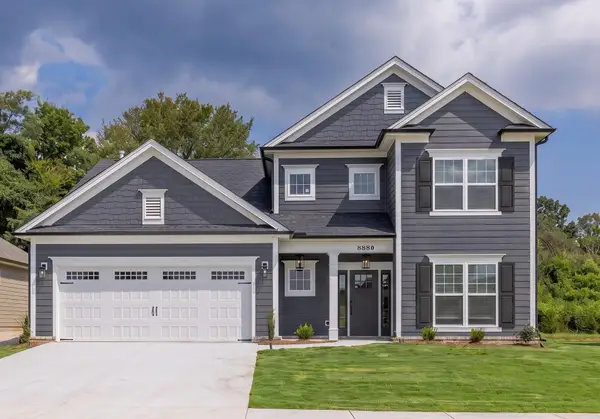 $569,000Active4 beds 4 baths2,764 sq. ft.
6041 Ridgesong Way #10, Ooltewah, TN 37363
MLS# 3305572Listed by: PRATT HOMES LLC - New
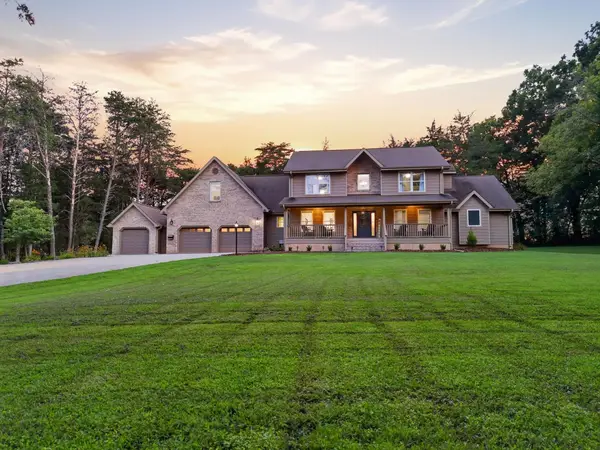 $1,100,000Active5 beds 6 baths4,366 sq. ft.
7914 Mahan Gap Road, Ooltewah, TN 37363
MLS# 3305325Listed by: AWARD REALTY II - New
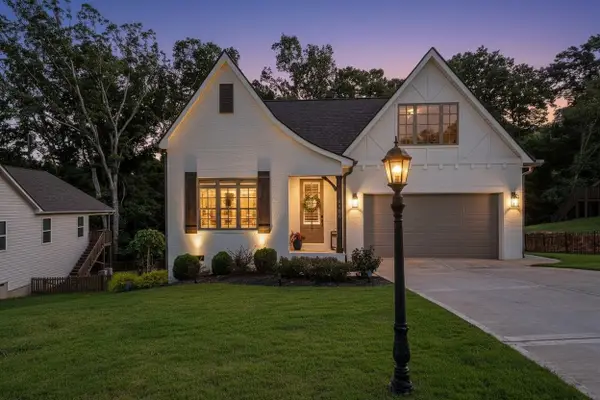 $575,000Active4 beds 3 baths2,662 sq. ft.
6406 Satjanon Drive, Ooltewah, TN 37363
MLS# 3304656Listed by: REAL ESTATE PARTNERS CHATTANOOGA, LLC - New
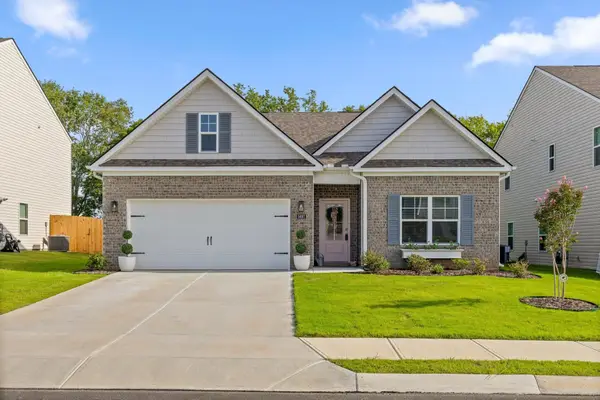 $377,000Active4 beds 2 baths1,768 sq. ft.
5697 Prickly Loop, Ooltewah, TN 37363
MLS# 3302546Listed by: GREATER CHATTANOOGA REALTY, KELLER WILLIAMS REALTY 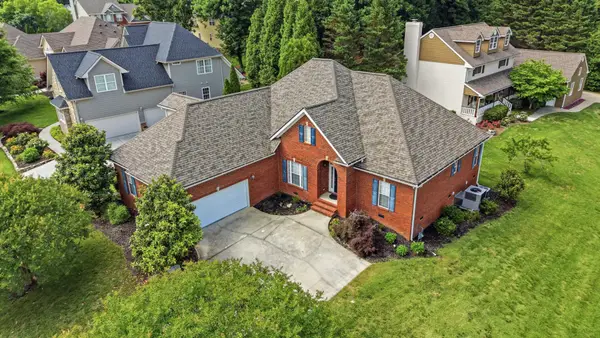 $500,000Pending4 beds 4 baths2,417 sq. ft.
9349 Wandering Way, Ooltewah, TN 37363
MLS# 3298270Listed by: GREATER CHATTANOOGA REALTY, KELLER WILLIAMS REALTY- New
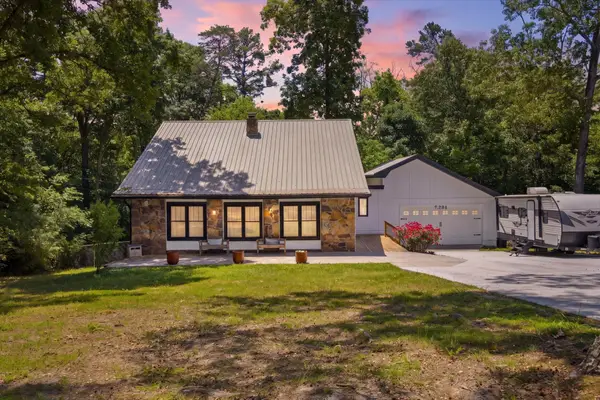 $344,900Active4 beds 3 baths1,618 sq. ft.
9204 Pine Ridge Road, Ooltewah, TN 37363
MLS# 3301756Listed by: EXP REALTY LLC - New
 $665,000Active4 beds 3 baths3,804 sq. ft.
9449 Lazy Circles Drive, Ooltewah, TN 37363
MLS# 3301769Listed by: EXP REALTY LLC


Protect your home and budget from life's surprises with an Assurant Home Warranty, backed by a partner that supports you through every step of homeownership. Explore Plans.
© 2023 - 2026 ERA Franchise Systems LLC. All rights reserved. ERA Franchise Systems LLC fully supports the principles of the Fair Housing Act and the Equal Opportunity Act. ERA, ERA Real Estate powered, and their respective logos are registered service marks of ERA Franchise Systems LLC. Each office is independently owned and operated.