
7237 Mercedes Lane #Lot No. 1577, Ooltewah, TN 37363
Local realty services provided by:ERA Chappell & Associates Realty & Rental
7237 Mercedes Lane #Lot No. 1577,Ooltewah, TN 37363
$415,000
- 3 Beds
- 3 Baths
- - sq. ft.
- Single family
- Sold
Listed by: megan summers
Office: simplihom
MLS#:3269791
Source:NASHVILLE
Sorry, we are unable to map this address
Price summary
- Price:$415,000
About this home
Built in 2023 and move-in ready, this 3-bedroom, 2.5-bath home offers over 2,000 square feet, a finished basement, 2-car garage, and a 12x20 storage building; all in a convenient Ooltewah location with quick access to I-75, Volkswagen, Amazon, Chattanooga Airport, and downtown Chattanooga.
Inside, you'll find an open-concept floor plan featuring granite countertops, stainless appliances, custom cabinetry, cathedral ceilings, and a gas fireplace. The spacious primary suite includes a trey ceiling, double vanity, tiled walk-in shower, and walk-in closet.
The finished basement provides flexible space for a media room, home office, gym, playroom, or second living area. Additional features include smart garage technology, HVAC zoning controls, radon mitigation system, additional attic storage, two exterior yard hydrants, and a 12x20 storage building.
Enjoy low-maintenance exterior finishes with brick, Hardie board, and vinyl siding, plus outdoor living space on the rear deck. Conveniently located near shopping, dining, Chickamauga Lake, and major employers while offering the benefits of a newer home without the wait of new construction....
Contact an agent
Home facts
- Year built:2023
- Subdivision & Development:Hamilton on Hunter West
- Listing ID #:3269791
- Added:58 day(s) ago
- Updated:September 06, 2026 at 11:38 PM
Rooms and interior
- Bedrooms:3
- Total bathrooms:3
- Full bathrooms:2
- Half bathrooms:1
- Flooring:Carpet, Tile, Vinyl
- Kitchen Description:Dishwasher, Microwave, Refrigerator
- Basement:Yes
- Basement Description:Finished, Full
Heating and cooling
- Cooling:Central Air, Electric
- Heating:Central, Natural Gas
- Central air:Yes
Structure and exterior
- Roof:Asphalt
- Year built:2023
- Lot Features:Sloped
- Construction Materials:Brick, Fiber Cement, Vinyl Siding
- Exterior Features:Deck, Patio
- Levels:2 Story
Schools
- High school:Central High School
- Middle school:Hunter Middle School
- Elementary school:Wallace A. Smith Elementary School
Utilities
- Water:Public, Water Available
Finances and disclosures
- Price:$415,000
- Tax amount:$1,838
Features and amenities
- Appliances:Dishwasher, Microwave, Refrigerator
- Amenities:Smoke Detector(s), Walk-In Closet(s)
Parking
- Total parking spaces:2
- Garage:Yes
- Garage spaces:2
 Copyright 2026 Realtracs Mls. All rights reserved. Realtracs Mls provides content displayed here (“provided content”) on an “as is” basis and makes no representations or warranties regarding the provided content, including, but not limited to those of non-infringement, timeliness, accuracy, or completeness. Individuals and companies using information presented are responsible for verification and validation of information they utilize and present to their customers and clients. Realtracs Mls will not be liable for any damage or loss resulting from use of the provided content or the products available through Portals, IDX, VOW, and/or Syndication. Recipients of this information shall not resell, redistribute, reproduce, modify, or otherwise copy any portion thereof without the expressed written consent of Realtracs Mls.
New listings near 7237 Mercedes Lane #Lot No. 1577
- Coming Soon
 $725,000Coming Soon4 beds 4 baths3,061 sq. ft.
5551 Hunter Road, Ooltewah, TN 37363
MLS# 3542434Listed by: GREATER CHATTANOOGA REALTY, KELLER WILLIAMS REALTY - Coming Soon
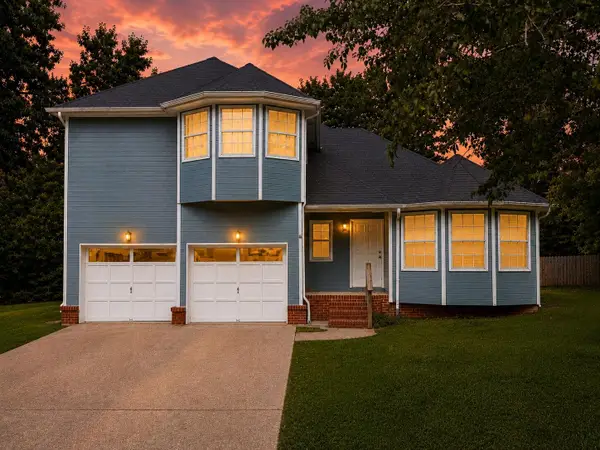 $415,000Coming Soon4 beds 3 baths2,032 sq. ft.
5307 Kellys Point, Ooltewah, TN 37363
MLS# 3530067Listed by: GREATER DOWNTOWN REALTY DBA KELLER WILLIAMS REALTY - Coming Soon
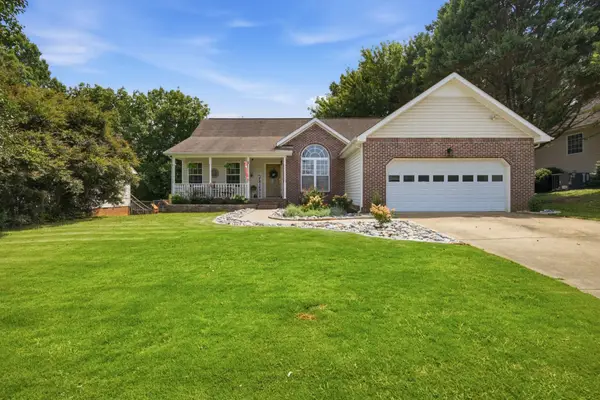 $395,000Coming Soon3 beds 2 baths1,761 sq. ft.
5773 Sarah Drive, Ooltewah, TN 37363
MLS# 3527994Listed by: EXP REALTY LLC - Coming Soon
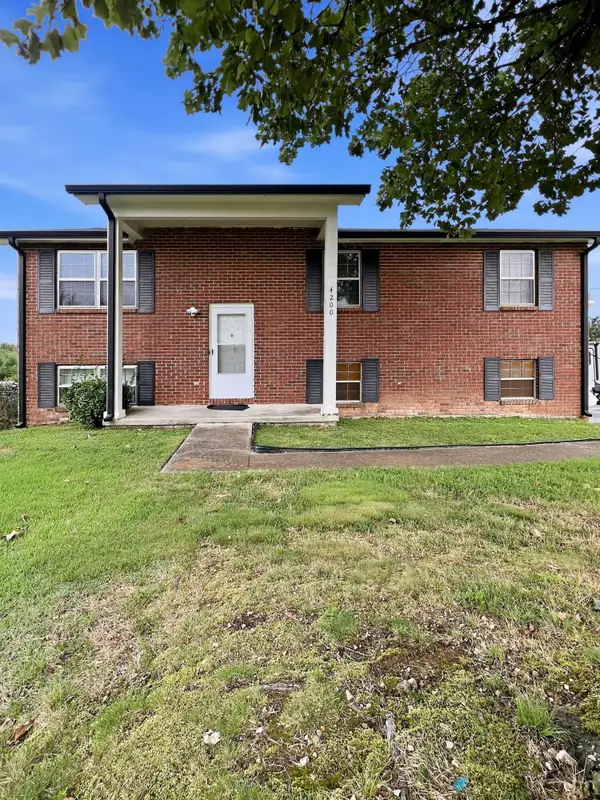 $340,000Coming Soon4 beds 2 baths1,638 sq. ft.
4200 Shady Oak Drive, Ooltewah, TN 37363
MLS# 3512411Listed by: GREATER DOWNTOWN REALTY DBA KELLER WILLIAMS REALTY - New
 $315,000Active4 beds 2 baths1,701 sq. ft.
6821 Benwood Drive, Ooltewah, TN 37363
MLS# 3542773Listed by: GREATER DOWNTOWN REALTY DBA KELLER WILLIAMS REALTY - New
 $339,900Active3 beds 2 baths1,348 sq. ft.
5709 High Street, Ooltewah, TN 37363
MLS# 10840779Listed by: Benchmark Realty LLC 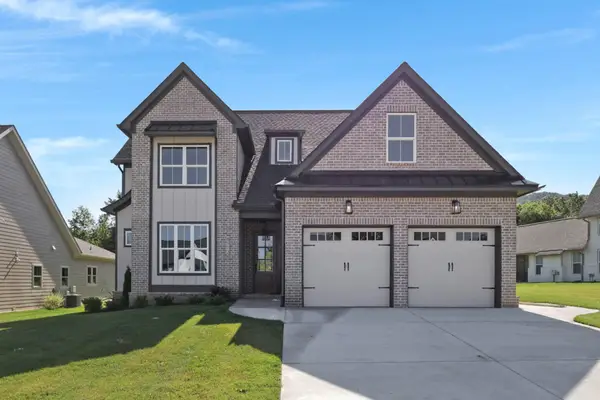 $699,000Active3 beds 3 baths2,669 sq. ft.
8112 Sir Oliphant Way, Ooltewah, TN 37363
MLS# 2884135Listed by: ZACH TAYLOR CHATTANOOGA $639,000Active3 beds 3 baths2,296 sq. ft.
8126 Sir Oliphant Way, Ooltewah, TN 37363
MLS# 2884154Listed by: ZACH TAYLOR CHATTANOOGA $1,098,000Active4 beds 4 baths3,065 sq. ft.
8063 Sir Oliphant Way, Ooltewah, TN 37363
MLS# 2970291Listed by: ZACH TAYLOR CHATTANOOGA $1,185,000Active4 beds 4 baths3,630 sq. ft.
8743 Palamon Place, Ooltewah, TN 37363
MLS# 2970889Listed by: ZACH TAYLOR CHATTANOOGA


Protect your home and budget from life's surprises with an Assurant Home Warranty, backed by a partner that supports you through every step of homeownership. Explore Plans.
© 2023 - 2026 ERA Franchise Systems LLC. All rights reserved. ERA Franchise Systems LLC fully supports the principles of the Fair Housing Act and the Equal Opportunity Act. ERA, ERA Real Estate powered, and their respective logos are registered service marks of ERA Franchise Systems LLC. Each office is independently owned and operated.