
6071 Highway 41a, Pleasant View, TN 37146
Local realty services provided by:ERA Chappell & Associates Realty & Rental
Listed by: andrew dicker
Office: blackwell realty
MLS#:3593708
Source:NASHVILLE
Price summary
- Price:$409,900
- Price per sq. ft.:$281.52
About this home
Super Private and renovated home! On an impressive 9 acres! Great walking trails and ATV tracks in the woods. Large Privacy Fence throughout the front set this home in a world of it's own. Home also features a goat pen area with fencing. Plenty of room for vehicles and toys. And a converted detached garage/shop area that is currently a heated and cooled studio area. Insulated, and soundproofed! New metal roof and recent HVAC. It was completely renovated in 2021. Seller has done numerous updates and projects, including work on the well and improved drainage around the home. Currently the second full bath is under construction and ready for your vision. Home is being sold as is. This is an amazing acreage opportunity, and all inspections are welcome! Gotta see and feel for yourself!
Contact an agent
Home facts
- Year built:1992
- Subdivision & Development:Lee Acres
- Listing ID #:3593708
- Added:1 day(s) ago
- Updated:September 17, 2026 at 06:57 PM
Rooms and interior
- Bedrooms:3
- Total bathrooms:2
- Full bathrooms:2
- Flooring:Carpet, Laminate
- Kitchen Description:Dishwasher
- Basement:Yes
- Basement Description:Crawl Space
- Living area:1,456 sq. ft.
Heating and cooling
- Cooling:Ceiling Fan(s), Central Air, Electric
- Heating:Central, Electric
- Central air:Yes
Structure and exterior
- Roof:Metal
- Year built:1992
- Building area:1,456 sq. ft.
- Lot area:8.9 Acres
- Lot Features:Rolling Slope, Wooded
- Construction Materials:Vinyl Siding
- Exterior Features:Deck
- Levels:1 Story
Schools
- High school:Sycamore High School
- Middle school:Sycamore Middle School
- Elementary school:Pleasant View Elementary
Utilities
- Water:Well
- Sewer:Septic Tank
Finances and disclosures
- Price:$409,900
- Price per sq. ft.:$281.52
- Tax amount:$1,662
Features and amenities
- Appliances:Dishwasher
- Amenities:Ceiling Fan(s), High Speed Internet, Security Gate, Smoke Detector(s)
 Copyright 2026 Realtracs Mls. All rights reserved. Realtracs Mls provides content displayed here (“provided content”) on an “as is” basis and makes no representations or warranties regarding the provided content, including, but not limited to those of non-infringement, timeliness, accuracy, or completeness. Individuals and companies using information presented are responsible for verification and validation of information they utilize and present to their customers and clients. Realtracs Mls will not be liable for any damage or loss resulting from use of the provided content or the products available through Portals, IDX, VOW, and/or Syndication. Recipients of this information shall not resell, redistribute, reproduce, modify, or otherwise copy any portion thereof without the expressed written consent of Realtracs Mls.
New listings near 6071 Highway 41a
- New
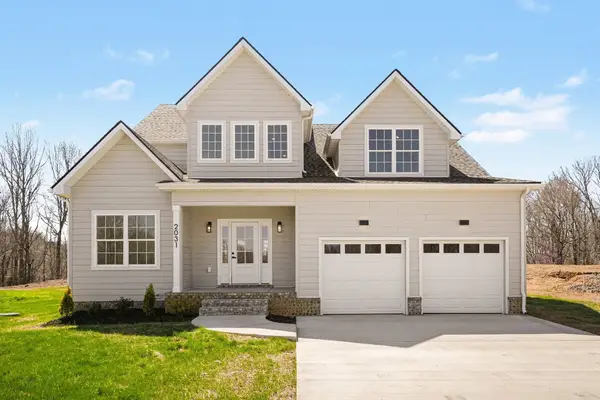 $625,000Active4 beds 3 baths2,745 sq. ft.
2031 Eagles Bluff Dr, Pleasant View, TN 37146
MLS# 3593551Listed by: 24 REALTY - New
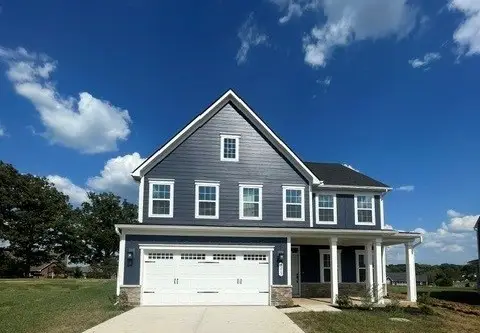 $495,285Active4 beds 4 baths2,739 sq. ft.
3213 Paddock Park, Pleasant View, TN 37146
MLS# 3208083Listed by: RYAN HOMES - New
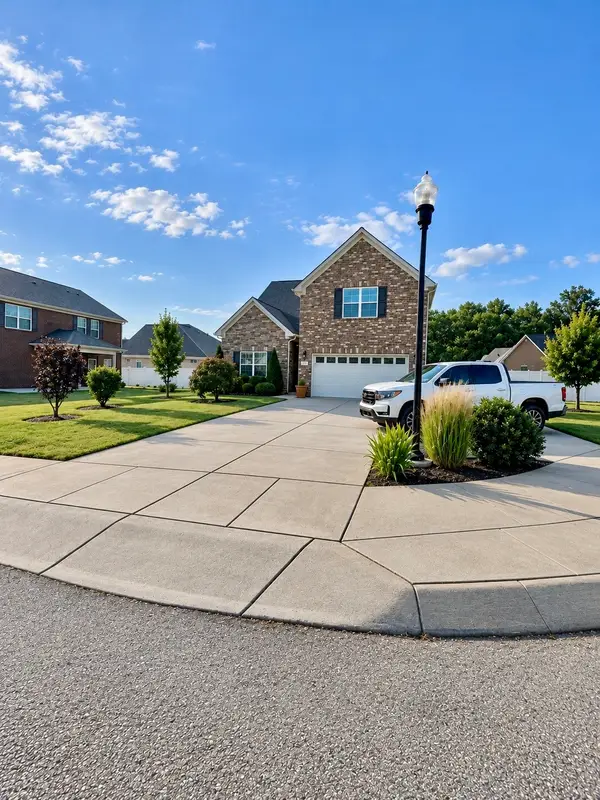 $469,500Active4 beds 3 baths2,282 sq. ft.
739 Reflections Lane, Pleasant View, TN 37146
MLS# 3593115Listed by: OLE SOUTH REALTY - New
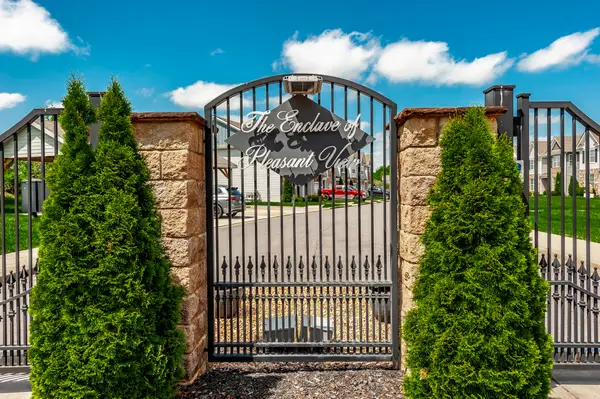 $315,000Active3 beds 3 baths1,784 sq. ft.
342 Manor Row, Pleasant View, TN 37146
MLS# 3544817Listed by: AT HOME REALTY - New
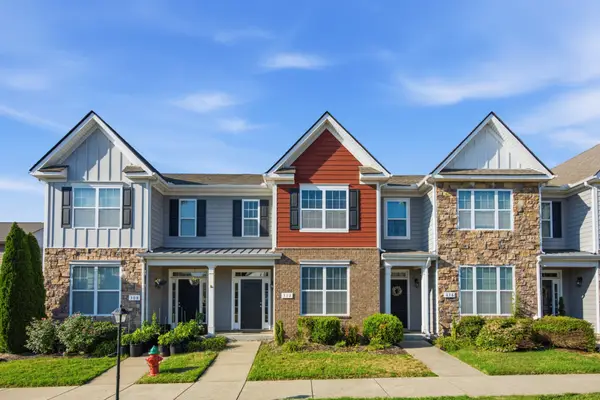 $299,900Active3 beds 3 baths1,776 sq. ft.
312 Manor Row, Pleasant View, TN 37146
MLS# 3544364Listed by: ONWARD REAL ESTATE - New
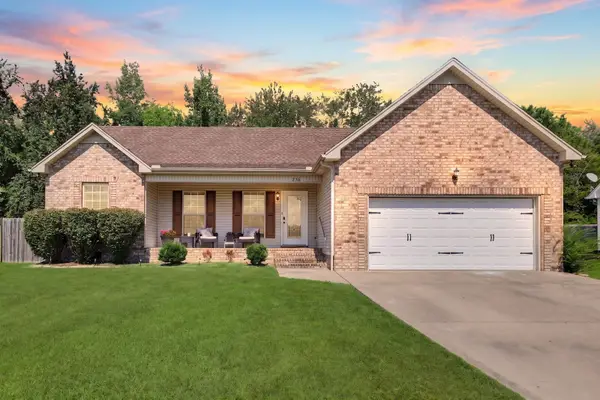 $329,900Active3 beds 2 baths1,650 sq. ft.
236 Preakness Cir, Pleasant View, TN 37146
MLS# 3542990Listed by: THE ASHTON REAL ESTATE GROUP OF RE/MAX ADVANTAGE - New
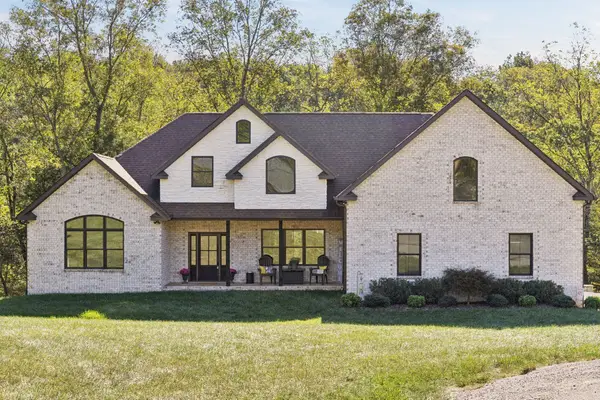 $729,000Active3 beds 2 baths2,593 sq. ft.
1365 Seymour Dr, Pleasant View, TN 37146
MLS# 3542908Listed by: AT HOME REALTY  $525,000Active3 beds 3 baths2,504 sq. ft.
186 Daniel St, Pleasant View, TN 37146
MLS# 3541032Listed by: CADENCE REAL ESTATE $344,900Active3 beds 3 baths2,280 sq. ft.
2904 Gause Rd, Pleasant View, TN 37146
MLS# 3530912Listed by: AT HOME REALTY


Protect your home and budget from life's surprises with an Assurant Home Warranty, backed by a partner that supports you through every step of homeownership. Explore Plans.
© 2023 - 2026 ERA Franchise Systems LLC. All rights reserved. ERA Franchise Systems LLC fully supports the principles of the Fair Housing Act and the Equal Opportunity Act. ERA, ERA Real Estate powered, and their respective logos are registered service marks of ERA Franchise Systems LLC. Each office is independently owned and operated.