
707 Darrow Dr, Pleasant View, TN 37146
Local realty services provided by:Reliant Realty ERA Powered
Listed by: amanda l. bell
Office: at home realty
MLS#:3304293
Source:NASHVILLE
Price summary
- Price:$285,000
- Price per sq. ft.:$164.17
About this home
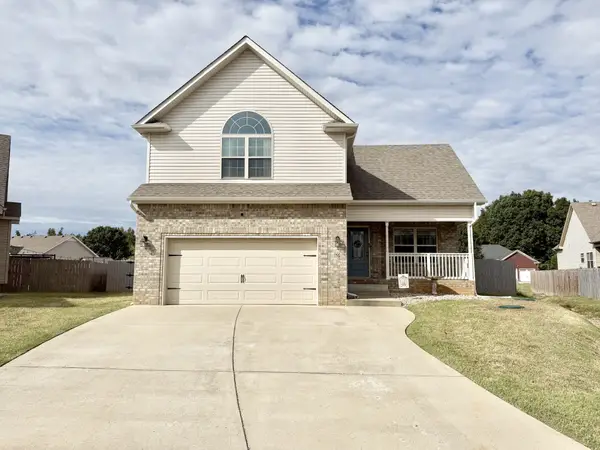
Discover a property that offers something increasingly hard to find—over an acre, a flexible floor plan, multiple living possibilities and exceptional outdoor space, all conveniently positioned between Nashville and Clarksville. Situated on approximately 1.04 acres, this 3-bedroom, 3-bath home offers approximately 1,736 square feet plus valuable basement space for storage, hobbies, a workshop or future possibilities. According to a prior MLS, the home was renovated in 2021, creating an updated interior while maintaining the space and character of an established property. Two primary suites provide outstanding flexibility for multi-generational living, guests, a private retreat or anyone wanting separation within the home. Need additional sleeping or work-from-home space? The office/flex room offers the potential to function as a 4th bedroom, home office, hobby room or study. Outside is where this property really sets itself apart. An expansive multi-level deck creates multiple areas for grilling, entertaining or relaxing, while the privacy-fenced backyard provides room for pets, play and outdoor gatherings. The approximately 1-acre setting offers breathing room without sacrificing convenience. A 2-car garage and basement provide additional storage and functionality. Located in the Pleasant View/Ashland City area with convenient access to I-24, Pleasant View shopping and dining, Ashland City, Nashville and Clarksville, this property offers an appealing combination of space, accessibility and versatility. Whether you're looking for room to entertain, accommodate multiple generations, work from home or simply enjoy more outdoor space, this home delivers possibilities rarely found at this price point. property to be sold as-is~seller makes no representations or warranties~...
Contact an agent
Home facts
- Year built:1984
- Subdivision & Development:Gatewood Est
- Listing ID #:3304293
- Added:73 day(s) ago
- Updated:October 04, 2026 at 02:17 PM
Rooms and interior
- Bedrooms:3
- Total bathrooms:3
- Full bathrooms:3
- Flooring:Tile
- Basement Description:Partial, Unfinished
- Living area:1,736 sq. ft.
Heating and cooling
- Cooling:Ceiling Fan(s), Central Air, Electric
- Heating:Central, Electric
- Central air:Yes
Structure and exterior
- Roof:Shingle
- Year built:1984
- Building area:1,736 sq. ft.
- Lot area:1.04 Acres
- Architectural Style:Ranch
- Construction Materials:Brick
- Exterior Features:Deck, Porch
- Levels:1 Story
Schools
- High school:Sycamore High School
- Middle school:Sycamore Middle School
- Elementary school:Pleasant View Elementary
Utilities
- Water:Public, Water Available
- Sewer:Septic Tank
Finances and disclosures
- Price:$285,000
- Price per sq. ft.:$164.17
- Tax amount:$1,845
Features and amenities
- Amenities:Ceiling Fan(s), High Speed Internet
Parking
- Total parking spaces:2
- Parking description:Attached
- Garage:Yes
- Garage spaces:2
 Copyright 2026 Realtracs Mls. All rights reserved. Realtracs Mls provides content displayed here (“provided content”) on an “as is” basis and makes no representations or warranties regarding the provided content, including, but not limited to those of non-infringement, timeliness, accuracy, or completeness. Individuals and companies using information presented are responsible for verification and validation of information they utilize and present to their customers and clients. Realtracs Mls will not be liable for any damage or loss resulting from use of the provided content or the products available through Portals, IDX, VOW, and/or Syndication. Recipients of this information shall not resell, redistribute, reproduce, modify, or otherwise copy any portion thereof without the expressed written consent of Realtracs Mls.
New listings near 707 Darrow Dr
- Coming Soon
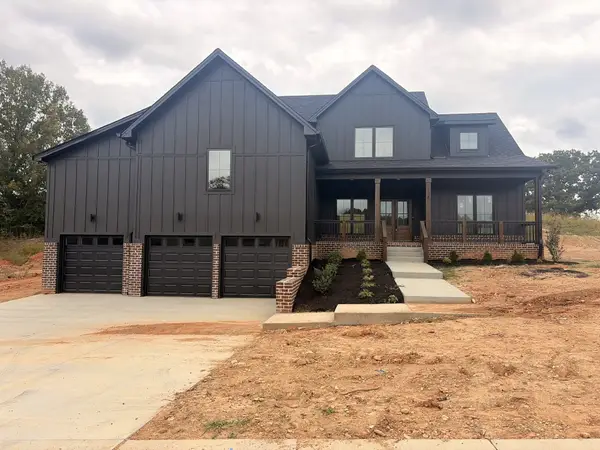 $725,000Coming Soon3 beds 3 baths3,093 sq. ft.
1381 Rooster Ridge Rd, Pleasant View, TN 37146
MLS# 3610638Listed by: 24 REALTY - New
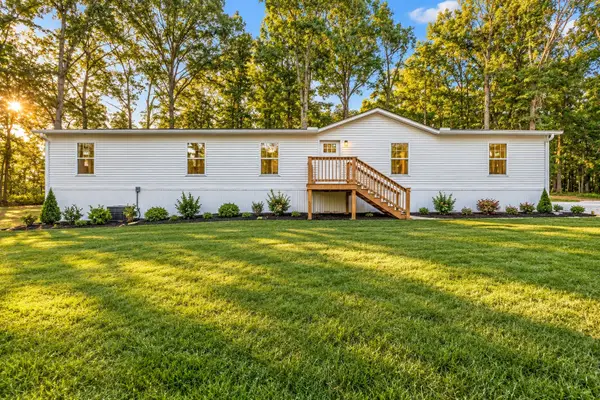 $339,900Active3 beds 3 baths2,280 sq. ft.
2904 Gause Rd, Pleasant View, TN 37146
MLS# 3611004Listed by: AT HOME REALTY - New
 $349,900Active4 beds 3 baths2,380 sq. ft.
4008 Myra Ct, Pleasant View, TN 37146
MLS# 3610957Listed by: REALTY ONE GROUP MUSIC CITY - New
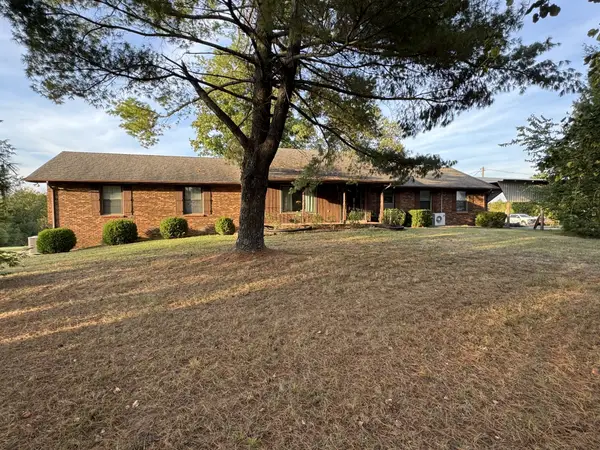 $685,000Active4 beds 3 baths3,365 sq. ft.
3068 Joe Dowlen Rd, Pleasant View, TN 37146
MLS# 3610750Listed by: STEPHEN CARR REALTY & AUCTION, LLC - New
 $375,000Active3 beds 3 baths2,024 sq. ft.
185 Augusta Ave, Pleasant View, TN 37146
MLS# 3610395Listed by: BERKSHIRE HATHAWAY HOMESERVICES PENFED REALTY - New
 $487,000Active3 beds 3 baths2,240 sq. ft.
4005 Sweet Home Rd, Pleasant View, TN 37146
MLS# 3603917Listed by: AT HOME REALTY - New
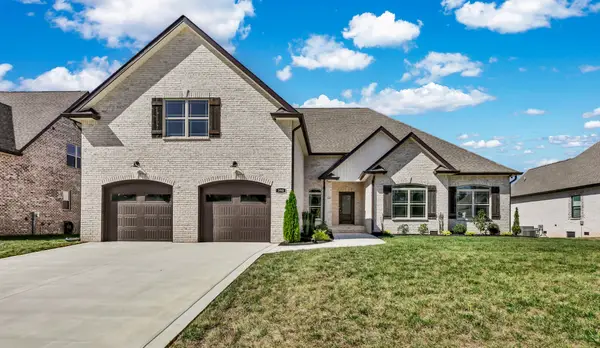 $655,700Active4 beds 4 baths3,050 sq. ft.
390 Young Ln, Pleasant View, TN 37146
MLS# 3601786Listed by: CENTURY 21 PLATINUM PROPERTIES - New
 $349,900Active3 beds 3 baths1,438 sq. ft.
156 Gabriella Ct, Pleasant View, TN 37146
MLS# 3601595Listed by: HOME HUNTERS REALTY - New
 $777,000Active3 beds 4 baths3,585 sq. ft.
3040 Highway 49 W, Pleasant View, TN 37146
MLS# 3599394Listed by: GOLDSTAR REALTY - New
 $729,500Active3 beds 3 baths3,256 sq. ft.
163 Young Lane, Pleasant View, TN 37146
MLS# 3598432Listed by: RECON REAL ESTATE


Protect your home and budget from life's surprises with an Assurant Home Warranty, backed by a partner that supports you through every step of homeownership. Explore Plans.
© 2023 - 2026 ERA Franchise Systems LLC. All rights reserved. ERA Franchise Systems LLC fully supports the principles of the Fair Housing Act and the Equal Opportunity Act. ERA, ERA Real Estate powered, and their respective logos are registered service marks of ERA Franchise Systems LLC. Each office is independently owned and operated.