
11104 Chapman Highway, Seymour, TN 37865
Local realty services provided by:Reliant Realty ERA Powered
11104 Chapman Highway,Seymour, TN 37865
$1,750,000
- 6 Beds
- 4 Baths
- 6,541 sq. ft.
- Single family
- Active
Listed by: billy houston
Office: billy houston group, realty executives
MLS#:3591882
Source:NASHVILLE
Price summary
- Price:$1,750,000
- Price per sq. ft.:$267.54
About this home
Welcome to a truly exceptional East Tennessee estate where classic grandeur, generous space, and privacy come together on 3.02 wooded acres. Tucked away just off Chapman Highway in Seymour, this sprawling 6-bedroom, 4-bath manor offers 6,541 square feet of thoughtfully designed living space, all surrounded by a peaceful wooded setting that feels wonderfully removed from it all while remaining remarkably convenient. Tall ceilings, expansive rooms, and a timeless sense of scale define the main level, where an open-concept design creates a beautiful flow from one living space to the next. The result is a home that feels equally suited for everyday living, entertaining, or simply enjoying the generous space and character that are increasingly hard to find. The finished basement takes the possibilities even further, essentially offering a second home within the home. Complete with its own kitchen, full bathroom, living area with fireplace, second garage, and abundant storage, this versatile level is ideal for multigenerational living, extended-stay guests, hobbies, a private retreat, or simply giving everyone room to spread out. Outside, the wooded surroundings create a sense of seclusion and serenity, while the beautiful glass-enclosed gazebo provides an inviting space to enjoy the seasons and East Tennessee landscape. With room to live, gather, create, and unwind, this is a property designed around a lifestyle--not simply a floor plan....
Contact an agent
Home facts
- Year built:1995
- Subdivision & Development:None
- Listing ID #:3591882
- Added:19 day(s) ago
- Updated:October 04, 2026 at 02:41 PM
Rooms and interior
- Bedrooms:6
- Total bathrooms:4
- Full bathrooms:4
- Flooring:Carpet
- Kitchen Description:Dishwasher, Disposal, Microwave, Refrigerator
- Basement Description:Finished
- Living area:6,541 sq. ft.
Heating and cooling
- Cooling:Central Air
- Heating:Heat Pump
- Central air:Yes
Structure and exterior
- Year built:1995
- Building area:6,541 sq. ft.
- Lot area:3.02 Acres
- Construction Materials:Brick, Frame
- Levels:2 Story
Utilities
- Water:Public, Water Available
- Sewer:Septic Tank
Finances and disclosures
- Price:$1,750,000
- Price per sq. ft.:$267.54
- Tax amount:$1,846
Features and amenities
- Appliances:Dishwasher, Disposal, Microwave, Refrigerator
Parking
- Total parking spaces:4
- Parking description:Attached
- Garage:Yes
- Garage spaces:4
 Copyright 2026 Realtracs Mls. All rights reserved. Realtracs Mls provides content displayed here (“provided content”) on an “as is” basis and makes no representations or warranties regarding the provided content, including, but not limited to those of non-infringement, timeliness, accuracy, or completeness. Individuals and companies using information presented are responsible for verification and validation of information they utilize and present to their customers and clients. Realtracs Mls will not be liable for any damage or loss resulting from use of the provided content or the products available through Portals, IDX, VOW, and/or Syndication. Recipients of this information shall not resell, redistribute, reproduce, modify, or otherwise copy any portion thereof without the expressed written consent of Realtracs Mls.
New listings near 11104 Chapman Highway
- New
 $650,000Active-- beds -- baths
0 Stanton Rd, Seymour, TN 37865
MLS# 3604125Listed by: THE PRICE AGENCY, REALTY EXECU - New
 $599,000Active4 beds 3 baths2,535 sq. ft.
804 S Shiloh Road, Seymour, TN 37865
MLS# 3603891Listed by: CENTURY 21 MVP - New
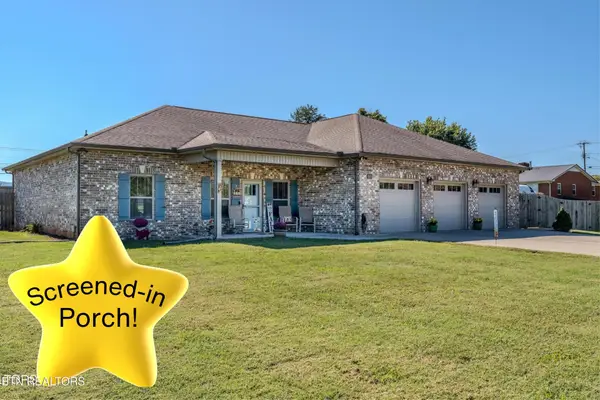 $524,900Active3 beds 3 baths1,856 sq. ft.
509 Carpenter Drive, Seymour, TN 37865
MLS# 3603497Listed by: KELLER WILLIAMS REALTY - New
 $579,000Active4 beds 2 baths2,048 sq. ft.
1015 Pathways Drive, Seymour, TN 37865
MLS# 3599254Listed by: UNITED REAL ESTATE SOLUTIONS - New
 $409,900Active4 beds 3 baths2,476 sq. ft.
912 Royal Ave, Seymour, TN 37865
MLS# 3599130Listed by: THE HOMESTEAD GROUP - New
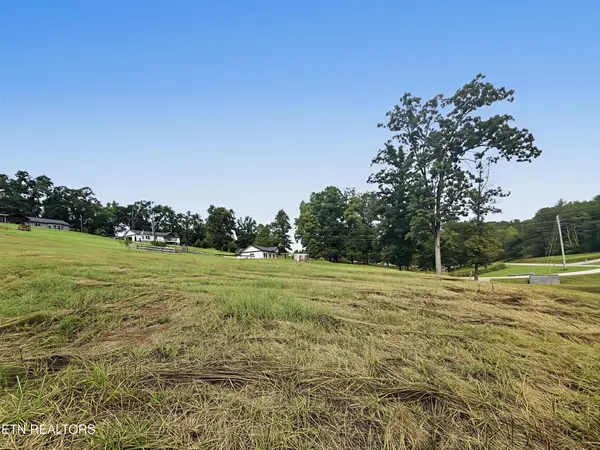 $79,990Active1.33 Acres
2 E Union Valley Rd, Seymour, TN 37865
MLS# 3598832Listed by: WEICHERT, REALTORS - TIGER REAL ESTATE - New
 $814,900Active5 beds 3 baths2,944 sq. ft.
1205 Johnson Rd, Seymour, TN 37865
MLS# 3598863Listed by: REALTY EXECUTIVES ASSOCIATES - New
 $380,000Active3 beds 2 baths1,650 sq. ft.
144 Van Gilder Way, Seymour, TN 37865
MLS# 3598221Listed by: REALTY EXECUTIVES ASSOCIATES - New
 $525,000Active3 beds 3 baths2,136 sq. ft.
1334 Estates Drive, Seymour, TN 37865
MLS# 3598099Listed by: REALTY EXECUTIVES ASSOCIATES  $499,900Pending4.76 Acres
1 Boyds Creek Highway, Seymour, TN 37865
MLS# 3594294Listed by: TRANQUILITY REAL ESTATE GROUP LLC


Protect your home and budget from life's surprises with an Assurant Home Warranty, backed by a partner that supports you through every step of homeownership. Explore Plans.
© 2023 - 2026 ERA Franchise Systems LLC. All rights reserved. ERA Franchise Systems LLC fully supports the principles of the Fair Housing Act and the Equal Opportunity Act. ERA, ERA Real Estate powered, and their respective logos are registered service marks of ERA Franchise Systems LLC. Each office is independently owned and operated.