
105 Sandgate Ct, Smithville, TN 37166
Local realty services provided by:Reliant Realty ERA Powered
105 Sandgate Ct,Smithville, TN 37166
$709,000
- 4 Beds
- 4 Baths
- 3,280 sq. ft.
- Single family
- Active
Listed by: timothy (tim) paul boyls
Office: compass
MLS#:3186998
Source:NASHVILLE
Price summary
- Price:$709,000
- Price per sq. ft.:$216.16
- Monthly HOA dues:$150.75
About this home
Whether you're looking for a lake house getaway or short term rental income property this custom home with a beautiful lake view delivers both. Overlooking Center Hill Lake this **fully furnished** house comfortably hosts 11 guests with a spacious open floor plan, soaring vaulted ceilings, beautiful hardwood floors, wood burning fireplace, soapstone countertops & stainless appliances. Soak in the views in the hot tub on one of two porches overlooking the lake. Basement media/game room w/ pool table. HVAC replaced 2021, exterior completely re-painted 2022, newer windows on back of home. Short term rentals are allowed. Lawncare included in HOA. Blue Water Bay offers a community pool with incredible lake views and club house. Conveniently located 6 miles from downtown Smithville. Hidden Harbor Marina 13 miles from house. Municipal airport 3 miles. Buyer eligible for 1% preferred lender credit when financing with the Wedig Team at CMG Home Loans.
Contact an agent
Home facts
- Year built:2007
- Subdivision & Development:Blue Water Bay Phase I
- Listing ID #:3186998
- Added:147 day(s) ago
- Updated:September 28, 2026 at 02:27 PM
Rooms and interior
- Bedrooms:4
- Total bathrooms:4
- Full bathrooms:3
- Half bathrooms:1
- Flooring:Carpet, Tile
- Kitchen Description:Dishwasher, Disposal, Microwave, Refrigerator
- Basement:Yes
- Basement Description:Finished, Full
- Living area:3,280 sq. ft.
Heating and cooling
- Cooling:Ceiling Fan(s), Central Air, Electric
- Heating:Electric
- Central air:Yes
Structure and exterior
- Year built:2007
- Building area:3,280 sq. ft.
- Lot area:0.2 Acres
- Lot Features:Sloped
- Architectural Style:Contemporary
- Construction Materials:Hardboard Siding
- Exterior Features:Deck, Gas Grill, Screened
- Levels:2 Story
Schools
- High school:De Kalb County High School
- Middle school:DeKalb Middle School
- Elementary school:Smithville Elementary
Utilities
- Water:Public, Water Available
- Sewer:STEP System
Finances and disclosures
- Price:$709,000
- Price per sq. ft.:$216.16
- Tax amount:$2,948
Features and amenities
- Appliances:Dishwasher, Disposal, Microwave, Refrigerator, Washer
- Laundry features:Dryer, Washer
- Amenities:Air Filter, Ceiling Fan(s), Clubhouse, Extra Closets, Smart Camera(s)/Recording, Walk-In Closet(s)
- Pool features:Pool
Parking
- Parking description:Concrete, Driveway, On Street
 Copyright 2026 Realtracs Mls. All rights reserved. Realtracs Mls provides content displayed here (“provided content”) on an “as is” basis and makes no representations or warranties regarding the provided content, including, but not limited to those of non-infringement, timeliness, accuracy, or completeness. Individuals and companies using information presented are responsible for verification and validation of information they utilize and present to their customers and clients. Realtracs Mls will not be liable for any damage or loss resulting from use of the provided content or the products available through Portals, IDX, VOW, and/or Syndication. Recipients of this information shall not resell, redistribute, reproduce, modify, or otherwise copy any portion thereof without the expressed written consent of Realtracs Mls.
New listings near 105 Sandgate Ct
- Coming Soon
 $449,900Coming Soon2 beds 2 baths1,792 sq. ft.
446 Oak Dr, Smithville, TN 37166
MLS# 3601547Listed by: COMPASS - Coming Soon
 Coming Soon3 beds -- baths1,353 sq. ft.
1786 Short Mountain Hwy, Smithville, TN 37166
MLS# 3598333Listed by: PARKS AUCTION & REALTY - Coming Soon
 $975,000Coming Soon5 beds 4 baths3,254 sq. ft.
255 Nadia Ln, Smithville, TN 37166
MLS# 3527122Listed by: GEORGIA EVANS REALTY, LLC  $460,000Pending2 beds 2 baths1,440 sq. ft.
958 Evins Mill Rd, Smithville, TN 37166
MLS# 3601572Listed by: FARMHOUSE REALTY- New
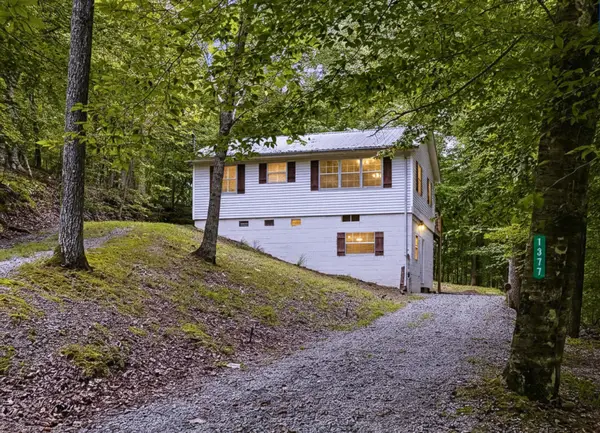 $324,000Active2 beds 2 baths1,300 sq. ft.
1377 Four Seasons Rd, Smithville, TN 37166
MLS# 3601504Listed by: CENTER HILL REALTY - New
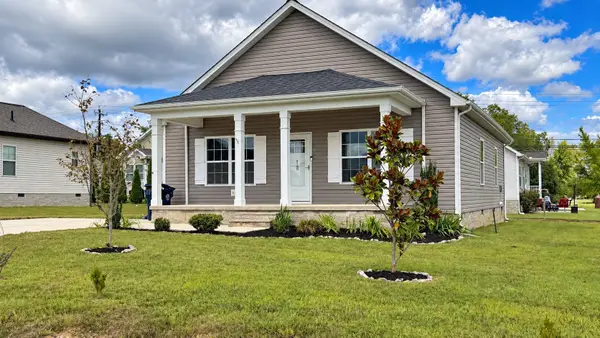 $284,900Active3 beds 2 baths1,419 sq. ft.
125 Foutch Ct, Smithville, TN 37166
MLS# 3601407Listed by: RE/MAX CARRIAGE HOUSE - New
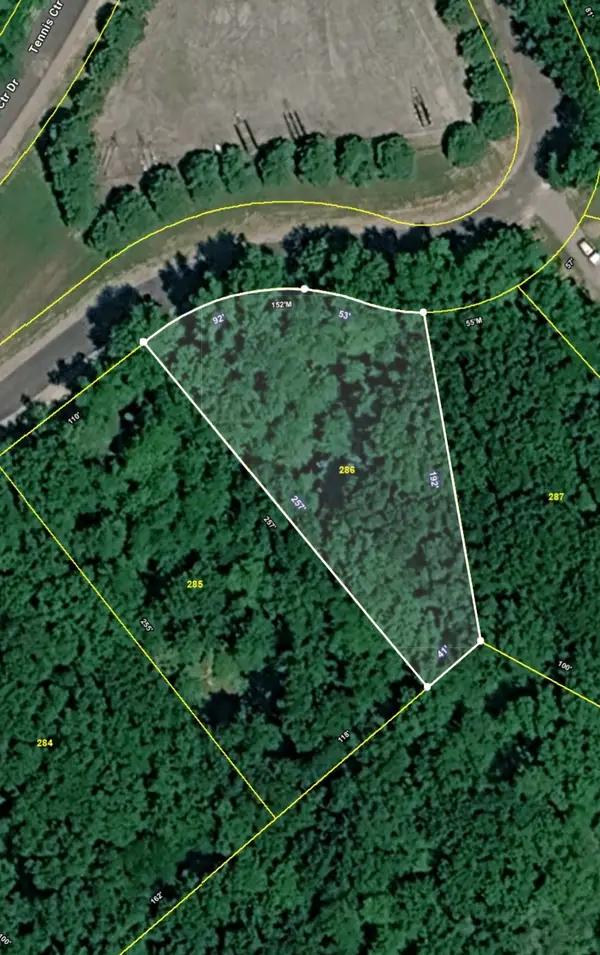 $8,000Active0.53 Acres
286 Tennis Center Dr, Smithville, TN 37166
MLS# 3599067Listed by: BETTER HOMES AND GARDENS REAL ESTATE TOWN & LAKE - New
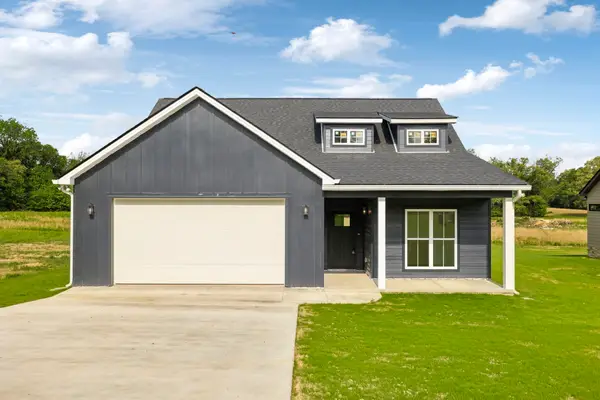 $334,900Active3 beds 2 baths1,501 sq. ft.
819 Oconnor St, Smithville, TN 37166
MLS# 3598876Listed by: BENCHMARK REALTY, LLC - New
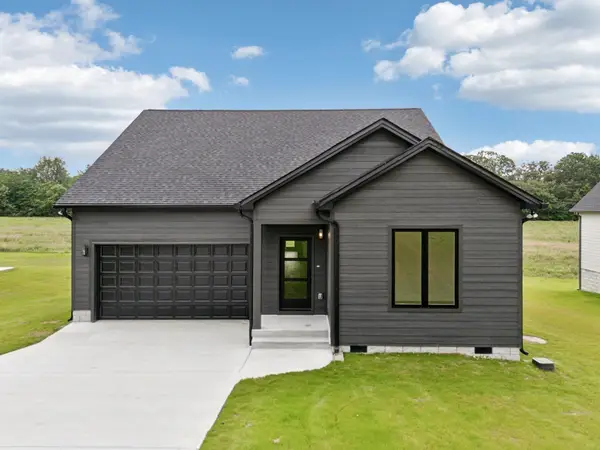 $354,900Active4 beds 2 baths1,660 sq. ft.
811 Oconnor St, Smithville, TN 37166
MLS# 3598879Listed by: BENCHMARK REALTY, LLC - New
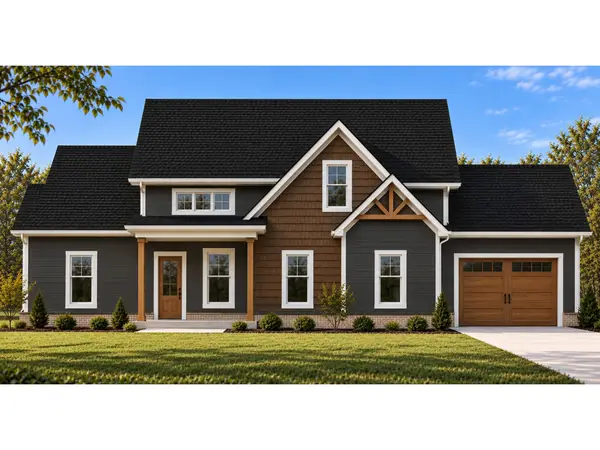 $568,900Active4 beds 3 baths2,483 sq. ft.
2189 County House Road, Smithville, TN 37166
MLS# 3598708Listed by: SIMPLIHOM - THE RESULTS TEAM


Protect your home and budget from life's surprises with an Assurant Home Warranty, backed by a partner that supports you through every step of homeownership. Explore Plans.
© 2023 - 2026 ERA Franchise Systems LLC. All rights reserved. ERA Franchise Systems LLC fully supports the principles of the Fair Housing Act and the Equal Opportunity Act. ERA, ERA Real Estate powered, and their respective logos are registered service marks of ERA Franchise Systems LLC. Each office is independently owned and operated.