
398 Clarkston Dr, Smyrna, TN 37167
Local realty services provided by:ERA Chappell & Associates Realty & Rental
398 Clarkston Dr,Smyrna, TN 37167
$480,000
- 4 Beds
- 3 Baths
- 2,258 sq. ft.
- Single family
- Active
Listed by: cassidy mussleman
Office: keller williams realty - murfreesboro
MLS#:3224388
Source:NASHVILLE
Price summary
- Price:$480,000
- Price per sq. ft.:$212.58
About this home
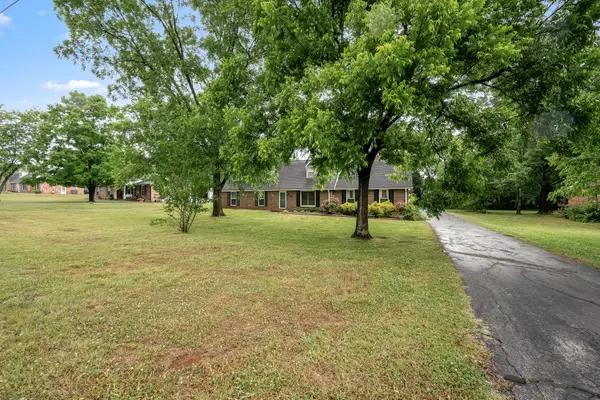
Welcome home to 398 Clarkston Drive! Conveniently located just one mile from Interstate 24, you’ll enjoy quick access to everything the charming town of Smyrna has to offer while still being tucked away from the noise and hustle of everyday life. This truly special, one-owner home has been lovingly maintained and thoughtfully updated with fresh paint and beautiful new flooring throughout.
The main level offers a warm and functional layout featuring two spacious living areas (one with a large bay window), an eat-in kitchen, formal dining room, convenient laundry room, and a half bath for guests. Upstairs, you’ll find four generously sized bedrooms and two full bathrooms. The primary suite serves as a private retreat with a charming bay window, oversized walk-in closet, and an ensuite bath complete with dual vanities and a relaxing soaking tub. The secondary bedrooms provide plenty of space for children, guests, or a home office setup.
Step outside and enjoy the privacy and possibilities of the expansive 1-acre lot — perfect for entertaining, pets, play, gardening, or simply relaxing and enjoying nature.
Major updates include tankless water heater, new windows (2017), new roof (2024), sump pump installation (2025), luxury vinyl plank flooring (2025), and fresh interior paint (2025)....
Contact an agent
Home facts
- Year built:1991
- Listing ID #:3224388
- Added:1 day(s) ago
- Updated:May 29, 2026 at 02:35 PM
Rooms and interior
- Bedrooms:4
- Total bathrooms:3
- Full bathrooms:2
- Half bathrooms:1
- Flooring:Tile
- Kitchen Description:Dishwasher, Microwave, Oven, Refrigerator
- Basement:Yes
- Living area:2,258 sq. ft.
Heating and cooling
- Cooling:Central Air, Electric
- Heating:Central, Electric
- Central air:Yes
Structure and exterior
- Year built:1991
- Building area:2,258 sq. ft.
- Lot area:1.17 Acres
- Construction Materials:Brick, Vinyl Siding
- Levels:2 Story
Schools
- High school:Stewarts Creek High School
- Middle school:Rock Springs Middle School
- Elementary school:Rock Springs Elementary
Utilities
- Water:Public, Water Available
- Sewer:Public Sewer
Finances and disclosures
- Price:$480,000
- Price per sq. ft.:$212.58
- Tax amount:$2,138
Features and amenities
- Appliances:Dishwasher, Microwave, Refrigerator
- Amenities:appl_Oven
Parking
- Total parking spaces:2
- Garage:Yes
- Garage spaces:2
 Copyright 2026 Realtracs Mls. All rights reserved. Realtracs Mls provides content displayed here (“provided content”) on an “as is” basis and makes no representations or warranties regarding the provided content, including, but not limited to those of non-infringement, timeliness, accuracy, or completeness. Individuals and companies using information presented are responsible for verification and validation of information they utilize and present to their customers and clients. Realtracs Mls will not be liable for any damage or loss resulting from use of the provided content or the products available through Portals, IDX, VOW, and/or Syndication. Recipients of this information shall not resell, redistribute, reproduce, modify, or otherwise copy any portion thereof without the expressed written consent of Realtracs Mls.
New listings near 398 Clarkston Dr
- New
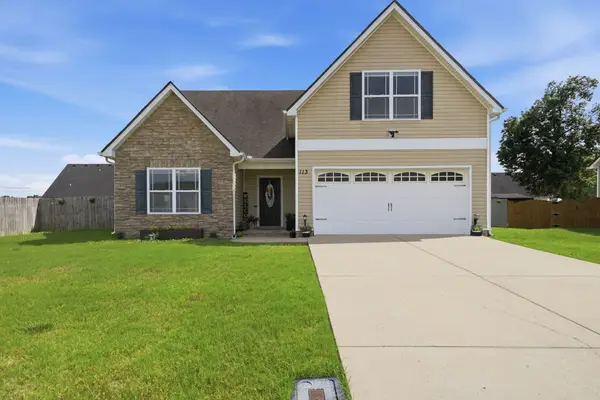 $449,900Active4 beds 2 baths1,897 sq. ft.
113 Kiowa Ct, Smyrna, TN 37167
MLS# 3223776Listed by: WEICHERT, REALTORS - THE ANDREWS GROUP - New
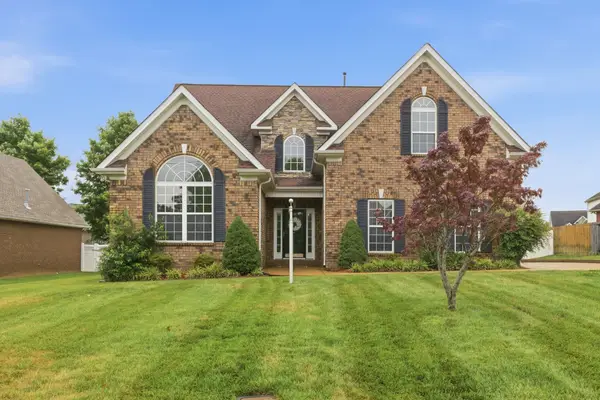 $584,900Active4 beds 3 baths2,952 sq. ft.
828 Chaqueta Ct, Smyrna, TN 37167
MLS# 3223854Listed by: SIMPLIHOM - Coming Soon
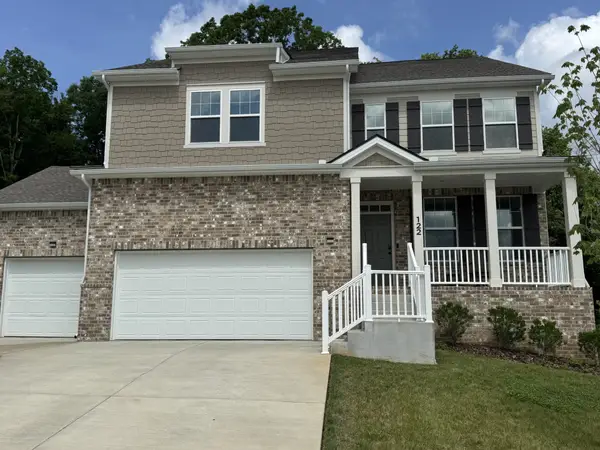 Listed by ERA$679,990Coming Soon5 beds 3 baths
122 Cannonade Ct, Smyrna, TN 37167
MLS# 3223868Listed by: RELIANT REALTY ERA POWERED - New
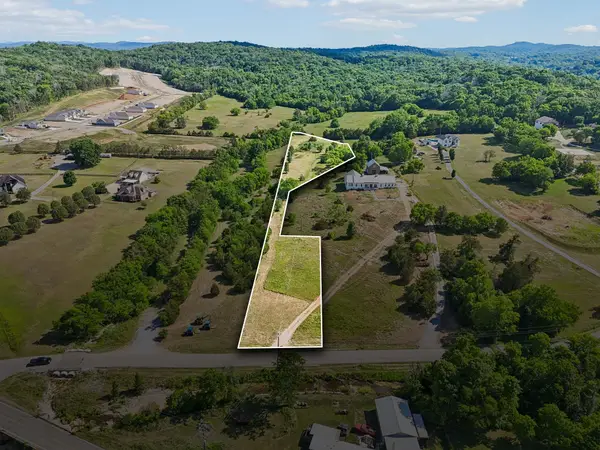 $0Active2.2 Acres
7019 Del Thomas Rd, Smyrna, TN 37167
MLS# 3223877Listed by: PARKS AUCTION & REALTY - New
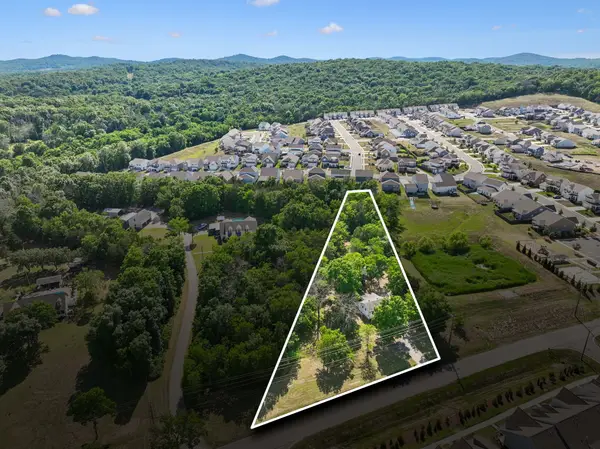 $0Active2 beds 1 baths936 sq. ft.
8269 Rocky Fork Almaville Rd, Smyrna, TN 37167
MLS# 3223962Listed by: PARKS AUCTION & REALTY - Coming Soon
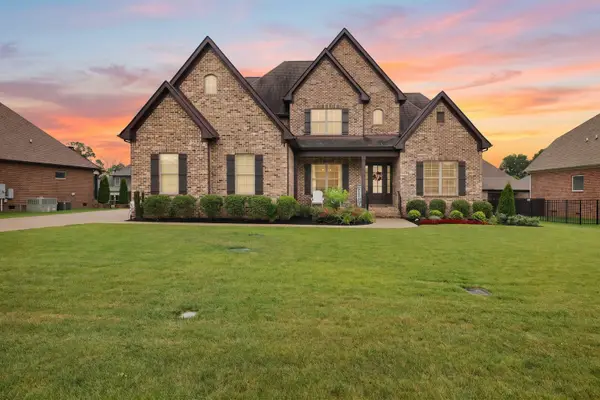 $789,900Coming Soon5 beds 5 baths
7045 Silver Fox St, Smyrna, TN 37167
MLS# 3224325Listed by: THE ASHTON REAL ESTATE GROUP OF RE/MAX ADVANTAGE - New
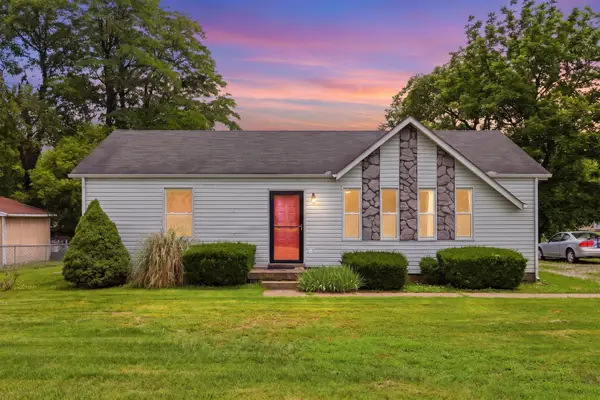 $279,999Active3 beds 1 baths1,032 sq. ft.
5753 Seminary Rd, Smyrna, TN 37167
MLS# 3224345Listed by: BENCHMARK REALTY, LLC - New
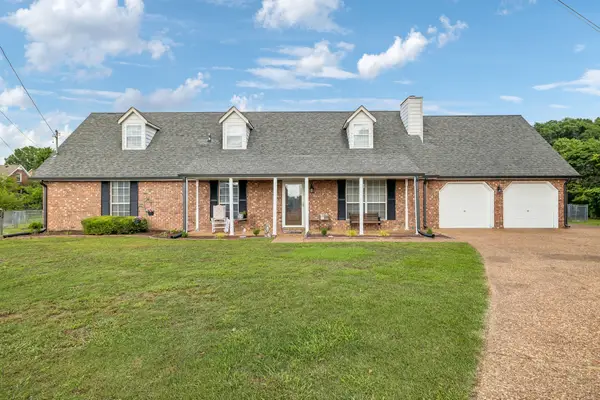 $548,500Active5 beds 3 baths2,602 sq. ft.
512 Decherd Ln, Smyrna, TN 37167
MLS# 3224298Listed by: KELLER WILLIAMS REALTY - MURFREESBORO - New
 $550,000Active3 beds 4 baths3,015 sq. ft.
109 Berrywood Dr, Smyrna, TN 37167
MLS# 3224023Listed by: SIMPLIHOM


Protect your home and budget from life's surprises with an Assurant Home Warranty, backed by a partner that supports you through every step of homeownership. Explore Plans.
© 2023 - 2026 ERA Franchise Systems LLC. All rights reserved. ERA Franchise Systems LLC fully supports the principles of the Fair Housing Act and the Equal Opportunity Act. ERA, ERA Real Estate powered, and their respective logos are registered service marks of ERA Franchise Systems LLC. Each office is independently owned and operated.