
2037 Sparrow St, Spring Hill, TN 37174
Local realty services provided by:ERA Chappell & Associates Realty & Rental
2037 Sparrow St,Spring Hill, TN 37174
$415,000
- 3 Beds
- 2 Baths
- 1,548 sq. ft.
- Single family
- Active
Listed by: andrea moskal, amanda broughton
Office: realty one group music city
MLS#:3251270
Source:NASHVILLE
Price summary
- Price:$415,000
- Price per sq. ft.:$268.09
About this home
Multiple Offers Received. Highest and best deadline is Sunday, July 5th at 6pm. Welcome home to this charming move in ready ranch in Spring Hill! Featuring three bedrooms and two full bathrooms, this inviting home offers a beautifully remodeled kitchen with custom butcher block countertops and luxury vinyl plank flooring throughout.
Enjoy the fully fenced backyard with a garden and thriving blackberry bushes, perfect for summer picking. With neighborhood sidewalks, no HOA, a one year home warranty, and zoning for Battle Creek Elementary, Middle, and High School, this home has so much to offer!
Contact an agent
Home facts
- Year built:2006
- Subdivision & Development:Whispering Woods Sec 2
- Listing ID #:3251270
- Added:47 day(s) ago
- Updated:August 13, 2026 at 02:33 PM
Rooms and interior
- Bedrooms:3
- Total bathrooms:2
- Full bathrooms:2
- Flooring:Vinyl
- Kitchen Description:Dishwasher, Microwave, Refrigerator
- Basement:Yes
- Living area:1,548 sq. ft.
Heating and cooling
- Cooling:Ceiling Fan(s), Central Air, Electric
- Heating:Central, Electric
- Central air:Yes
Structure and exterior
- Roof:Shingle
- Year built:2006
- Building area:1,548 sq. ft.
- Lot area:0.22 Acres
- Architectural Style:Ranch
- Construction Materials:Brick, Vinyl Siding
- Exterior Features:Patio, Porch, Smart Camera(s)/Recording
- Levels:1 Story
Schools
- High school:Battle Creek High School
- Middle school:Battle Creek Middle School
- Elementary school:Battle Creek Elementary School
Utilities
- Water:Public, Water Available
- Sewer:Public Sewer
Finances and disclosures
- Price:$415,000
- Price per sq. ft.:$268.09
- Tax amount:$1,792
Features and amenities
- Appliances:Dishwasher, Microwave, Refrigerator
- Amenities:Ceiling Fan(s), Smart Camera(s)/Recording, Smoke Detector(s), Walk-In Closet(s)
Parking
- Total parking spaces:2
- Garage:Yes
- Garage spaces:2
 Copyright 2026 Realtracs Mls. All rights reserved. Realtracs Mls provides content displayed here (“provided content”) on an “as is” basis and makes no representations or warranties regarding the provided content, including, but not limited to those of non-infringement, timeliness, accuracy, or completeness. Individuals and companies using information presented are responsible for verification and validation of information they utilize and present to their customers and clients. Realtracs Mls will not be liable for any damage or loss resulting from use of the provided content or the products available through Portals, IDX, VOW, and/or Syndication. Recipients of this information shall not resell, redistribute, reproduce, modify, or otherwise copy any portion thereof without the expressed written consent of Realtracs Mls.
New listings near 2037 Sparrow St
- Open Sun, 2 to 4pmNew
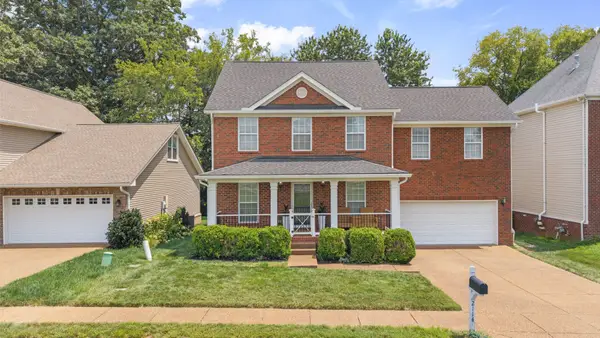 $485,000Active3 beds 3 baths2,046 sq. ft.
2114 Ieper Dr, Spring Hill, TN 37174
MLS# 3501457Listed by: RE/MAX CHOICE PROPERTIES - New
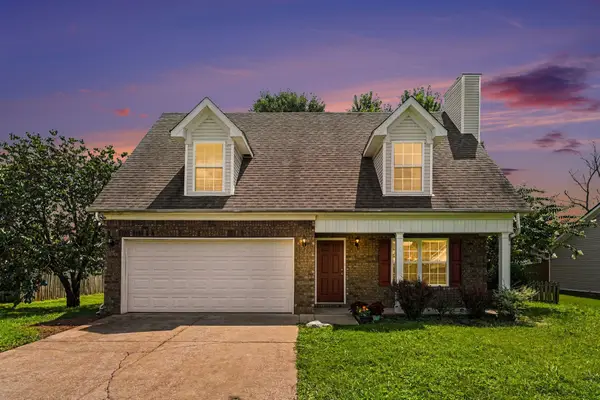 $412,000Active3 beds 3 baths1,586 sq. ft.
2117 Long Meadow Dr, Spring Hill, TN 37174
MLS# 3502031Listed by: BENCHMARK REALTY, LLC - New
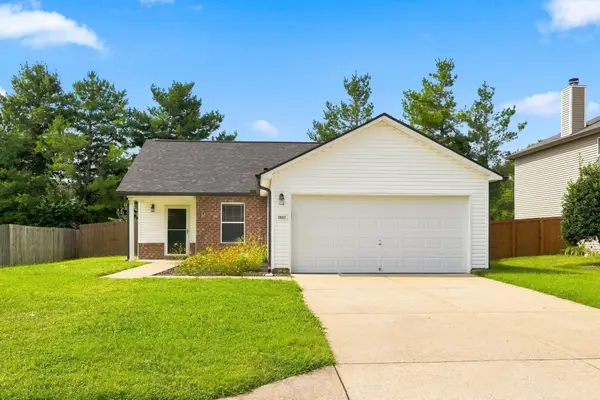 $424,900Active3 beds 2 baths1,238 sq. ft.
2663 Sutherland Dr, Thompsons Station, TN 37179
MLS# 3502038Listed by: MARCOMA REALTY, INC. - New
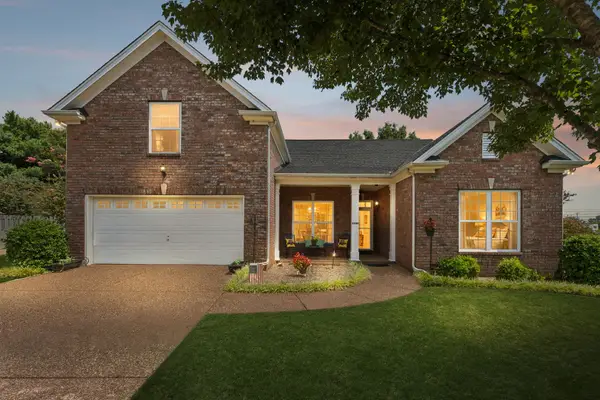 $645,000Active3 beds 3 baths2,750 sq. ft.
3008 Fresh Water Ct, Spring Hill, TN 37174
MLS# 3508082Listed by: CRYE-LEIKE, INC., REALTORS - New
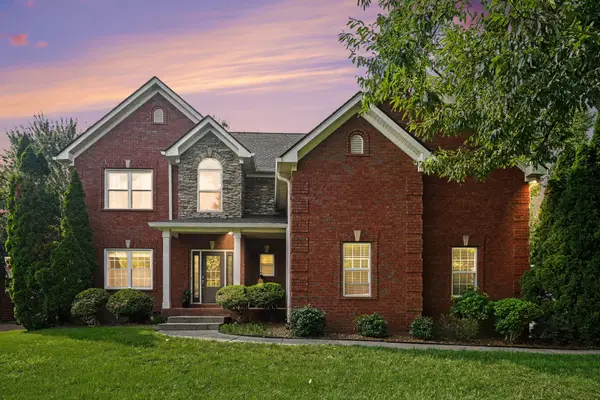 $799,900Active4 beds 4 baths3,239 sq. ft.
1185 Mccoury Ln, Spring Hill, TN 37174
MLS# 3510976Listed by: EXIT TRULY HOME REALTY - New
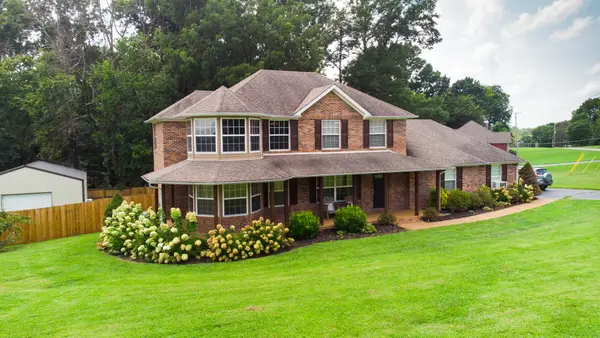 $655,000Active4 beds 4 baths2,426 sq. ft.
436 Marilyn Cir, Spring Hill, TN 37174
MLS# 3506498Listed by: KELLER WILLIAMS - HOOD COMPANY - New
 $535,000Active4 beds 3 baths2,706 sq. ft.
1028 Solomon Ln, Spring Hill, TN 37174
MLS# 3335878Listed by: THE ASHTON REAL ESTATE GROUP OF RE/MAX ADVANTAGE - New
 $1,125,000Active4 beds 4 baths4,250 sq. ft.
6083 Kidman Ln, Spring Hill, TN 37174
MLS# 3509942Listed by: BENCHMARK REALTY, LLC - New
 $609,900Active4 beds 4 baths2,302 sq. ft.
1815 Flatwaters St, Spring Hill, TN 37174
MLS# 3509954Listed by: REGENT REALTY - New
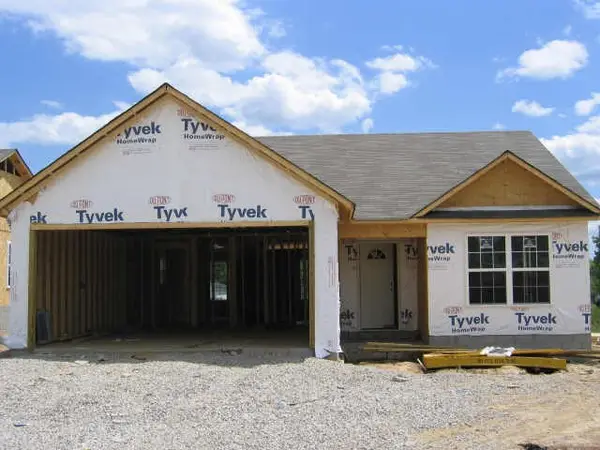 $330,000Active3 beds 2 baths1,192 sq. ft.
2006 Golden Ct, Spring Hill, TN 37174
MLS# 3509979Listed by: KELLER WILLIAMS REALTY


Protect your home and budget from life's surprises with an Assurant Home Warranty, backed by a partner that supports you through every step of homeownership. Explore Plans.
© 2023 - 2026 ERA Franchise Systems LLC. All rights reserved. ERA Franchise Systems LLC fully supports the principles of the Fair Housing Act and the Equal Opportunity Act. ERA, ERA Real Estate powered, and their respective logos are registered service marks of ERA Franchise Systems LLC. Each office is independently owned and operated.