
3105 Wood Fox Drive, Alvin, TX 77511
Local realty services provided by:American Real Estate ERA Powered
Listed by: ashley davis
Office: aea realty, llc.281-317-0019
MLS#:40061696
Source:HARMLS
Price summary
- Price:$239,900
- Price per sq. ft.:$188.16
About this home
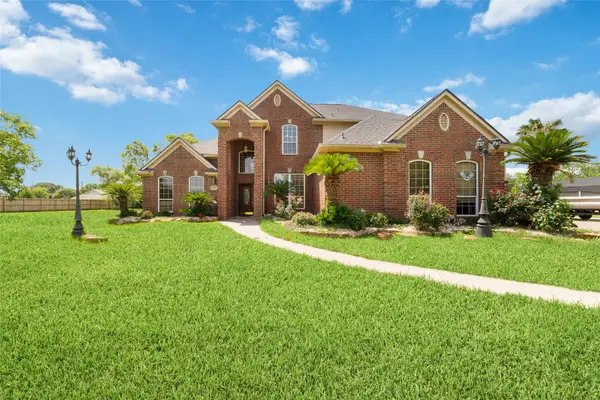
Move-in ready and beautifully updated! This 3 bedroom, 2 bathroom home offers a bright, open layout with high ceilings and a stunning floor to ceiling brick fireplace that anchors the spacious living room. The renovated kitchen features granite countertops, a stylish backsplash, and a breakfast bar, opening seamlessly to the living and dining areas, perfect for everyday living and entertaining. Fresh paint inside and out, plus brand new carpet in all three bedrooms, gives the home a crisp, updated feel. The spacious primary suite offers dual closets, dual sinks, and plenty of room to unwind. Step through the French doors to a large, fully fenced backyard, ideal for pets, play, or weekend gatherings. Complete with a two car garage and located in a no HOA neighborhood, this home is ready for its next owner. Schedule your private showing today!
Contact an agent
Home facts
- Year built:1983
- Subdivision & Development:Deer Trail Sub
- Listing ID #:40061696
- Updated:August 19, 2026 at 11:54 AM
Rooms and interior
- Bedrooms:3
- Total bathrooms:2
- Full bathrooms:2
- Rooms Total:5
- Flooring:Carpet, Tile
- Bathrooms Description:Tub Shower
- Kitchen Description:Breakfast Bar, Dishwasher, Electric Range, Free Standing Range, Pantry
- Living area:1,275 sq. ft.
Heating and cooling
- Cooling:Central Air, Electric
- Heating:Central, Electric
- Central air:Yes
Structure and exterior
- Roof:Composition
- Year built:1983
- Building area:1,275 sq. ft.
- Lot area:0.16 Acres
- Lot Features:Subdivision
- Architectural Style:Traditional
- Construction Materials:Brick, Vinyl Siding
- Exterior Features:Balcony, Fence, Fully Fenced, Private Yard
- Foundation Description:Slab
- Levels:1 Story
Schools
- High school:ALVIN HIGH SCHOOL
- Middle school:ALVIN JUNIOR HIGH SCHOOL
- Elementary school:NELSON ELEMENTARY SCHOOL (ALVIN)
Utilities
- Sewer:Public Sewer
Finances and disclosures
- Price:$239,900
- Price per sq. ft.:$188.16
- Tax amount:$4,412 (2025)
Features and amenities
- Appliances:Dishwasher, Electric Range, Free Standing Range
- Amenities:Ceiling Fans, High Ceilings, Programmable Thermostat, Smoke Detectors, Window Coverings
Parking
- Parking description:Driveway, Garage
- Garage:Yes
- Garage spaces:2
New listings near 3105 Wood Fox Drive
- New
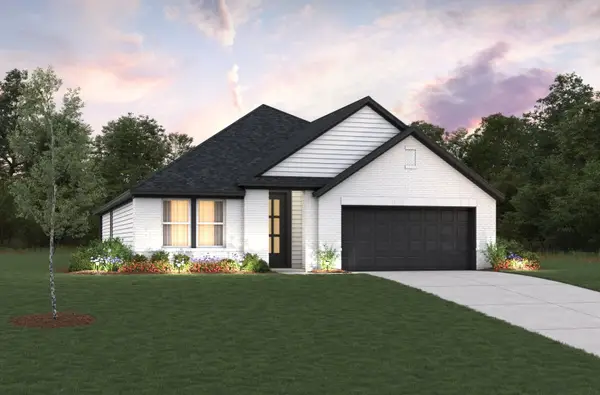 $374,478Active4 beds 3 baths2,011 sq. ft.
241 Bay Laurel Court, Alvin, TX 77511
MLS# 72590148Listed by: EXP REALTY LLC - New
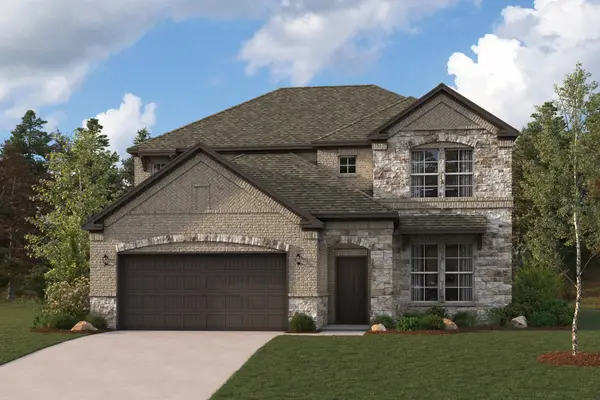 $409,900Active5 beds 3 baths2,730 sq. ft.
23109 Chablis Drive, Alvin, TX 77511
MLS# 32624364Listed by: CENTURY COMMUNITIES - New
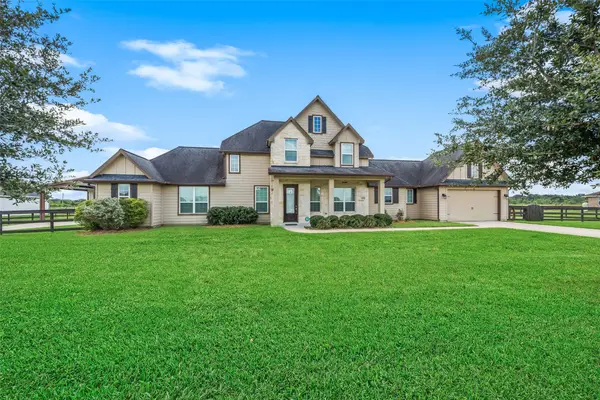 $575,000Active3 beds 3 baths2,265 sq. ft.
6811 Bayou Trail Drive, Alvin, TX 77511
MLS# 35855222Listed by: RA BROKERS - New
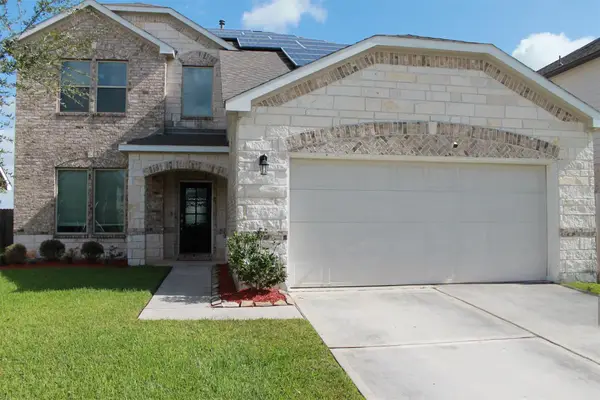 $370,000Active4 beds 4 baths2,550 sq. ft.
302 Lake Line Drive, Alvin, TX 77511
MLS# 95457979Listed by: JLA REALTY - New
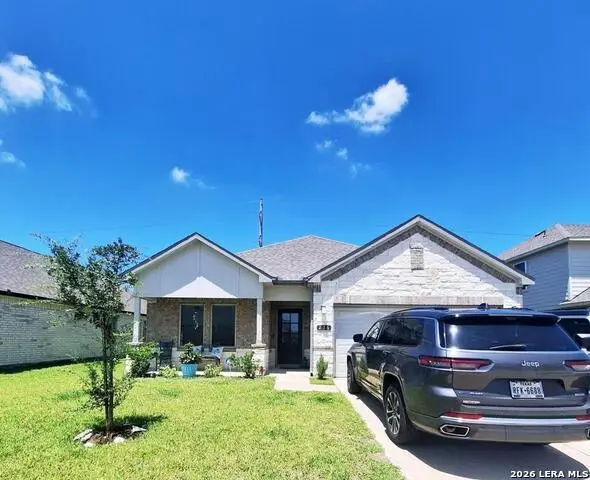 $335,500Active3 beds 2 baths2,046 sq. ft.
226 Eagleville Dr, Alvin, TX 77511
MLS# 2009532Listed by: VORTEX REALTY - Open Sat, 1 to 4pmNew
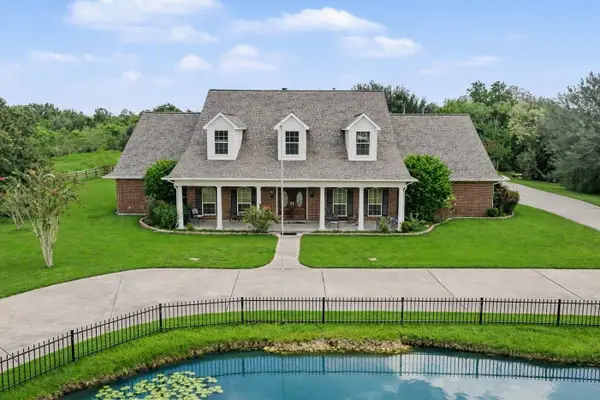 $1,250,000Active6 beds 5 baths5,383 sq. ft.
2275 Washington Avenue, Alvin, TX 77511
MLS# 9865219Listed by: ORCHARD BROKERAGE - New
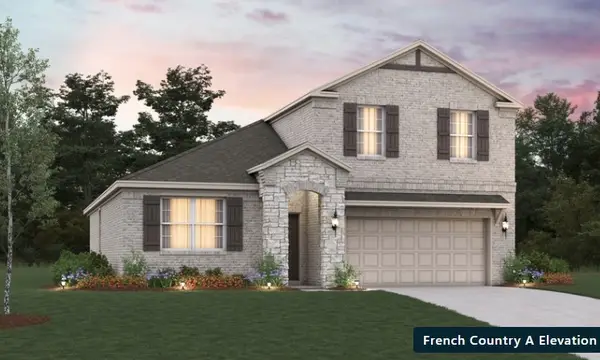 $399,631Active4 beds 3 baths2,251 sq. ft.
227 Orchard Laurel Drive, Alvin, TX 77511
MLS# 45654312Listed by: EXP REALTY LLC - New
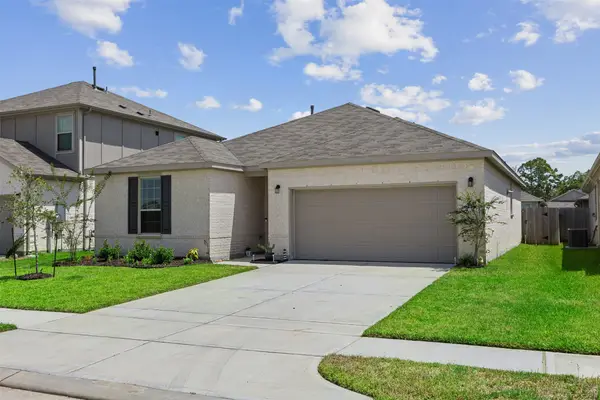 $265,000Active3 beds 2 baths1,415 sq. ft.
338 Paso Fino Drive, Alvin, TX 77511
MLS# 18367118Listed by: JORGE HERNANDEZ, BROKER - New
 $689,000Active4 beds 5 baths3,525 sq. ft.
1513 County Road 149, Alvin, TX 77511
MLS# 57284553Listed by: VIN REALTY LLC - New
 $219,000Active1 beds 1 baths1,496 sq. ft.
713 W Willis Street, Alvin, TX 77511
MLS# 13948683Listed by: KELLER WILLIAMS PREFERRED


Protect your home and budget from life's surprises with an Assurant Home Warranty, backed by a partner that supports you through every step of homeownership. Explore Plans.
© 2023 - 2026 ERA Franchise Systems LLC. All rights reserved. ERA Franchise Systems LLC fully supports the principles of the Fair Housing Act and the Equal Opportunity Act. ERA, ERA Real Estate powered, and their respective logos are registered service marks of ERA Franchise Systems LLC. Each office is independently owned and operated.