
302 Lake Line Drive, Alvin, TX 77511
Local realty services provided by:ERA Experts
302 Lake Line Drive,Alvin, TX 77511
$370,000
- 4 Beds
- 4 Baths
- 2,550 sq. ft.
- Single family
- Active
Listed by: jason ulm
Office: jla realty713-489-8130
MLS#:95457979
Source:HARMLS
Price summary
- Price:$370,000
- Price per sq. ft.:$145.1
- Monthly HOA dues:$50
About this home
Welcome to 302 Lake Line Drive, Alvin, TX 77511—a wonderful opportunity to enjoy comfortable living with a beautiful view right in your own backyard. One of the property's most appealing features is the backyard overlooking the lake, offering a peaceful setting and a relaxing atmosphere.
Whether you're enjoying your morning coffee, hosting family and friends, or unwinding at the end of the day, the lake views create a picturesque backdrop that you'll appreciate year-round.
Located in the Alvin area, this property offers the opportunity to enjoy a tranquil residential setting while remaining conveniently situated near local amenities, shopping, dining, schools, and major roadways.
Come experience the charm of 302 Lake Line Drive and discover the possibilities this lake-view property has to offer. Schedule your showing today!
Contact an agent
Home facts
- Year built:2022
- Subdivision & Development:Kendall Lakes Sec 2
- Listing ID #:95457979
- Updated:August 19, 2026 at 05:16 PM
Rooms and interior
- Bedrooms:4
- Total bathrooms:4
- Full bathrooms:3
- Half bathrooms:1
- Rooms Total:4
- Bathrooms Description:Separate Shower
- Kitchen Description:Breakfast Bar, Dishwasher, Disposal, Gas Cooktop, Gas Oven, Kitchen Family Room Combo, Microwave, Pantry, Walk In Pantry
- Living area:2,550 sq. ft.
Heating and cooling
- Cooling:Central Air, Gas
- Heating:Central, Gas
- Central air:Yes
Structure and exterior
- Roof:Composition
- Year built:2022
- Building area:2,550 sq. ft.
- Lot area:0.15 Acres
- Lot Features:Subdivision, Views, Waterfront
- Construction Materials:Brick, Cement Siding
- Foundation Description:Slab
- Levels:2 Stories
Schools
- High school:ALVIN HIGH SCHOOL
- Middle school:G W HARBY J H
- Elementary school:MARK TWAIN ELEMENTARY SCHOOL (ALVIN)
Utilities
- Sewer:Public Sewer
Finances and disclosures
- Price:$370,000
- Price per sq. ft.:$145.1
- Tax amount:$11,252 (2025)
Features and amenities
- Appliances:Dishwasher, Disposal, Dryer, Gas Cooktop, Gas Oven, Microwave
- Laundry features:Dryer
- Amenities:Balcony, Ceiling Fans, Programmable Thermostat
Parking
- Parking description:Garage
- Garage:Yes
- Garage spaces:2
New listings near 302 Lake Line Drive
- New
 $423,820Active5 beds 4 baths3,313 sq. ft.
313 Merlot Drive, Alvin, TX 77511
MLS# 36207684Listed by: CASTLEROCK REALTY, LLC - New
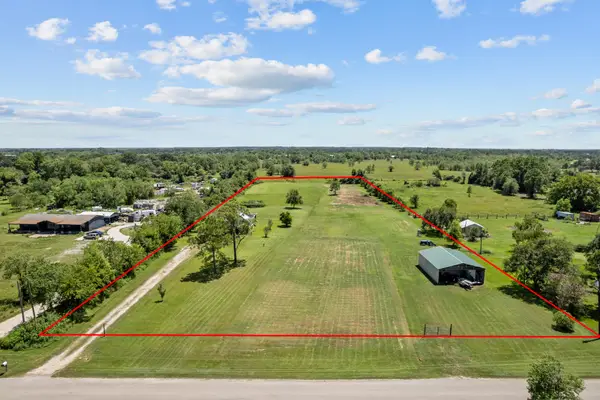 $399,000Active3 beds 1 baths1,658 sq. ft.
5531 County Road 435, Alvin, TX 77511
MLS# 5434204Listed by: KELLER WILLIAMS PREFERRED - New
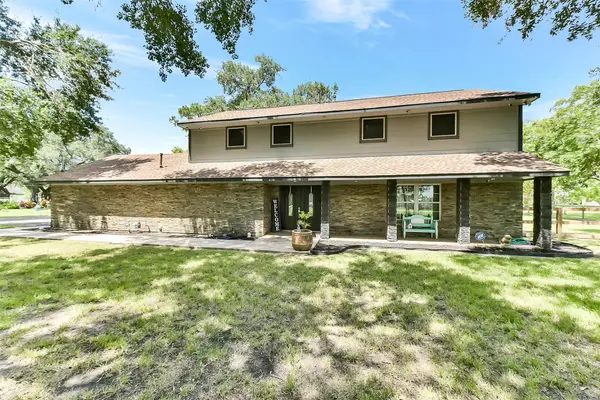 $480,000Active3 beds 3 baths2,648 sq. ft.
4190 County Road 145, Alvin, TX 77511
MLS# 61556188Listed by: KELLER WILLIAMS PREFERRED - New
 $269,000Active3 beds 2 baths2,080 sq. ft.
1284 Pinto Pass, Alvin, TX 77511
MLS# 96617858Listed by: RE/MAX FINE PROPERTIES - New
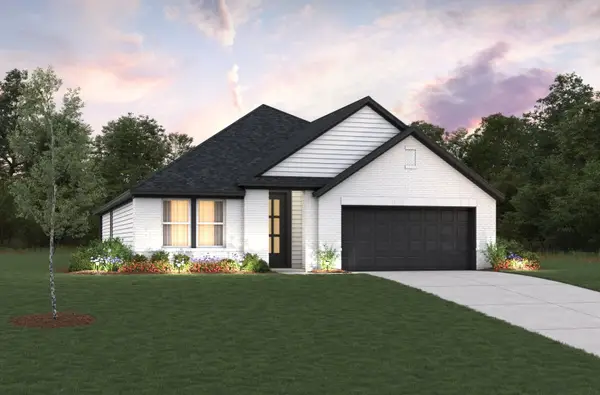 $374,478Active4 beds 3 baths2,011 sq. ft.
241 Bay Laurel Court, Alvin, TX 77511
MLS# 72590148Listed by: EXP REALTY LLC - New
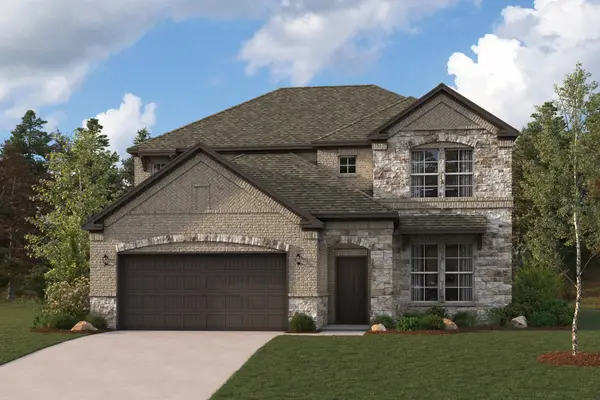 $409,900Active5 beds 3 baths2,730 sq. ft.
23109 Chablis Drive, Alvin, TX 77511
MLS# 32624364Listed by: CENTURY COMMUNITIES - New
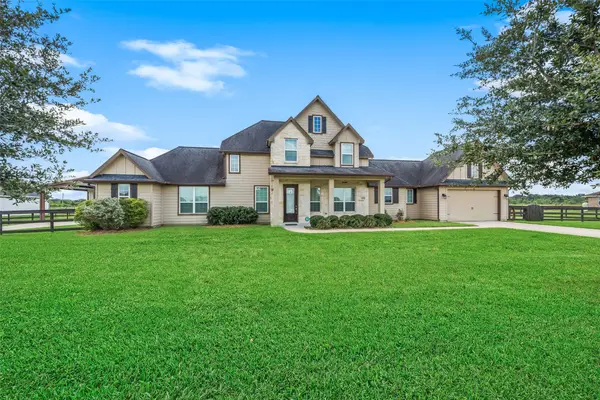 $575,000Active3 beds 3 baths2,265 sq. ft.
6811 Bayou Trail Drive, Alvin, TX 77511
MLS# 35855222Listed by: RA BROKERS - New
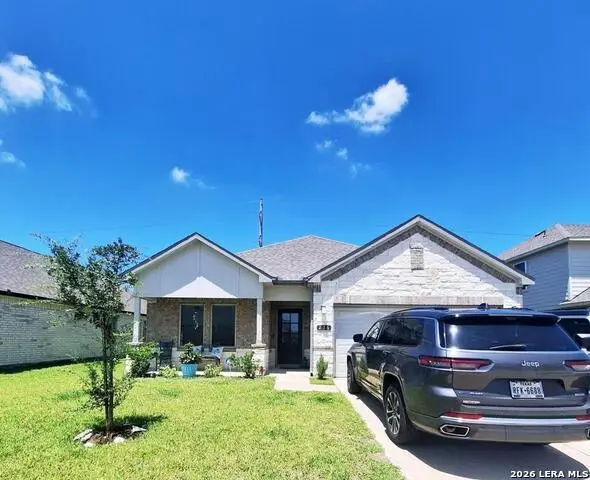 $335,500Active3 beds 2 baths2,046 sq. ft.
226 Eagleville Dr, Alvin, TX 77511
MLS# 2009532Listed by: VORTEX REALTY - Open Sat, 1 to 4pmNew
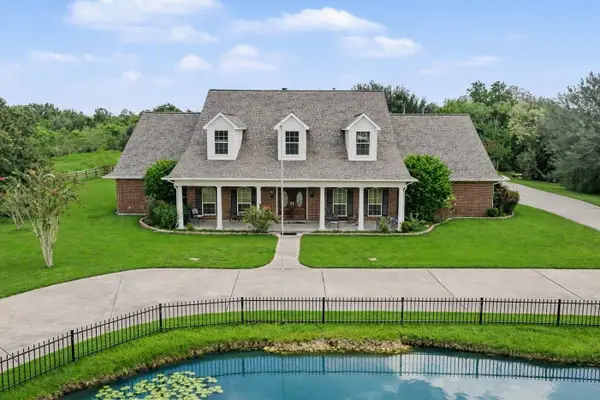 $1,250,000Active6 beds 5 baths5,383 sq. ft.
2275 Washington Avenue, Alvin, TX 77511
MLS# 9865219Listed by: ORCHARD BROKERAGE


Protect your home and budget from life's surprises with an Assurant Home Warranty, backed by a partner that supports you through every step of homeownership. Explore Plans.
© 2023 - 2026 ERA Franchise Systems LLC. All rights reserved. ERA Franchise Systems LLC fully supports the principles of the Fair Housing Act and the Equal Opportunity Act. ERA, ERA Real Estate powered, and their respective logos are registered service marks of ERA Franchise Systems LLC. Each office is independently owned and operated.