
1209 S Bowie Street, Amarillo, TX 79102
Local realty services provided by:ERA Courtyard Real Estate
1209 S Bowie Street,Amarillo, TX 79102
$224,900
- 3 Beds
- 2 Baths
- 1,790 sq. ft.
- Single family
- Active
Listed by: fernando lopez
Office: pinnacle realty advisors
MLS#:26-5485
Source:TX_AAOR
Price summary
- Price:$224,900
- Price per sq. ft.:$125.64
About this home
Located in the desirable Bivins area on an additional half lot, this Tudor-inspired home offers character, space, and potential in one of Amarillo's most established neighborhoods. The main level features original hardwood floors, classic hardware, charming fixtures, and architectural details. The spacious upstairs loft includes storage and a half bath, perfect for a primary suite, office, guest space, or second living area. Outside, enjoy a private fenced patio with pergola, room to garden or entertain, and a detached two-car garage. Seller is willing to address identified repairs with an acceptable offer. See private remarks and MLS documents for details.
Contact an agent
Home facts
- Year built:1938
- Listing ID #:26-5485
- Added:52 day(s) ago
- Updated:August 29, 2026 at 01:40 AM
Rooms and interior
- Bedrooms:3
- Total bathrooms:2
- Full bathrooms:1
- Half bathrooms:1
- Living area:1,790 sq. ft.
Structure and exterior
- Year built:1938
- Building area:1,790 sq. ft.
Schools
- High school:Tascosa
- Middle school:Austin
- Elementary school:Bivins
Finances and disclosures
- Price:$224,900
- Price per sq. ft.:$125.64
Parking
- Parking description:Rv Parking
- Garage spaces:2
New listings near 1209 S Bowie Street
- New
 $229,900Active3 beds 2 baths1,720 sq. ft.
4403 Crockett Street, Amarillo, TX 79110
MLS# 26-6961Listed by: LATHAM HOMETOWN REALTY - New
 $349,900Active3 beds 2 baths2,497 sq. ft.
2041 S Travis Street, Amarillo, TX 79109-2023
MLS# 26-6957Listed by: KELLER WILLIAMS REALTY AMARILLO - New
 $180,000Active2 beds 2 baths1,908 sq. ft.
2102 N Hughes Street, Amarillo, TX 79107-3012
MLS# 26-6958Listed by: KELLER WILLIAMS REALTY AMARILLO - New
 $325,000Active3 beds 3 baths2,719 sq. ft.
3705 Paramount Boulevard, Amarillo, TX 79109-4632
MLS# 26-6948Listed by: KELLER WILLIAMS REALTY AMARILLO - New
 $399,999Active5 beds 3 baths3,259 sq. ft.
1611 S Van Buren Street, Amarillo, TX 79102
MLS# 26-6949Listed by: RESIDE REAL ESTATE - Open Sun, 2 to 4pmNew
 $214,900Active3 beds 2 baths1,246 sq. ft.
1303 Fox Terrier Avenue, Amarillo, TX 79108-4323
MLS# 26-6952Listed by: REAL BROKER, LLC - New
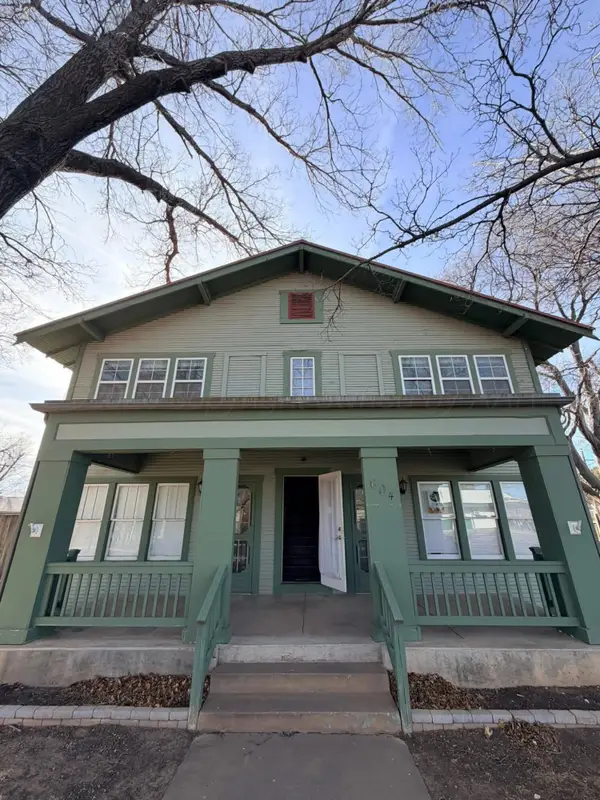 $345,000Active3 beds 4 baths2,312 sq. ft.
604 S Maryland Street, Amarillo, TX 79106-8638
MLS# 26-6953Listed by: KELLER WILLIAMS REALTY AMARILLO - New
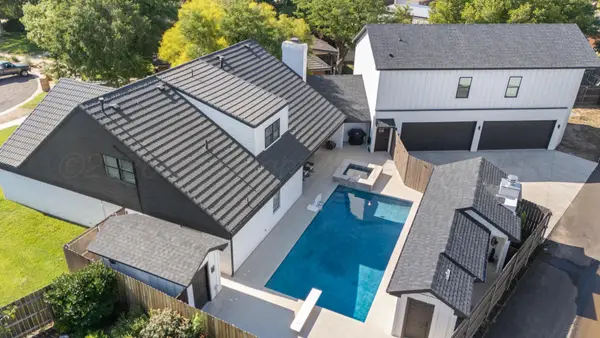 $699,999Active4 beds 5 baths4,757 sq. ft.
6301 S Chenot Drive, Amarillo, TX 79109
MLS# 26-6955Listed by: FATHOM REALTY, LLC - New
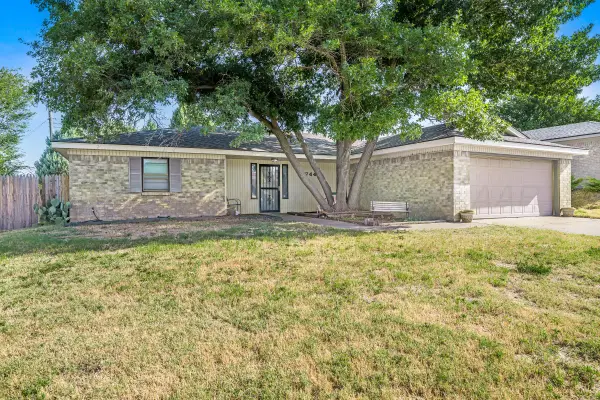 $245,000Active3 beds 2 baths1,602 sq. ft.
6744 Arroyo Drive, Amarillo, TX 79108-3656
MLS# 26-6945Listed by: KELLER WILLIAMS REALTY AMARILLO - Open Sun, 2 to 4pmNew
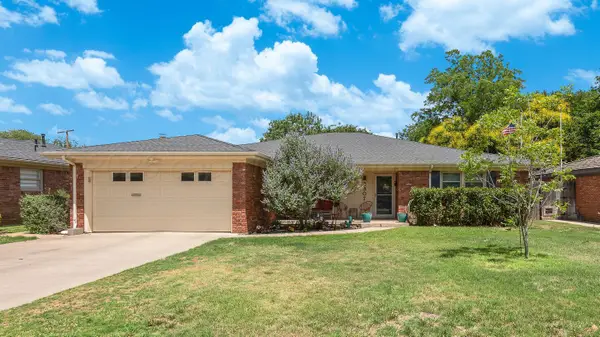 $335,999Active3 beds 2 baths2,702 sq. ft.
2307 Larry Street, Amarillo, TX 79106-4620
MLS# 26-6936Listed by: MORELAND REAL ESTATE GROUP


Protect your home and budget from life's surprises with an Assurant Home Warranty, backed by a partner that supports you through every step of homeownership. Explore Plans.
© 2023 - 2026 ERA Franchise Systems LLC. All rights reserved. ERA Franchise Systems LLC fully supports the principles of the Fair Housing Act and the Equal Opportunity Act. ERA, ERA Real Estate powered, and their respective logos are registered service marks of ERA Franchise Systems LLC. Each office is independently owned and operated.