
9800 Prather Avenue, Amarillo, TX 79119-1150
Local realty services provided by:ERA Courtyard Real Estate
9800 Prather Avenue,Amarillo, TX 79119-1150
$380,000
- 4 Beds
- 4 Baths
- 2,269 sq. ft.
- Single family
- Pending
Listed by: nicki gregory
Office: exp realty, llc.
MLS#:26-8029
Source:TX_AAOR
Price summary
- Price:$380,000
- Price per sq. ft.:$167.47
About this home
Stunning Southwest Amarillo home on a corner lot with exceptional curb appeal, welcoming porch, iron entry doors, soaring ceilings & abundant natural light! Open living, dining & gourmet kitchen with granite countertops, stainless appliances, gas range & generous storage. Spacious, isolated primary. Versatile 4th bedroom/office. Upstairs flex space. Fully finished basement with bar & restroom is perfect media room, entertaining space or place to seek shelter during severe weather. Enjoy a shaded patio with outdoor kitchen, Blackstone, refrigerator & ceiling fans, accessible from 3 areas of the home (including a restroom)! New carpet, oversized 2-car garage. Canyon ISD with West Plains schools. Beautifully designed for entertaining and everyday living! Sq footage doesn't include basement. Carpet recently replaced throughout entire home. Spacious primary suite features a jetted tub and large walk-in closet. Secondary bedrooms offer tall ceilings and generous closets, with a Jack-and-Jill bath between bedrooms 2 and 3. 4th bedroom/office with built-in desk & shelving. Upstairs flex space offers extra storage, closet space or gaming possibilities. Utility/mudroom has exceptional storage for small appliances and household essentials. Fridge and TV in Basement can stay with full price offer....
Contact an agent
Home facts
- Year built:2014
- Listing ID #:26-8029
- Added:3 day(s) ago
- Updated:October 12, 2026 at 09:59 PM
Rooms and interior
- Bedrooms:4
- Total bathrooms:4
- Full bathrooms:2
- Half bathrooms:2
- Dining Description:Dining Room - Liv Cm
- Kitchen Description:Pantry, Range
- Living area:2,269 sq. ft.
Heating and cooling
- Cooling:Central Air
- Heating:Central
- Central air:Yes
Structure and exterior
- Year built:2014
- Building area:2,269 sq. ft.
- Lot Features:Corner Lot
- Construction Materials:Brick Veneer, Stone
- Exterior Features:Outdoor Kitchen
- Foundation Description:Slab
Schools
- High school:West Plains High School
- Middle school:West Plains Junior High
- Elementary school:Hillside
Utilities
- Water:City
- Sewer:City
Finances and disclosures
- Price:$380,000
- Price per sq. ft.:$167.47
Features and amenities
- Appliances:Range
- Laundry features:Utility Room
- Amenities:Isolated Master, Living Areas
Parking
- Parking description:Garage Faces Rear
- Garage spaces:2
New listings near 9800 Prather Avenue
- New
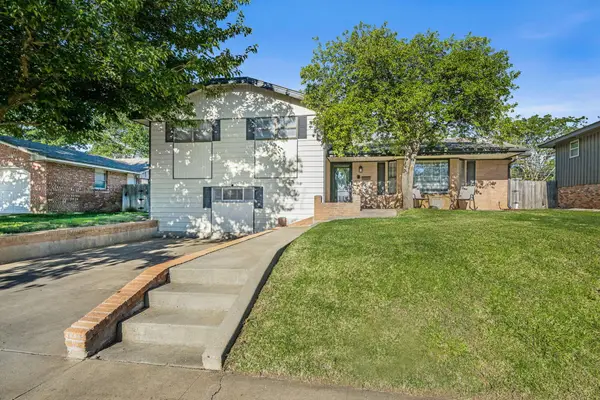 $279,000Active3 beds 2 baths2,302 sq. ft.
3704 Kingston Road, Amarillo, TX 79109
MLS# 26-8088Listed by: MYATT REALTY GROUP - New
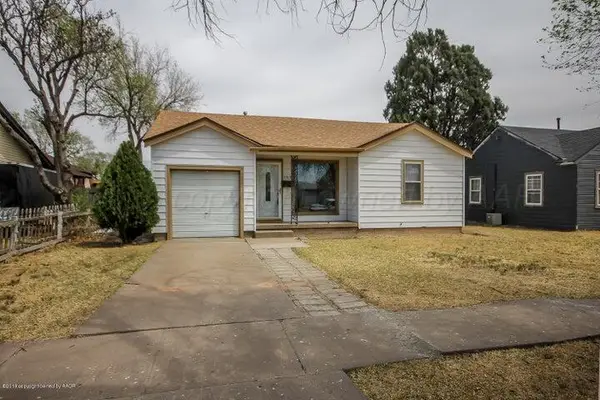 $159,900Active3 beds 2 baths1,412 sq. ft.
3303 S Tyler Street, Amarillo, TX 79109-3825
MLS# 26-8092Listed by: KELLER WILLIAMS REALTY AMARILLO - New
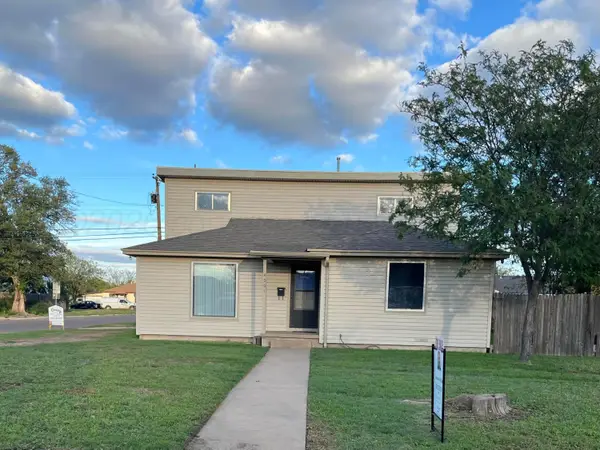 $180,000Active3 beds 2 baths2,306 sq. ft.
4001 S Lipscomb Street, Amarillo, TX 79110-1218
MLS# 26-8093Listed by: CENTURY 21 BOSTON COMPANY - New
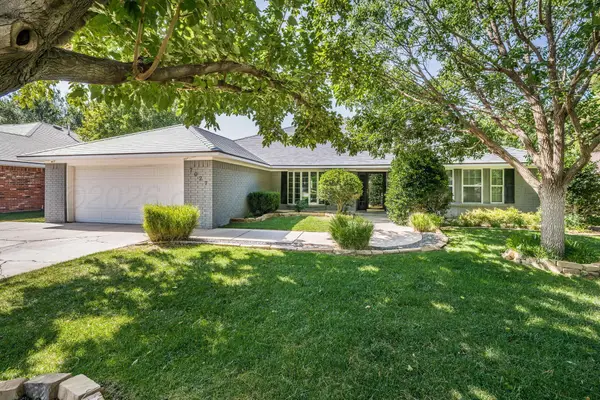 $530,000Active5 beds 3 baths3,312 sq. ft.
7027 Oneill Drive, Amarillo, TX 79109-5050
MLS# 26-8084Listed by: KELLER WILLIAMS REALTY AMARILLO - Open Sun, 2 to 4pmNew
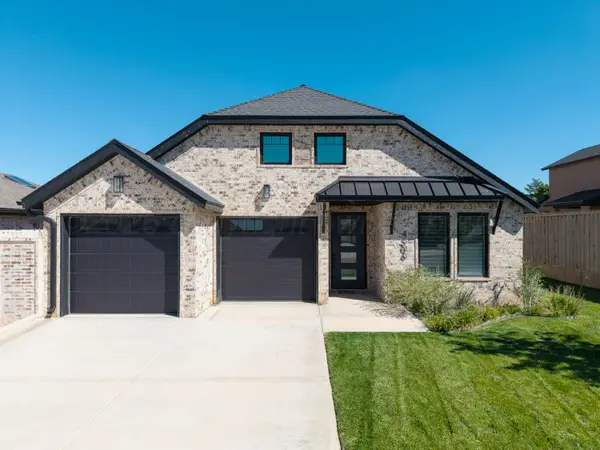 $608,000Active4 beds 3 baths
4506 S Rocking Chair Lane, Amarillo, TX 79124
MLS# 26-8081Listed by: BERKSHIRE HATHAWAY HOMESERVICES PREMIER PROPERTIES - New
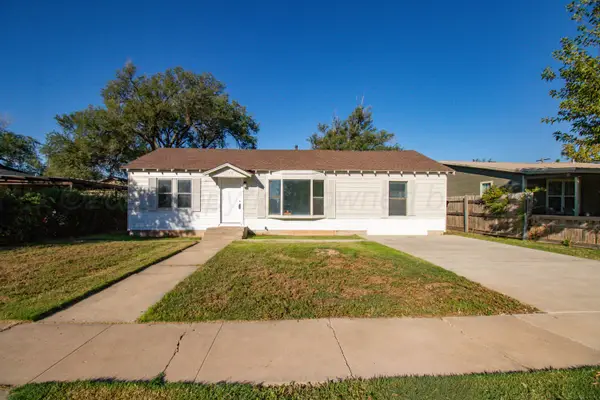 $164,900Active4 beds 2 baths
4004 S Hughes Street, Amarillo, TX 79110
MLS# 26-8076Listed by: FRENCH AND CO., REALTORS - New
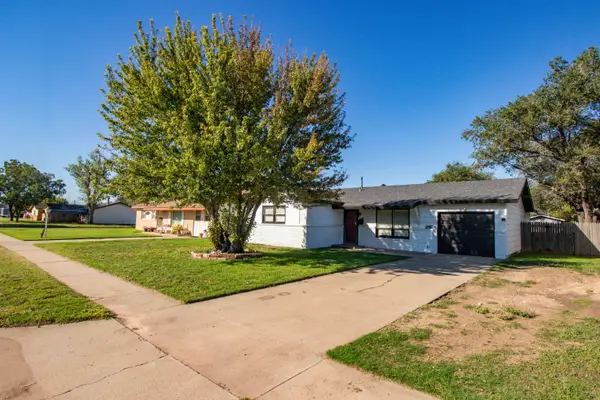 $174,900Active3 beds 1 baths
2926 Dunaway Street, Amarillo, TX 79103
MLS# 26-8077Listed by: FRENCH AND CO., REALTORS - New
 $124,990Active2 beds 1 baths818 sq. ft.
719 N Williams Street, Amarillo, TX 79107-5538
MLS# 26-8079Listed by: KELLER WILLIAMS REALTY AMARILLO - New
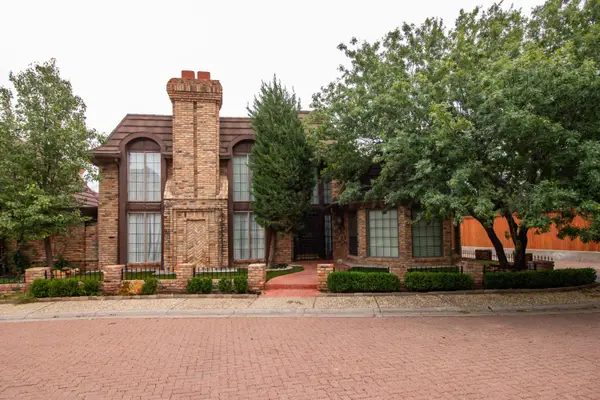 Listed by ERA$305,000Active2 beds 3 baths2,370 sq. ft.
17 Quadrille Street, Amarillo, TX 79106-5939
MLS# 26-8078Listed by: ERA COURTYARD REAL ESTATE - New
 $289,900Active4 beds 2 baths
9315 Orry Avenue, Amarillo, TX 79119
MLS# 26-8075Listed by: KELLER WILLIAMS REALTY AMARILLO


Protect your home and budget from life's surprises with an Assurant Home Warranty, backed by a partner that supports you through every step of homeownership. Explore Plans.
© 2023 - 2026 ERA Franchise Systems LLC. All rights reserved. ERA Franchise Systems LLC fully supports the principles of the Fair Housing Act and the Equal Opportunity Act. ERA, ERA Real Estate powered, and their respective logos are registered service marks of ERA Franchise Systems LLC. Each office is independently owned and operated.