
9703 Strivers Drive, Amarillo, TX 79119
Local realty services provided by:ERA Courtyard Real Estate
9703 Strivers Drive,Amarillo, TX 79119
$418,858
- 4 Beds
- 3 Baths
- 2,235 sq. ft.
- Single family
- Active
Listed by: amy cox
Office: all real estate, llc.
MLS#:26-8022
Source:TX_AAOR
Price summary
- Price:$418,858
- Price per sq. ft.:$187.41
About this home
$7,500 in FLEX CASH! This beautiful new construction features the Smokey floor plan with 4 bedrooms, 3 bathrooms, and a 2-car garage. The open and inviting interior is highlighted by a vaulted ceiling in the living room, 10-foot ceilings throughout the home, and 8-foot doors that add to the spacious feel. A direct-vent gas fireplace anchors the living area, while gas throughout the home adds convenience and efficiency. The secondary bedrooms are thoughtfully connected by a Jack-and-Jill bathroom, and the primary suite offers a relaxing retreat with a freestanding tub in the ensuite bath. Outside, a large front patio creates a welcoming first impression and provides additional space to enjoy the outdoors.
Contact an agent
Home facts
- Year built:2026
- Listing ID #:26-8022
- Added:4 day(s) ago
- Updated:October 13, 2026 at 03:51 PM
Rooms and interior
- Bedrooms:4
- Total bathrooms:3
- Full bathrooms:3
- Rooms Total:13
- Living area:2,235 sq. ft.
Structure and exterior
- Year built:2026
- Building area:2,235 sq. ft.
- Lot area:0.17 Acres
Finances and disclosures
- Price:$418,858
- Price per sq. ft.:$187.41
Features and amenities
- Laundry features:Utility Room
Parking
- Garage spaces:2
New listings near 9703 Strivers Drive
- New
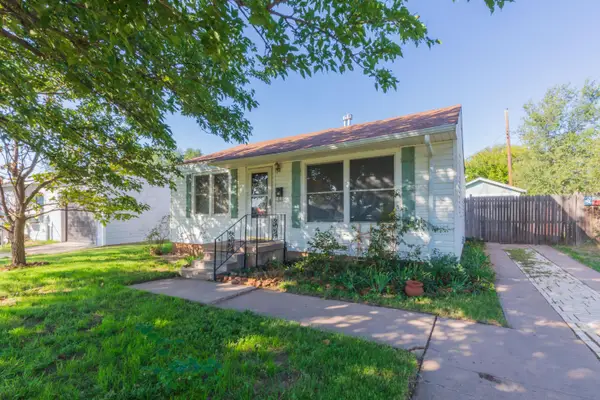 $154,000Active3 beds 2 baths1,260 sq. ft.
4624 S Lipscomb Street, Amarillo, TX 79110-2622
MLS# 26-8120Listed by: COLDWELL BANKER FIRST EQUITY - New
 $255,000Active3 beds 2 baths
1806 Berkley Court, Amarillo, TX 79118
MLS# 26-8113Listed by: KELLER WILLIAMS REALTY AMARILLO - New
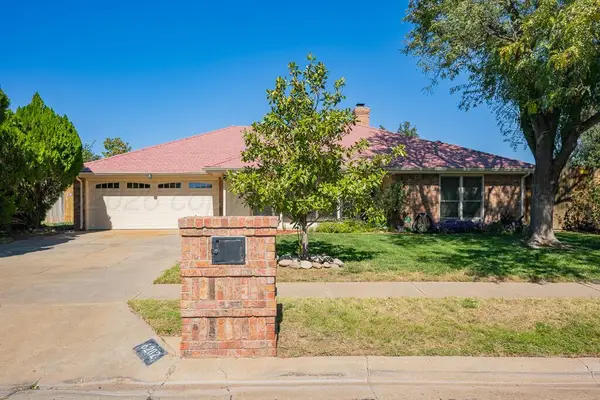 Listed by ERA$370,000Active4 beds 3 baths2,986 sq. ft.
6202 Mccoy Drive, Amarillo, TX 79109-5143
MLS# 26-8114Listed by: ERA COURTYARD REAL ESTATE - New
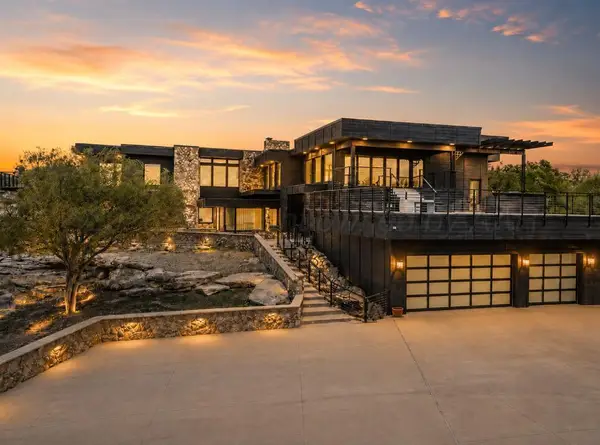 $1,590,000Active3 beds 4 baths7,738 sq. ft.
20 Nottingham Road, Amarillo, TX 79124-5710
MLS# 26-8118Listed by: EXP REALTY, LLC - Open Sun, 2 to 4pmNew
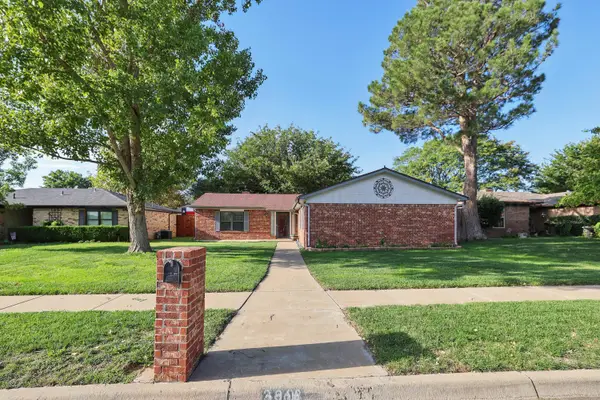 $255,000Active3 beds 2 baths1,570 sq. ft.
3908 Lenwood Drive, Amarillo, TX 79109-5658
MLS# 26-8109Listed by: KELLER WILLIAMS REALTY AMARILLO - New
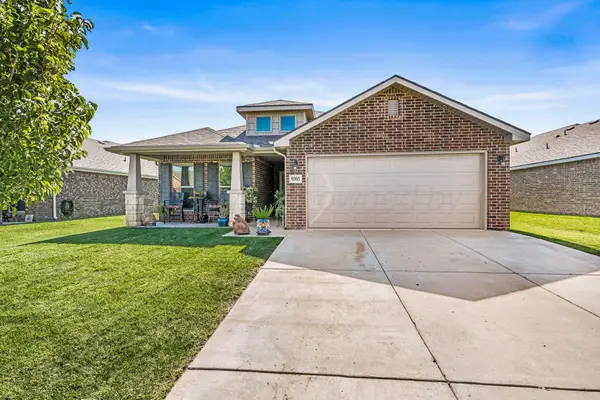 $305,000Active3 beds 2 baths1,810 sq. ft.
9305 Sydney Drive, Amarillo, TX 79119-6001
MLS# 26-8098Listed by: MYATT REALTY GROUP - New
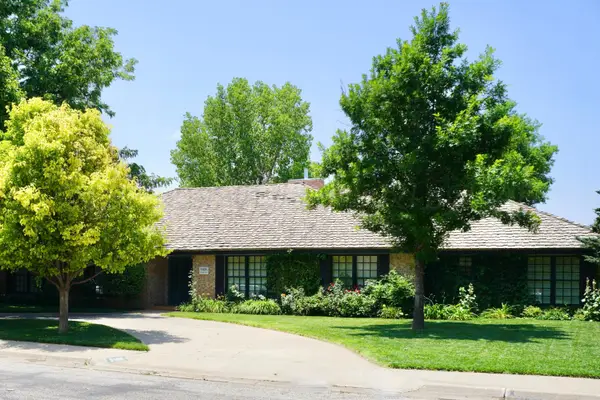 $499,000Active5 beds 3 baths3,819 sq. ft.
3508 Danbury, Amarillo, TX 79109-4026
MLS# 26-8107Listed by: THATCHER REALTORS - New
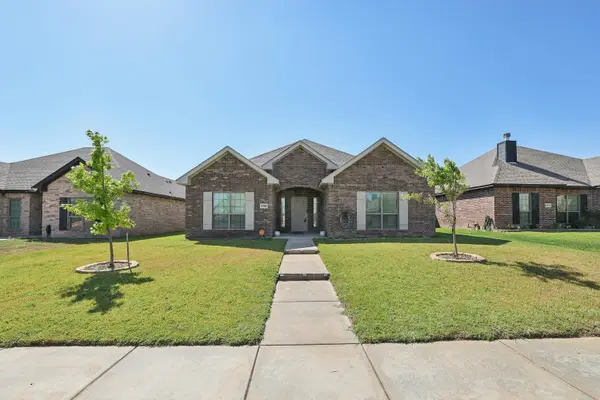 $280,000Active3 beds 2 baths
9309 Heritage Hills Parkway, Amarillo, TX 79119
MLS# 26-8097Listed by: FATHOM REALTY, LLC - Open Sun, 2 to 4pmNew
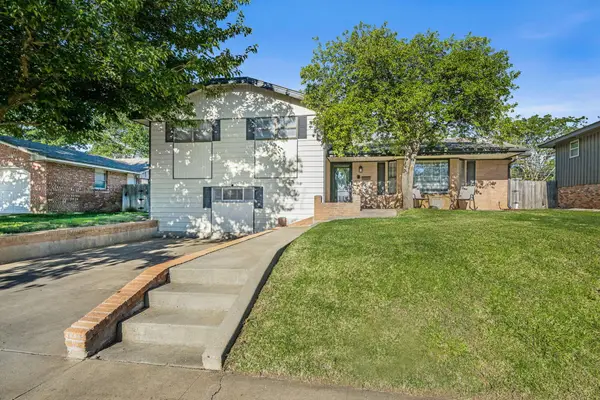 $279,000Active3 beds 2 baths2,302 sq. ft.
3704 Kingston Road, Amarillo, TX 79109
MLS# 26-8088Listed by: MYATT REALTY GROUP - New
 $159,900Active3 beds 2 baths1,412 sq. ft.
3303 S Tyler Street, Amarillo, TX 79109-3825
MLS# 26-8092Listed by: KELLER WILLIAMS REALTY AMARILLO


Protect your home and budget from life's surprises with an Assurant Home Warranty, backed by a partner that supports you through every step of homeownership. Explore Plans.
© 2023 - 2026 ERA Franchise Systems LLC. All rights reserved. ERA Franchise Systems LLC fully supports the principles of the Fair Housing Act and the Equal Opportunity Act. ERA, ERA Real Estate powered, and their respective logos are registered service marks of ERA Franchise Systems LLC. Each office is independently owned and operated.