
1415 SW 11th Avenue, Amarillo, TX 79101-3031
Local realty services provided by:ERA Courtyard Real Estate
1415 SW 11th Avenue,Amarillo, TX 79101-3031
$130,000
- 3 Beds
- 2 Baths
- 1,542 sq. ft.
- Single family
- Active
Listed by: lori horner realty group
Office: lori horner realty group
MLS#:26-7744
Source:TX_AAOR
Price summary
- Price:$130,000
- Price per sq. ft.:$84.31
About this home
Welcome home! This well-maintained 3-bedroom, 2-bathroom home offers a spacious layout with two separate living areas, providing plenty of room for relaxing, entertaining, or creating a home office or additional family space. The home has been freshly painted & features two new window A/C units for added comfort. The water heater is newer per seller. The kitchen includes the refrigerator & range, while the washer & dryer also stay with the home. With its spacious floor plan, fresh paint, newer appliances & comfortable living spaces, this home is ready for its next owners!
Contact an agent
Home facts
- Year built:1941
- Listing ID #:26-7744
- Added:1 day(s) ago
- Updated:September 28, 2026 at 06:57 PM
Rooms and interior
- Bedrooms:3
- Total bathrooms:2
- Full bathrooms:2
- Dining Description:Dining Room - Kit Cm
- Kitchen Description:Range
- Living area:1,542 sq. ft.
Heating and cooling
- Cooling:Unit - 1, Unit - 2, Unit - 3 or More
Structure and exterior
- Year built:1941
- Building area:1,542 sq. ft.
- Lot area:0.21 Acres
- Construction Materials:Wood siding
- Foundation Description:Pier & Beam
Schools
- High school:Tascosa
- Middle school:Austin
- Elementary school:Bivins
Utilities
- Water:City
- Sewer:City
Finances and disclosures
- Price:$130,000
- Price per sq. ft.:$84.31
Features and amenities
- Appliances:Range
- Amenities:Living Areas
Parking
- Parking description:Garage Faces Front
- Garage spaces:1
New listings near 1415 SW 11th Avenue
- New
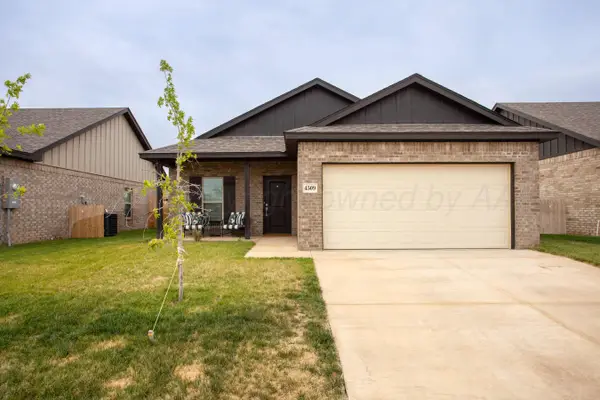 $259,900Active3 beds 2 baths1,559 sq. ft.
4509 Richardson Road, Amarillo, TX 79118
MLS# 26-7743Listed by: MORELAND REAL ESTATE GROUP - New
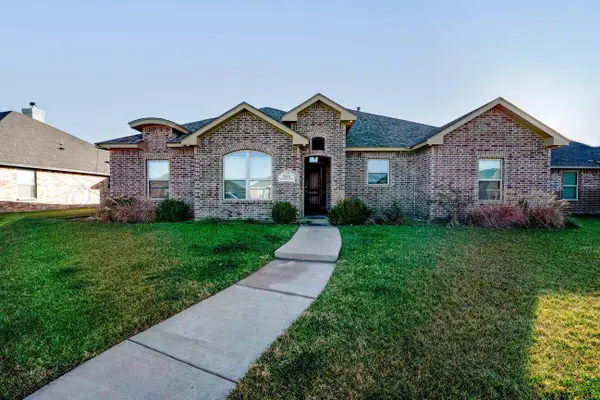 $340,000Active4 beds 2 baths2,249 sq. ft.
2801 Westbrook Avenue, Amarillo, TX 79118
MLS# 26-7742Listed by: KELLER WILLIAMS REALTY AMARILLO - New
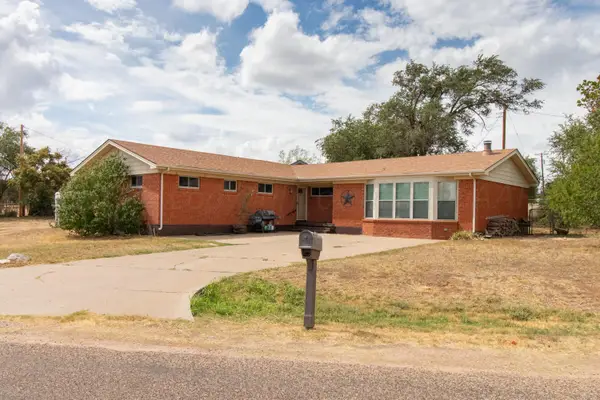 $279,900Active3 beds 2 baths2,076 sq. ft.
4021 Spark Street, Amarillo, TX 79108-5123
MLS# 26-7700Listed by: FRENCH AND CO., REALTORS - New
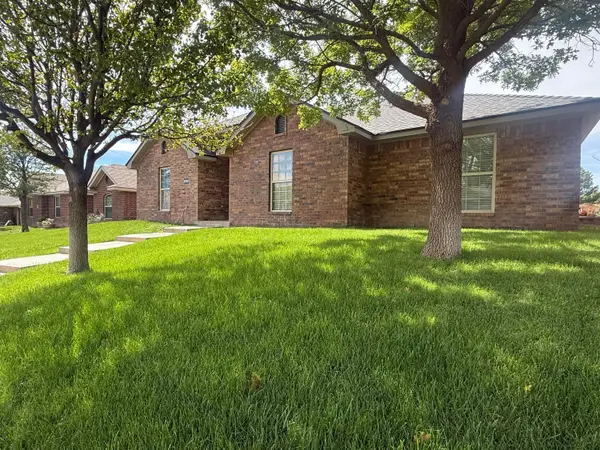 $292,900Active4 beds 2 baths1,850 sq. ft.
8406 Taos Drive, Amarillo, TX 79118-8132
MLS# 26-7734Listed by: RICK MENDOZA REALTORS - New
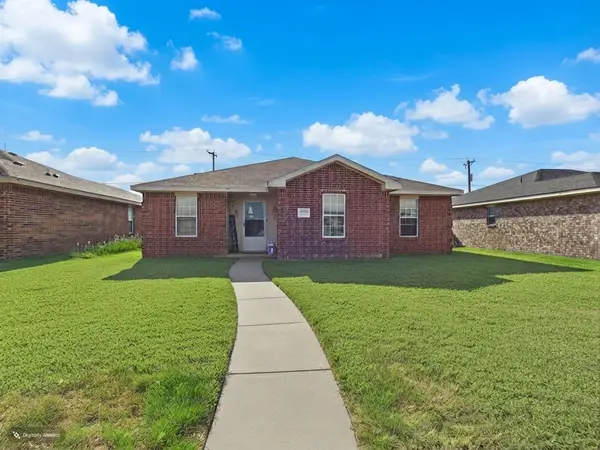 $185,000Active3 beds 2 baths
6906 Apollo Trail, Amarillo, TX 79118
MLS# 26-7733Listed by: COPPER PLAINS REALTY, LLC - New
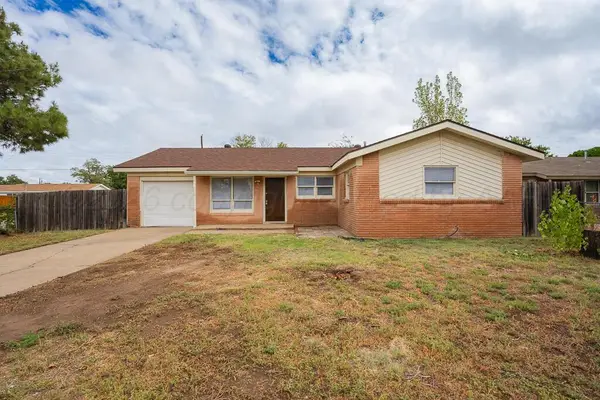 $199,000Active4 beds 2 baths1,294 sq. ft.
3201 Bagarry Street, Amarillo, TX 79103-7319
MLS# 26-7731Listed by: EXECUTIVE REALTY - New
 $325,000Active3 beds 2 baths2,016 sq. ft.
5722 Andover Drive, Amarillo, TX 79109-7426
MLS# 26-7722Listed by: KELLER WILLIAMS REALTY AMARILLO - New
 $209,900Active2 beds 1 baths
704 Sunset Terrace, Amarillo, TX 79106
MLS# 26-7723Listed by: ROCKONE REALTY, LLC - New
 $489,000Active4 beds 3 baths2,528 sq. ft.
7502 Countryside Drive, Amarillo, TX 79119-6487
MLS# 26-7718Listed by: GAUT WHITTENBURG EMERSON COMMERCIAL REAL ESTATE, LLC


Protect your home and budget from life's surprises with an Assurant Home Warranty, backed by a partner that supports you through every step of homeownership. Explore Plans.
© 2023 - 2026 ERA Franchise Systems LLC. All rights reserved. ERA Franchise Systems LLC fully supports the principles of the Fair Housing Act and the Equal Opportunity Act. ERA, ERA Real Estate powered, and their respective logos are registered service marks of ERA Franchise Systems LLC. Each office is independently owned and operated.