
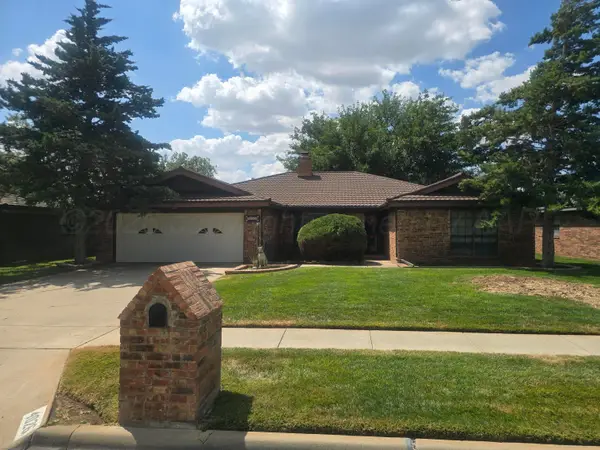
1502 Fox Hollow Avenue, Amarillo, TX 79108-4338
Local realty services provided by:ERA Courtyard Real Estate
1502 Fox Hollow Avenue,Amarillo, TX 79108-4338
$279,709
- 4 Beds
- 2 Baths
- 1,742 sq. ft.
- Single family
- Active
Listed by: holly bryant
Office: palo duro real estate
MLS#:26-7271
Source:TX_AAOR
Price summary
- Price:$279,709
- Price per sq. ft.:$160.57
About this home
Welcome to your next adventure! This spacious 4-bedroom, 2-bath home is packed with room to spread out, relax, and make memories. Enjoy bright living spaces, cozy bedrooms, and plenty of room for movie nights, weekend brunches, and a little friendly chaos. With two full bathrooms and a layout made for everyday comfort, this home is ready for game days, sleepovers, and all the fun in between. Use builders preferred lender and receive up to $10,000 flex cash. If any other lender is used flex cash will be less.
Contact an agent
Home facts
- Year built:2026
- Listing ID #:26-7271
- Added:1 day(s) ago
- Updated:September 09, 2026 at 09:01 PM
Rooms and interior
- Bedrooms:4
- Total bathrooms:2
- Full bathrooms:2
- Rooms Total:7
- Dining Description:Dining Room - Kit Cm
- Kitchen Description:Dishwasher, Microwave, Pantry, Range
- Living area:1,742 sq. ft.
Heating and cooling
- Cooling:Central Air, Electric
- Heating:Central, Electric
- Central air:Yes
Structure and exterior
- Year built:2026
- Building area:1,742 sq. ft.
- Foundation Description:Slab
Utilities
- Water:City
- Sewer:City
Finances and disclosures
- Price:$279,709
- Price per sq. ft.:$160.57
Features and amenities
- Appliances:Dishwasher, Microwave, Range
- Laundry features:Hook-Up Electric, Utility Room
- Amenities:Isolated Master, Living Areas
Parking
- Garage spaces:2
New listings near 1502 Fox Hollow Avenue
- New
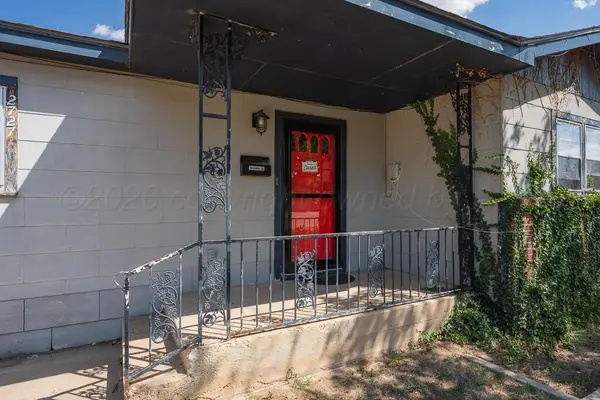 $178,500Active3 beds 2 baths1,416 sq. ft.
2727 S Roosevelt Street, Amarillo, TX 79103-5311
MLS# 26-7279Listed by: KELLER WILLIAMS REALTY AMARILLO - New
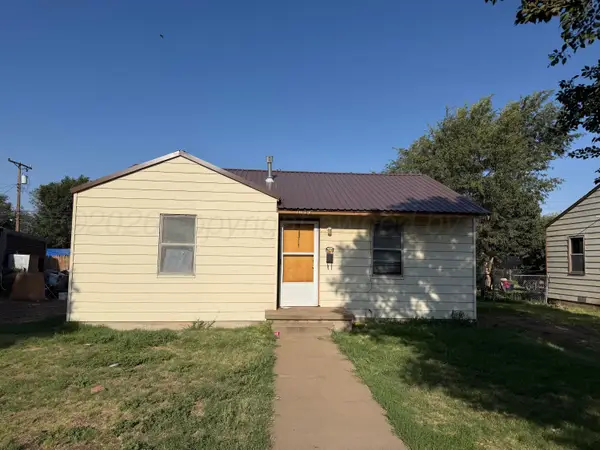 $49,900Active2 beds 1 baths
1619 N Manhattan Street, Amarillo, TX 79107
MLS# 26-7277Listed by: TEXAS MADE REALTY - New
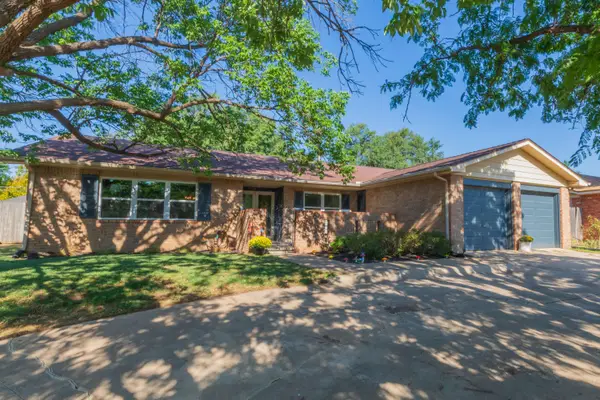 $315,000Active3 beds 2 baths2,253 sq. ft.
3714 Kingston Road, Amarillo, TX 79109-4228
MLS# 26-7278Listed by: COLDWELL BANKER FIRST EQUITY - New
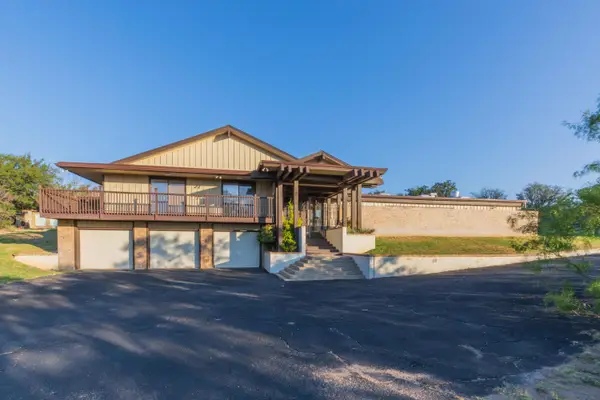 $600,000Active4 beds 3 baths3,843 sq. ft.
2 Lancaster Road, Amarillo, TX 79124-5712
MLS# 26-7275Listed by: HEARTLAND REALTY - New
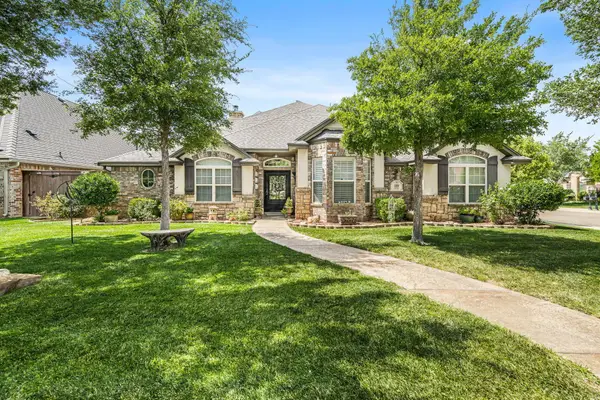 $485,000Active4 beds 2 baths2,296 sq. ft.
219 Banks Drive, Amarillo, TX 79124-3024
MLS# 26-7276Listed by: KELLER WILLIAMS REALTY AMARILLO - New
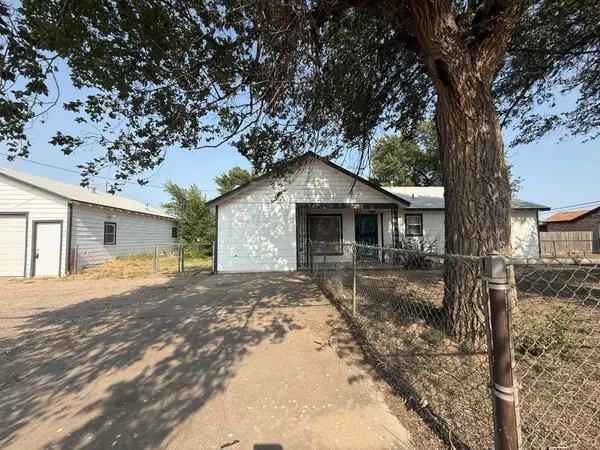 $165,000Active3 beds 2 baths1,455 sq. ft.
2002 N Mirror Street, Amarillo, TX 79107-6530
MLS# 26-7272Listed by: EXECUTIVE REALTY - New
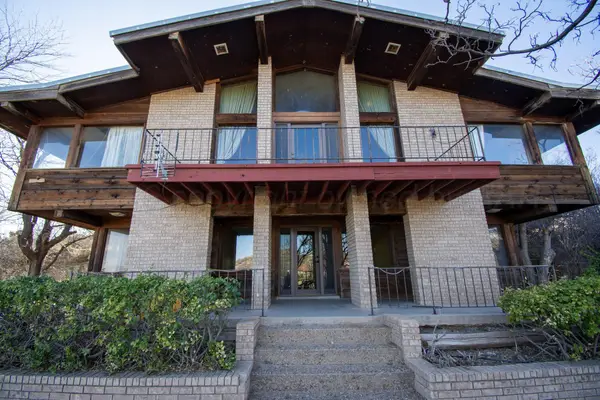 $335,000Active3 beds 3 baths2,774 sq. ft.
4 Windsor Road, Amarillo, TX 79124-5715
MLS# 26-7265Listed by: CAPITOL PEAK REALTY - New
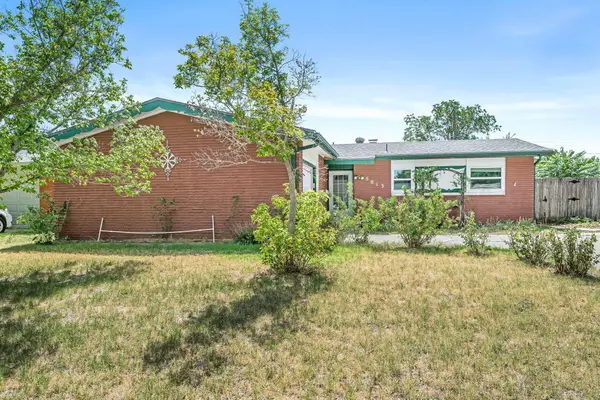 $225,550Active3 beds 2 baths1,325 sq. ft.
5013 SW 57th Avenue, Amarillo, TX 79109-6335
MLS# 26-7262Listed by: RESIDE REAL ESTATE - New
 $320,000Active3 beds 2 baths2,587 sq. ft.
4026 Montague Drive, Amarillo, TX 79109-5080
MLS# 26-7261Listed by: KELLER WILLIAMS REALTY AMARILLO


Protect your home and budget from life's surprises with an Assurant Home Warranty, backed by a partner that supports you through every step of homeownership. Explore Plans.
© 2023 - 2026 ERA Franchise Systems LLC. All rights reserved. ERA Franchise Systems LLC fully supports the principles of the Fair Housing Act and the Equal Opportunity Act. ERA, ERA Real Estate powered, and their respective logos are registered service marks of ERA Franchise Systems LLC. Each office is independently owned and operated.