
8117 Taos Drive, Amarillo, TX 79118
Local realty services provided by:ERA Courtyard Real Estate
8117 Taos Drive,Amarillo, TX 79118
$294,900
- 3 Beds
- 2 Baths
- 1,687 sq. ft.
- Single family
- Active
Listed by: rachel rooney
Office: fathom realty, llc.
MLS#:26-5563
Source:TX_AAOR
Price summary
- Price:$294,900
- Price per sq. ft.:$174.81
About this home
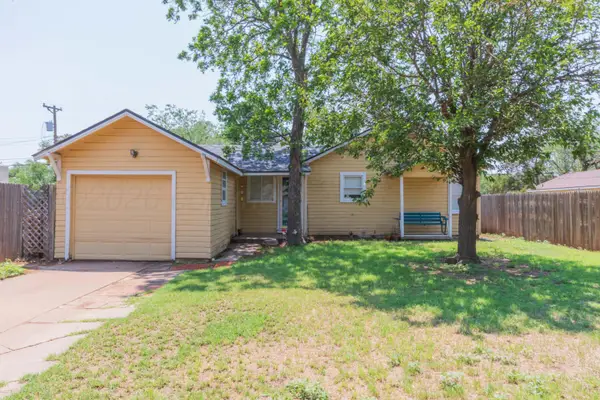
Beautiful 3 bedroom 2 bathroom home located in City View. This home offers incredible curb appeal, and a spacious living area with 12 ft ceilings and woodburning fireplace. The kitchen features gorgeous cabinets with a kitchen island, under cabinet lighting and granite countertops. The master bathroom has an updated new shower and step in jacuzzi bathtub. Out back, the covered patio creates the perfect setting for entertaining or relaxing, along with storage, a 10x16 brand new storage shed with loft. The roof was replaced in 2021. New garage door and garage door opener. Brand new central heating and air conditioning in 2025. The home comes complete with plantation shutters throughout. This home combines charm, updates, and a fantastic location all in one. This home is a must see!!!
Contact an agent
Home facts
- Year built:2005
- Listing ID #:26-5563
- Added:1 day(s) ago
- Updated:July 10, 2026 at 09:08 PM
Rooms and interior
- Bedrooms:3
- Total bathrooms:2
- Full bathrooms:2
- Rooms Total:8
- Dining Description:Dining Room - Formal
- Kitchen Description:Cooktop, Dishwasher, Disposal, Oven, Range, Refrigerator
- Living area:1,687 sq. ft.
Heating and cooling
- Cooling:Central Air, Electric
- Heating:Central, Electric
- Central air:Yes
Structure and exterior
- Year built:2005
- Building area:1,687 sq. ft.
- Construction Materials:Brick Veneer
- Foundation Description:Slab
Schools
- High school:Randall
- Elementary school:City View
Utilities
- Water:City
- Sewer:City
Finances and disclosures
- Price:$294,900
- Price per sq. ft.:$174.81
Features and amenities
- Appliances:Cooktop, Dishwasher, Disposal, Oven, Range, Refrigerator
- Laundry features:Hook-Up Electric, Utility Room
- Amenities:Isolated Master
Parking
- Parking description:Garage Door Opener
- Garage spaces:2
New listings near 8117 Taos Drive
- New
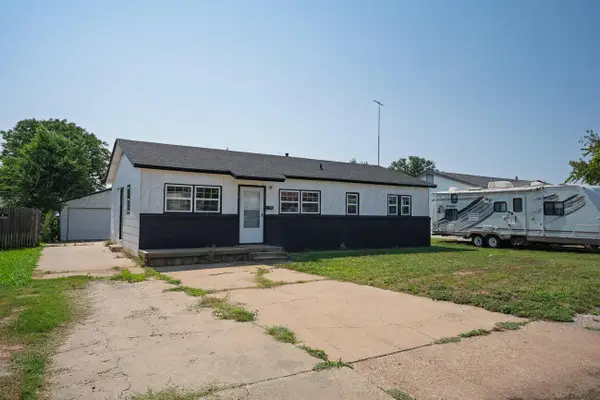 $189,900Active3 beds 1 baths1,144 sq. ft.
5013 S Bowie Street, Amarillo, TX 79110-3301
MLS# 26-5581Listed by: KELLER WILLIAMS REALTY AMARILLO - New
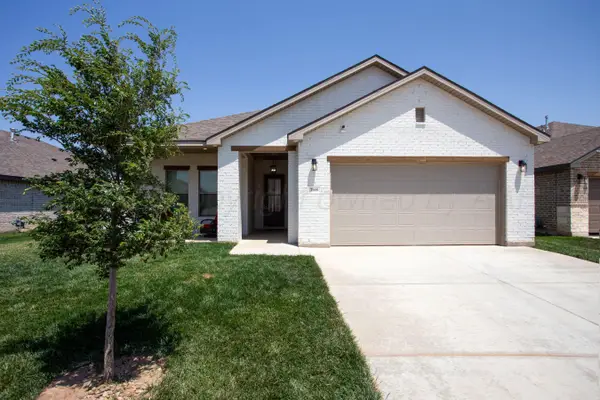 $455,000Active4 beds 3 baths2,704 sq. ft.
7509 Frazier Road, Amarillo, TX 79119-2207
MLS# 26-5582Listed by: HORTON NEELY, LLC, REALTORS - New
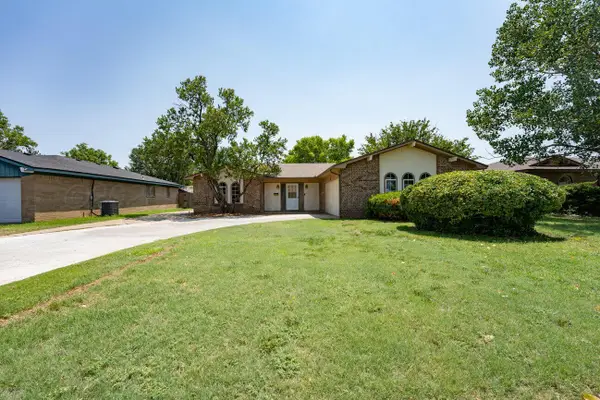 $256,000Active3 beds 2 baths1,623 sq. ft.
5707 SW 48th Avenue, Amarillo, TX 79109-5701
MLS# 26-5583Listed by: KELLER WILLIAMS REALTY AMARILLO - New
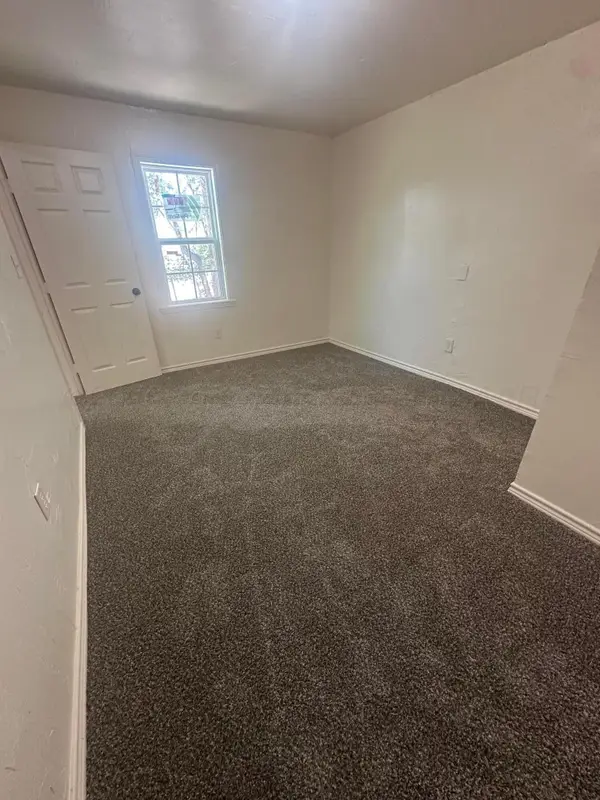 $150,000Active3 beds 1 baths1,048 sq. ft.
1636 N Nelson Street, Amarillo, TX 79107
MLS# 26-5588Listed by: FATHOM REALTY, LLC - New
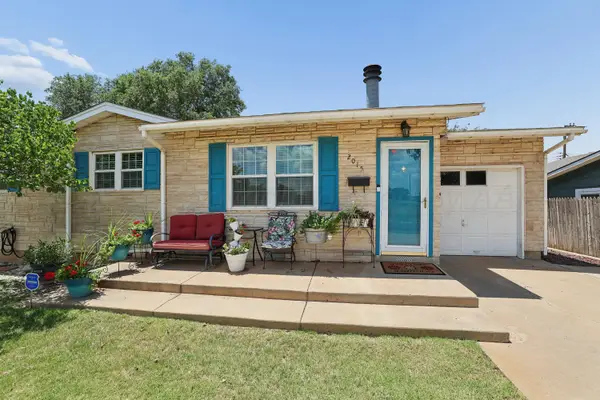 $149,900Active3 beds 1 baths1,040 sq. ft.
2015 Currie Lane, Amarillo, TX 79107-6620
MLS# 26-5591Listed by: KELLER WILLIAMS REALTY AMARILLO - New
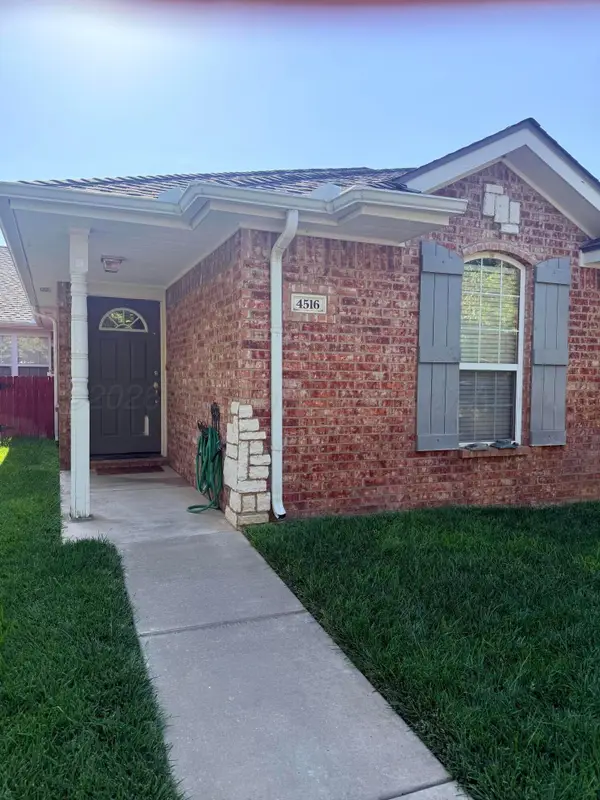 $185,000Active2 beds 2 baths1,269 sq. ft.
4516 Steffi Court, Amarillo, TX 79110
MLS# 26-5574Listed by: LARRY BROWN, REALTORS - Open Sat, 2 to 4pmNew
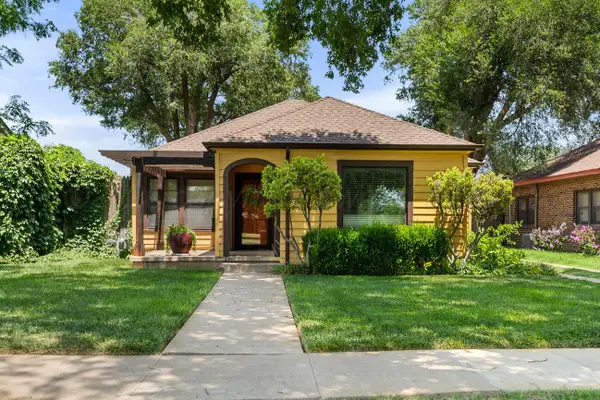 $179,999Active2 beds 1 baths1,114 sq. ft.
3722 Cheyenne, Amarillo, TX 79106-6315
MLS# 26-5578Listed by: KELLER WILLIAMS REALTY AMARILLO - New
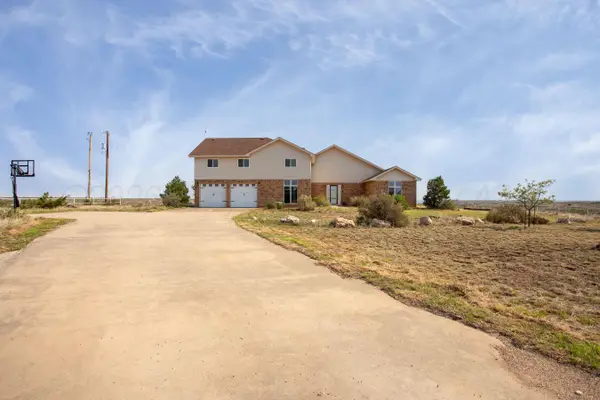 $789,000Active7 beds 4 baths4,170 sq. ft.
70 Stonebridge Gate, Amarillo, TX 79124-5701
MLS# 26-5543Listed by: LYONS REALTY - New
 $159,900Active3 beds 2 baths1,172 sq. ft.
4245 SW 13th Avenue, Amarillo, TX 79106-5518
MLS# 26-5568Listed by: 7:12 HOMETOWN REALTY, LLC


Protect your home and budget from life's surprises with an Assurant Home Warranty, backed by a partner that supports you through every step of homeownership. Explore Plans.
© 2023 - 2026 ERA Franchise Systems LLC. All rights reserved. ERA Franchise Systems LLC fully supports the principles of the Fair Housing Act and the Equal Opportunity Act. ERA, ERA Real Estate powered, and their respective logos are registered service marks of ERA Franchise Systems LLC. Each office is independently owned and operated.