
2015 Currie Lane, Amarillo, TX 79107-6620
Local realty services provided by:ERA Courtyard Real Estate
2015 Currie Lane,Amarillo, TX 79107-6620
$149,900
- 3 Beds
- 1 Baths
- 1,040 sq. ft.
- Single family
- Pending
Listed by: lisa r harris
Office: keller williams realty amarillo
MLS#:26-5591
Source:TX_AAOR
Price summary
- Price:$149,900
- Price per sq. ft.:$144.13
About this home
Charming curb appeal welcomes you to this delightful 3-bedroom home in the Martin Road neighborhood! A welcoming front porch with vibrant blue shutters opens into a cozy living area featuring a beautiful brick-accented fireplace and neutral carpeting. The spacious kitchen is equipped with some stainless steel appliances, plenty of cabinet storage, and tiled flooring. Unwind in the modern, fully updated bathroom boasting a beautiful tiled shower with a built-in bench. Outside, the massive, fully fenced backyard offers a patio area, storage shed, and endless space for outdoor activities and relaxation. Don't miss out on this lovely property--schedule your private tour today!
Contact an agent
Home facts
- Year built:1960
- Listing ID #:26-5591
- Added:28 day(s) ago
- Updated:August 08, 2026 at 09:30 AM
Rooms and interior
- Bedrooms:3
- Total bathrooms:1
- Rooms Total:6
- Dining Description:Dining Room - Kit Cm, Dining Room - Liv Cm
- Kitchen Description:Dishwasher, Microwave, Range
- Living area:1,040 sq. ft.
Heating and cooling
- Cooling:Central Air, Electric, Unit - 1
- Heating:Central, Natural gas, Unit - 1
- Central air:Yes
Structure and exterior
- Year built:1960
- Building area:1,040 sq. ft.
- Foundation Description:Slab
Schools
- High school:Palo Duro
- Middle school:Travis
- Elementary school:Whittier
Utilities
- Water:City
- Sewer:City
Finances and disclosures
- Price:$149,900
- Price per sq. ft.:$144.13
Features and amenities
- Appliances:Dishwasher, Microwave, Range
- Laundry features:Garage, Hook-Up Electric
- Amenities:Living Areas
Parking
- Parking description:Garage Door Opener, Garage Faces Front
- Garage spaces:1
New listings near 2015 Currie Lane
- New
 $217,500Active2 beds 1 baths1,154 sq. ft.
142 Wayside Drive, Amarillo, TX 79106-6425
MLS# 26-6378Listed by: KELLER WILLIAMS REALTY AMARILLO - New
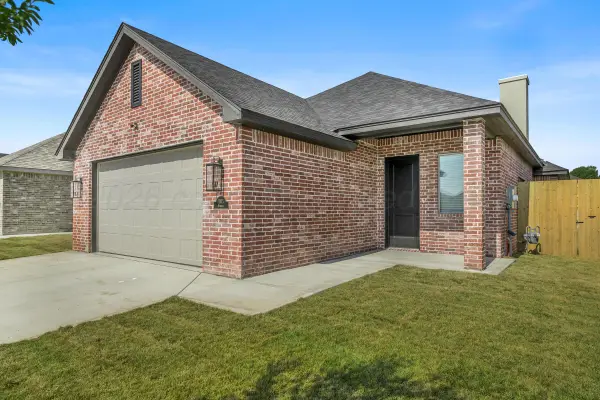 $385,000Active3 beds 2 baths
1105 Rosenda Lane, Amarillo, TX 79124
MLS# 26-6355Listed by: TRIANGLE REALTY, LLC - New
 $250,000Active3 beds 2 baths1,532 sq. ft.
6703 Green Haven Road, Amarillo, TX 79110
MLS# 26-6347Listed by: KELLER WILLIAMS REALTY AMARILLO - New
 $165,000Active3 beds 2 baths1,455 sq. ft.
2002 N Mirror Street, Amarillo, TX 79107-6530
MLS# 26-6344Listed by: EXECUTIVE REALTY - New
 $489,000Active4 beds 3 baths2,939 sq. ft.
3411 Rutson Drive, Amarillo, TX 79109-3929
MLS# 26-6345Listed by: KELLER WILLIAMS REALTY AMARILLO - New
 $325,000Active3 beds 2 baths1,960 sq. ft.
7112 Bennett Street, Amarillo, TX 79119-6642
MLS# 26-6339Listed by: KELLER WILLIAMS REALTY AMARILLO - Open Sun, 2 to 4pmNew
 $374,500Active3 beds 2 baths2,705 sq. ft.
7400 Baughman Dr., Amarillo, TX 79121-1814
MLS# 26-6340Listed by: KELLER WILLIAMS REALTY AMARILLO - New
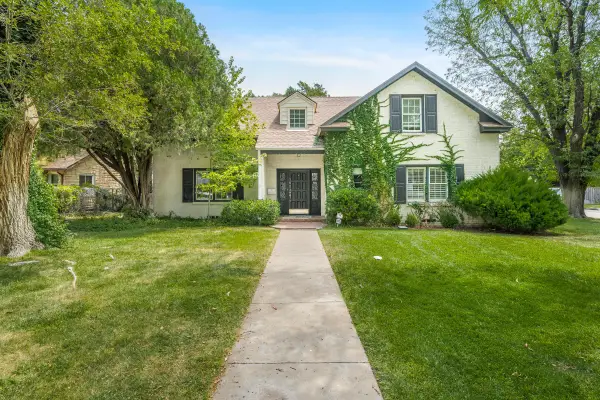 $420,000Active4 beds 2 baths3,256 sq. ft.
1523 Crockett Street, Amarillo, TX 79102
MLS# 26-6342Listed by: BERKSHIRE HATHAWAY HOMESERVICES PREMIER PROPERTIES - New
 $350,000Active4 beds 3 baths2,935 sq. ft.
3519 Plum Lane, Amarillo, TX 79121
MLS# 26-6338Listed by: OUR TEXAS REAL ESTATE 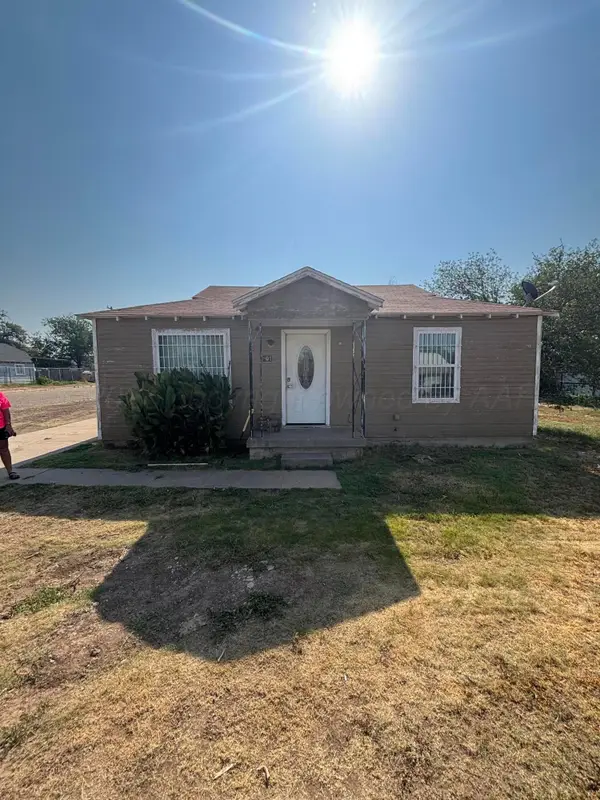 $79,900Pending2 beds 1 baths768 sq. ft.
801 Pittsburg Street, Amarillo, TX 79104-1733
MLS# 26-6337Listed by: MORELAND REAL ESTATE GROUP


Protect your home and budget from life's surprises with an Assurant Home Warranty, backed by a partner that supports you through every step of homeownership. Explore Plans.
© 2023 - 2026 ERA Franchise Systems LLC. All rights reserved. ERA Franchise Systems LLC fully supports the principles of the Fair Housing Act and the Equal Opportunity Act. ERA, ERA Real Estate powered, and their respective logos are registered service marks of ERA Franchise Systems LLC. Each office is independently owned and operated.