
1716 Salt Grass Drive, Argyle, TX 76226
Local realty services provided by:ERA Empower
Upcoming open houses
- Sat, Oct 1001:00 pm - 04:00 pm
- Sun, Oct 1101:00 pm - 04:00 pm
Listed by: jimmy rado
Office: david m. weekley
MLS#:21365313
Source:GDAR
Price summary
- Price:$852,480
- Price per sq. ft.:$244.19
- Monthly HOA dues:$162.5
About this home
Experience exceptional design and everyday luxury in this 2-story David Weekley home in Furst Ranch. This thoughtfully designed layout features 5 bedrooms, 4 full baths and a 3-car garage, with 2 bedrooms and Study located on the main level for added flexibility.
Soaring ceilings and expansive windows fill the home with natural light, creating a bright and welcoming atmosphere. The open layout connects the kitchen, dining and family areas, forming a central space for both everyday living and entertaining.
The kitchen features granite countertops, Café Series appliances and abundant cabinetry and prep space. This design blends elegance with everyday functionality.
The Owner's Retreat is located on the main level and offers a private escape with a spa-inspired Owner's Bath that includes a freestanding soaking tub and a separate shower. Additional bedrooms provide comfortable spaces for family or guests.
Upstairs, secondary bedrooms offer privacy and flexibility for a variety of needs. Thoughtful design details throughout the home reflect quality craftsmanship and attention to everyday livability.
Residents enjoy access to trails, open spaces and planned community amenities that support an active lifestyle. This home delivers a balance of modern design, comfort and flexibility. Contact the David Weekley Homes Team to learn more about this new home for sale in Bartonville, Argyle, Flower Mound, TX!...
Contact an agent
Home facts
- Year built:2026
- Subdivision & Development:Furst Ranch
- Listing ID #:21365313
- Added:46 day(s) ago
- Updated:October 06, 2026 at 12:12 PM
Rooms and interior
- Bedrooms:5
- Total bathrooms:4
- Full bathrooms:4
- Kitchen Description:Dishwasher, Disposal, Electric Oven
- Living area:3,491 sq. ft.
Heating and cooling
- Cooling:Attic Fan, Central Air, Electric
- Heating:Central
- Central air:Yes
Structure and exterior
- Year built:2026
- Building area:3,491 sq. ft.
- Lot area:0.14 Acres
- Architectural Style:Traditional
- Construction Materials:Brick
- Levels:2 Story
Schools
- High school:Argyle
- Middle school:Argyle
- Elementary school:Hilltop
Finances and disclosures
- Price:$852,480
- Price per sq. ft.:$244.19
Features and amenities
- Appliances:Dishwasher, Disposal, Electric Oven
Parking
- Garage:Yes
- Garage spaces:3
 Information provided, in part, by North Texas Real Estate Information Systems, Inc. Last Updated October 6, 2026 Listings with the NTREIS logo are listed by brokerages other than ERA Empower.
New listings near 1716 Salt Grass Drive
- Open Sat, 1 to 3pmNew
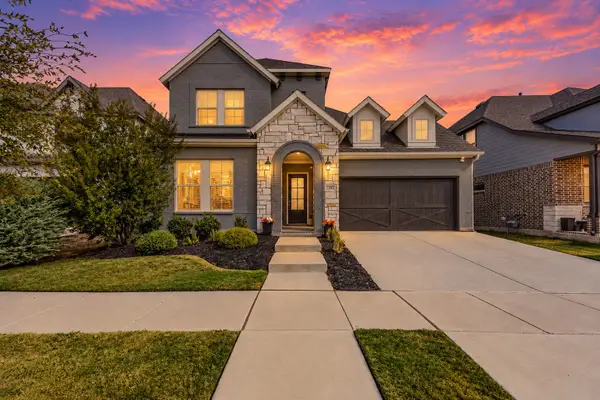 $650,000Active4 beds 5 baths3,204 sq. ft.
1302 20th Street, Argyle, TX 76226
MLS# 21391187Listed by: REAL BROKER, LLC - New
 $2,300,000Active5 beds 6 baths5,317 sq. ft.
233 Hickory Ridge Court, Argyle, TX 76226
MLS# 21402419Listed by: COMPASS RE TEXAS, LLC - New
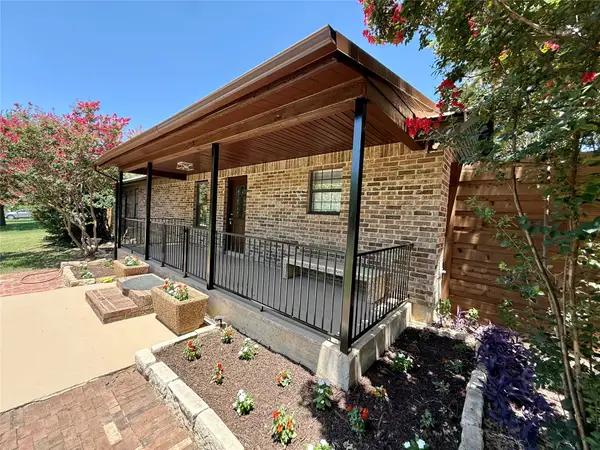 $475,000Active3 beds 2 baths1,947 sq. ft.
304 Oak Drive, Argyle, TX 76226
MLS# 21403846Listed by: TK REALTY - New
 $1,500,000Active3 beds 3 baths2,271 sq. ft.
1570 Karen Drive, Argyle, TX 76226
MLS# 21403133Listed by: REAL ESTATE STATION LLC - New
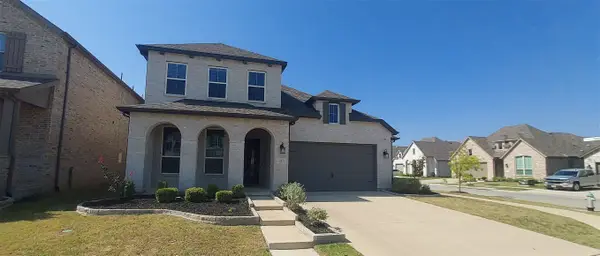 $519,900Active5 beds 4 baths3,193 sq. ft.
2413 Plover Lane, Argyle, TX 76226
MLS# 21401944Listed by: COLDWELL BANKER APEX, REALTORS - New
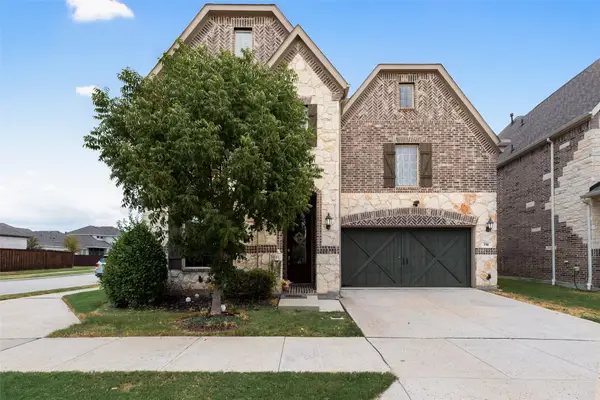 $699,000Active5 beds 5 baths3,918 sq. ft.
718 Waterbrook Parkway, Argyle, TX 76226
MLS# 21399204Listed by: TEXAS PROPERTIES - New
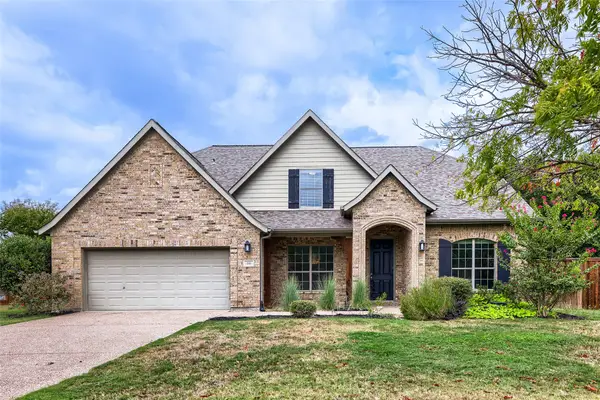 $625,000Active4 beds 3 baths3,323 sq. ft.
116 Crooked Cove, Argyle, TX 76226
MLS# 21401397Listed by: KELLER WILLIAMS REALTY - New
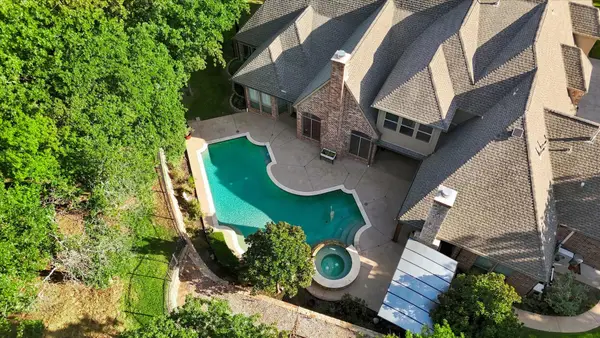 $1,749,000Active5 beds 6 baths5,683 sq. ft.
686 Knob Hill Court, Argyle, TX 76226
MLS# 21402300Listed by: THE MOSAIC AGENCY, LLC - New
 $700,000Active3 beds 3 baths2,271 sq. ft.
1570 Karen Drive, Argyle, TX 76226
MLS# 21402472Listed by: REAL ESTATE STATION LLC - New
 $6,000,000Active6 beds 7 baths9,563 sq. ft.
201 Quiet Cove Court, Argyle, TX 76226
MLS# 21380825Listed by: DOUGLAS ELLIMAN REAL ESTATE


Protect your home and budget from life's surprises with an Assurant Home Warranty, backed by a partner that supports you through every step of homeownership. Explore Plans.
© 2023 - 2026 ERA Franchise Systems LLC. All rights reserved. ERA Franchise Systems LLC fully supports the principles of the Fair Housing Act and the Equal Opportunity Act. ERA, ERA Real Estate powered, and their respective logos are registered service marks of ERA Franchise Systems LLC. Each office is independently owned and operated.