
5800 Bull Creek Lane, Argyle, TX 76226
Local realty services provided by:ERA Empower
Listed by: stephanie seay, tanya auerbach
Office: keller williams realty-fm
MLS#:21387872
Source:GDAR
Price summary
- Price:$319,900
- Price per sq. ft.:$241.62
- Monthly HOA dues:$45.83
About this home
Welcome Home to 5800 Bull Creek Lane! Set on a desirable oversized corner lot, this practically new 3-bedroom, 2-bath home offers modern comfort, thoughtful updates, and an open-concept floor plan designed for effortless living. The spacious kitchen is the heart of the home, featuring granite countertops, a gas range, abundant cabinetry, and plenty of room to gather with family and friends. The open flow between the kitchen, dining, and living areas makes entertaining a breeze. Thoughtful enhancements throughout include ceiling fans, updated cabinet hardware, and rain showerheads.
The private primary suite offers a relaxing retreat with a beautifully appointed bath featuring a glass-enclosed shower. Two additional bedrooms provide flexibility for family, guests, or a home office. Outside, the charming front porch and manicured flower beds create welcoming curb appeal, while the oversized backyard offers plenty of space to relax and entertain. Gather around the firepit, enjoy the freshly stained fencing, and take advantage of the convenient storage shed. Located in a peaceful Denton neighborhood with easy access to Argyle, shopping, dining, and the DFW area, this move-in-ready home offers the perfect combination of space, comfort, and value....
Contact an agent
Home facts
- Year built:2023
- Subdivision & Development:Cambridge Brook Ph 2
- Listing ID #:21387872
- Added:1 day(s) ago
- Updated:September 24, 2026 at 01:43 AM
Rooms and interior
- Bedrooms:3
- Total bathrooms:2
- Full bathrooms:2
- Flooring:Carpet, Ceramic Tile
- Kitchen Description:Dishwasher, Disposal, Electric Oven, Gas Cooktop
- Living area:1,324 sq. ft.
Heating and cooling
- Cooling:Ceiling Fans, Central Air, Electric
- Heating:Central, Natural Gas
- Central air:Yes
Structure and exterior
- Roof:Composition
- Year built:2023
- Building area:1,324 sq. ft.
- Lot area:0.17 Acres
- Lot Features:Corner Lot, Interior Lot, Lawn
- Architectural Style:Traditional
- Construction Materials:Brick
- Foundation Description:Slab
- Levels:1 Story
Schools
- High school:Denton
- Middle school:Mcmath
- Elementary school:Borman
Finances and disclosures
- Price:$319,900
- Price per sq. ft.:$241.62
- Tax amount:$6,255
Features and amenities
- Appliances:Dishwasher, Disposal, Electric Oven, Gas Cooktop
- Amenities:Window Coverings
Parking
- Garage:Yes
- Garage spaces:2
 Information provided, in part, by North Texas Real Estate Information Systems, Inc. Last Updated September 24, 2026 Listings with the NTREIS logo are listed by brokerages other than ERA Empower.
New listings near 5800 Bull Creek Lane
- New
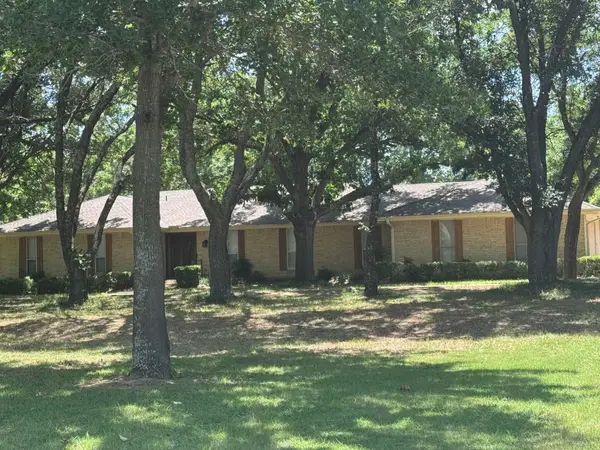 $1,500,000Active3 beds 3 baths2,267 sq. ft.
8260 Tudor Lane, Argyle, TX 76226
MLS# 21393810Listed by: LISTING RESULTS, LLC - New
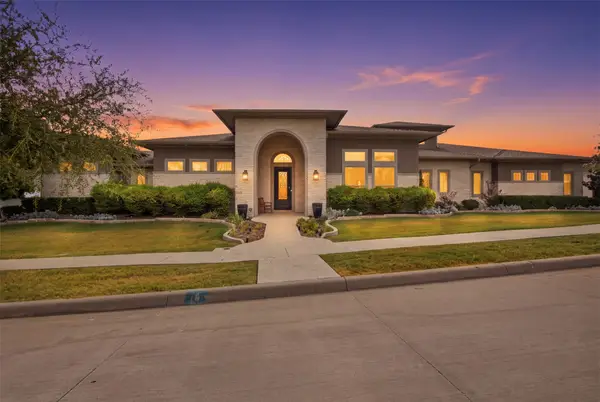 $1,385,000Active4 beds 4 baths4,412 sq. ft.
402 Appaloosa Run, Argyle, TX 76226
MLS# 21392760Listed by: LONESTAR LUXURY REALTY, LLC - New
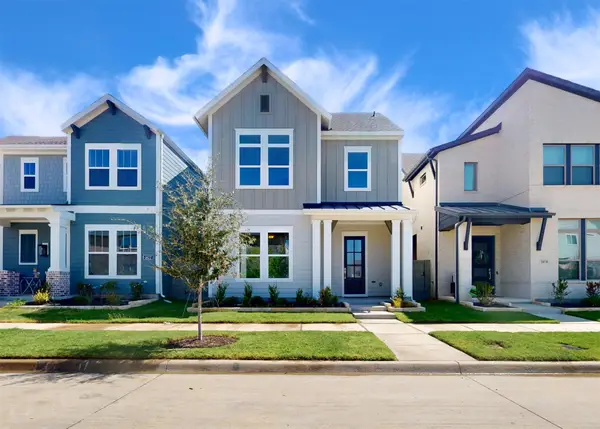 $450,000Active3 beds 4 baths2,347 sq. ft.
1618 Roundup Way, Argyle, TX 76226
MLS# 21393514Listed by: YOUR HOME FREE LLC - Open Sat, 12 to 2pmNew
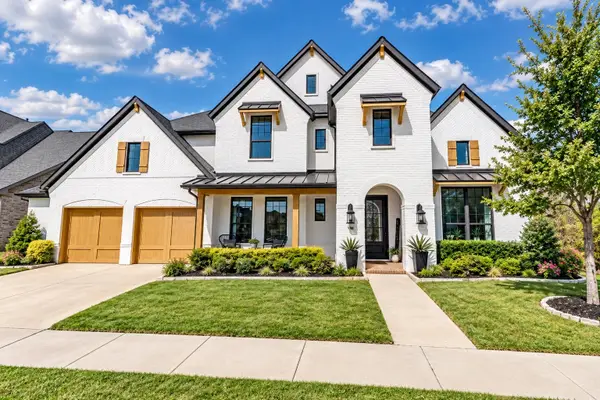 $929,900Active5 beds 5 baths4,409 sq. ft.
801 Swift Creek Road, Argyle, TX 76226
MLS# 21391673Listed by: ANITA BARHAM REALTY - New
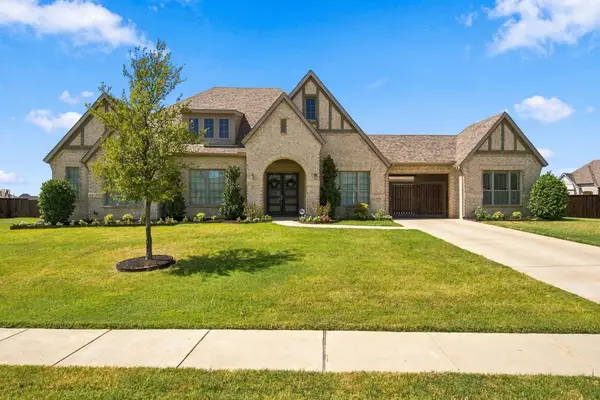 $1,500,000Active3 beds 5 baths3,180 sq. ft.
7117 Eagles Ridge Court, Argyle, TX 76226
MLS# 21390185Listed by: MAJOR LEAGUE REALTY, INC. - New
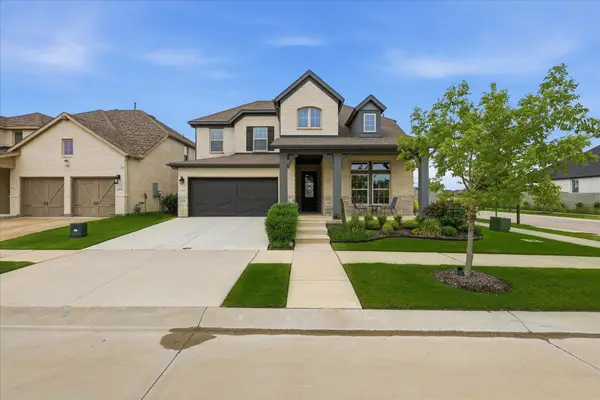 $629,400Active4 beds 3 baths3,110 sq. ft.
2017 Tremont Drive, Argyle, TX 76226
MLS# 21389208Listed by: EBBY HALLIDAY, REALTORS - New
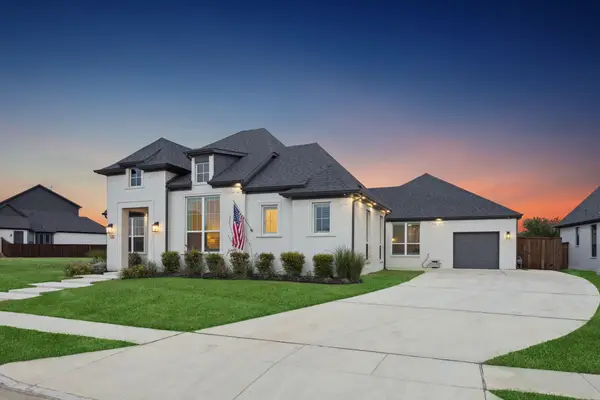 $989,000Active4 beds 3 baths2,979 sq. ft.
7024 Prairie Ridge Road, Argyle, TX 76226
MLS# 21390155Listed by: JLUX HOMES & CO - New
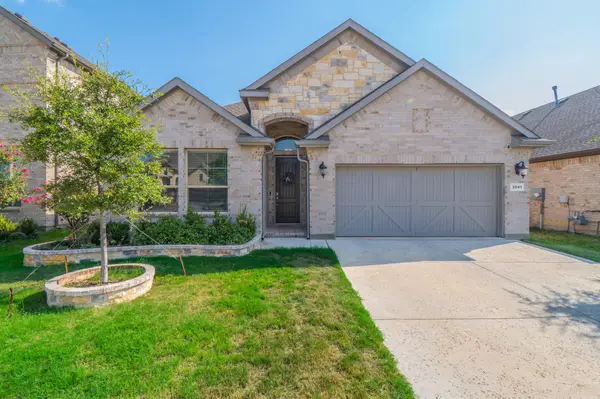 $465,000Active4 beds 3 baths2,204 sq. ft.
2041 St Andrews Way, Argyle, TX 76226
MLS# 21390667Listed by: FATHOM REALTY, LLC - New
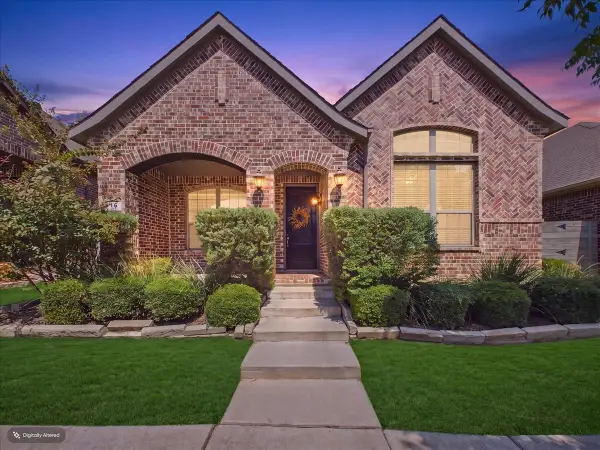 $365,000Active3 beds 2 baths1,894 sq. ft.
916 Boardwalk Way, Argyle, TX 76226
MLS# 21381114Listed by: DFW LEGACY GROUP - New
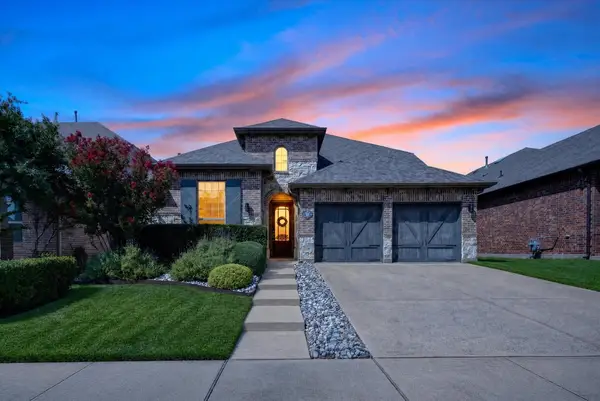 $499,000Active4 beds 3 baths2,787 sq. ft.
1224 9th Street, Argyle, TX 76226
MLS# 21381768Listed by: COLDWELL BANKER APEX, REALTORS


Protect your home and budget from life's surprises with an Assurant Home Warranty, backed by a partner that supports you through every step of homeownership. Explore Plans.
© 2023 - 2026 ERA Franchise Systems LLC. All rights reserved. ERA Franchise Systems LLC fully supports the principles of the Fair Housing Act and the Equal Opportunity Act. ERA, ERA Real Estate powered, and their respective logos are registered service marks of ERA Franchise Systems LLC. Each office is independently owned and operated.