
1518 Viridian Park Lane, Arlington, TX 76005
Local realty services provided by:ERA Courtyard Real Estate
Listed by: michael gerken
Office: century 21 judge fite co.
MLS#:21376414
Source:GDAR
Price summary
- Price:$815,000
- Price per sq. ft.:$263.67
- Monthly HOA dues:$110
About this home
BEAUTIFUL BRICK AND STONE ELEVATION. Large front patio. CUSTOM DREES home with Corona floor plan. One of DFW’s most vibrant master-planned communities. This beautifully designed 3-bedroom, 3.5-bath home offers ensuite bathrooms in every bedroom, a dedicated office, and a spacious 3 CAR GARAGE. with epoxied floors—all showcasing thoughtful design and high-end finishes throughout. Step inside to discover an open-concept layout with elegant details, a CHEF'S KITCHEN featuring double ovens, 6 BURNER GAS COOKTOP, ss appliances, QUARTZ COUNTERS, undermounted sink, cabinet lighting, a bar with wine fridge, ELECTRIC BLINDS THROUGHOUT, and a home management area alongside a mudroom for everyday convenience. LARGE PRIMARY BEDROOM, double QUARTZ sinks, separate shower, garden tub, WIC. The living areas flow seamlessly to the back patio covered and flat work with fire pit, perfect for relaxing or entertaining guests. Just a short walk away, you’ll find the brand-new Storm Park, complete with infinity pools, a kids’ splash area, pickleball courts, waterfalls, and scenic hiking trails—the ultimate blend of recreation and natural beauty. Located within the award-winning Hurst-Euless-Bedford ISD, featuring Viridian elementary in the community, this home offers both luxury living and an unbeatable community lifestyle. Experience the best of Viridian living in this move-in-ready gem! WELL LANDSCAPED! Full Sprinkler! Gutters!...
Contact an agent
Home facts
- Year built:2022
- Subdivision & Development:Viridian Village 2c
- Listing ID #:21376414
- Added:1 day(s) ago
- Updated:September 02, 2026 at 10:50 PM
Rooms and interior
- Bedrooms:3
- Total bathrooms:4
- Full bathrooms:3
- Half bathrooms:1
- Flooring:Carpet, Ceramic Tile, Wood
- Kitchen Description:Dishwasher, Disposal, Gas Cooktop, Microwave, Wine Cooler
- Living area:3,091 sq. ft.
Heating and cooling
- Cooling:Central Air
- Heating:Central
- Central air:Yes
Structure and exterior
- Year built:2022
- Building area:3,091 sq. ft.
- Lot area:0.23 Acres
- Lot Features:Few Trees, Interior Lot, Landscaped, Level, Sprinkler System, Subdivision
- Architectural Style:Traditional
- Construction Materials:Brick
- Foundation Description:Slab
- Levels:1 Story
Schools
- High school:Trinity
- Middle school:Harwood
- Elementary school:Viridian
Finances and disclosures
- Price:$815,000
- Price per sq. ft.:$263.67
- Tax amount:$18,742
Features and amenities
- Appliances:Dishwasher, Disposal, Gas Cooktop, Gas Water Heater, Microwave, Plumbed For Gas, Some Gas Appliances, Tankless Water Heater, Wine Cooler
- Amenities:Window Coverings
Parking
- Garage:Yes
- Garage spaces:3
 Information provided, in part, by North Texas Real Estate Information Systems, Inc. Last Updated September 2, 2026 Listings with the NTREIS logo are listed by brokerages other than ERA Courtyard Real Estate.
New listings near 1518 Viridian Park Lane
- Open Sat, 11am to 2pmNew
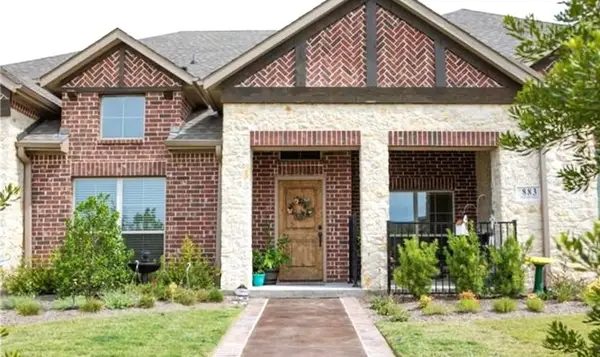 $347,200Active2 beds 2 baths1,626 sq. ft.
883 Birds Fort Trail, Arlington, TX 76005
MLS# 21376351Listed by: ALIVE REAL ESTATE, LLC - Open Sat, 11am to 1pmNew
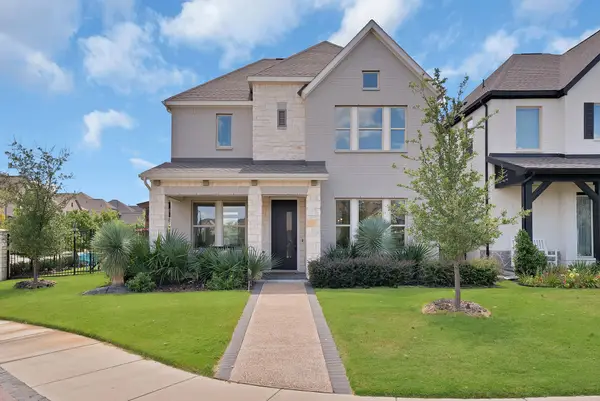 $582,500Active3 beds 3 baths2,234 sq. ft.
708 Prairie Falcon Drive, Arlington, TX 76005
MLS# 21372453Listed by: ARC REALTY DFW - New
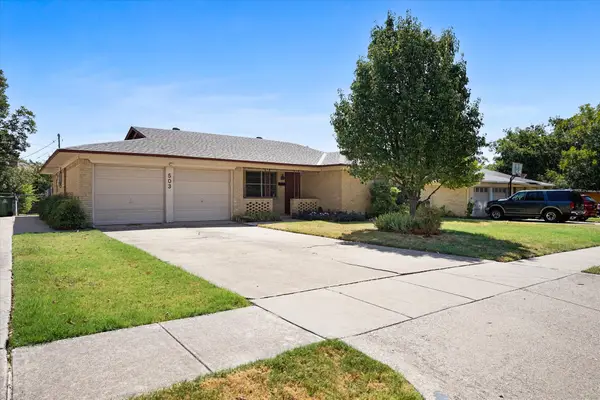 $259,900Active3 beds 2 baths1,472 sq. ft.
503 Harriett Street, Arlington, TX 76010
MLS# 21376150Listed by: KELLER WILLIAMS REALTY - Open Fri, 9 to 11amNew
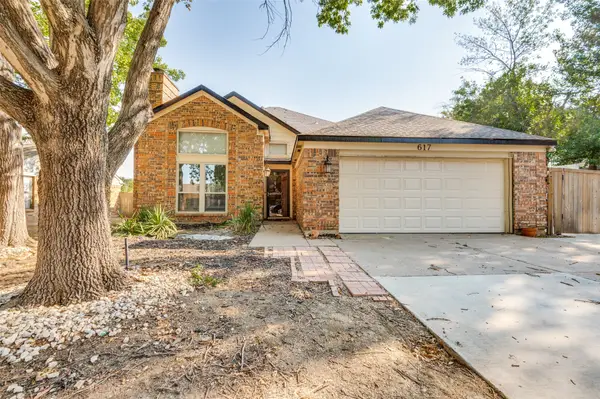 $310,000Active3 beds 3 baths2,002 sq. ft.
617 Valley Spring Drive, Arlington, TX 76018
MLS# 21287443Listed by: KELLER WILLIAMS LEGACY - Open Sat, 10am to 2pmNew
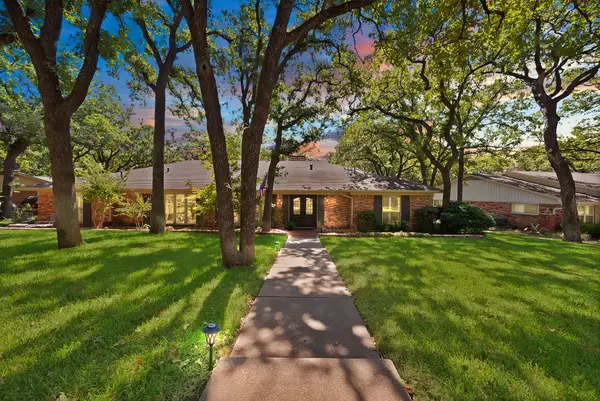 $460,000Active4 beds 3 baths2,833 sq. ft.
3008 Cambridge Drive, Arlington, TX 76013
MLS# 21374995Listed by: THE COLLECTIVE LIVING CO - Open Sat, 10 to 11amNew
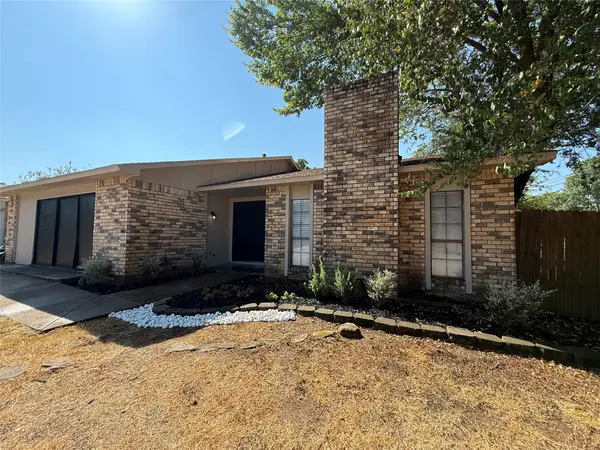 $345,000Active3 beds 2 baths2,330 sq. ft.
4212 Coronet, Arlington, TX 76017
MLS# 21375997Listed by: STANDARD REAL ESTATE - New
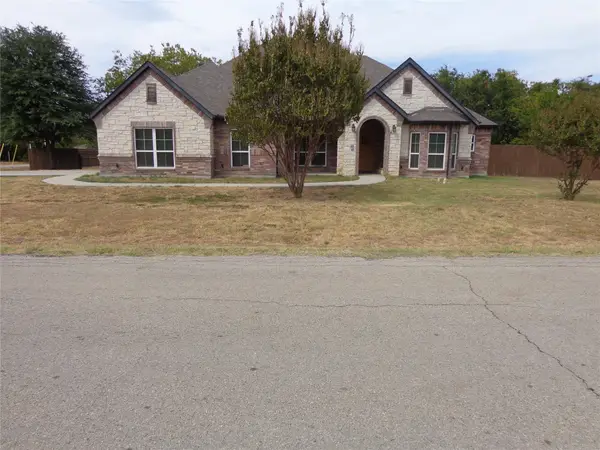 $529,900Active4 beds 4 baths2,965 sq. ft.
6617 Sunshine Drive, Arlington, TX 76016
MLS# 21352391Listed by: MELISSA HUNTER REALTY GROUP - New
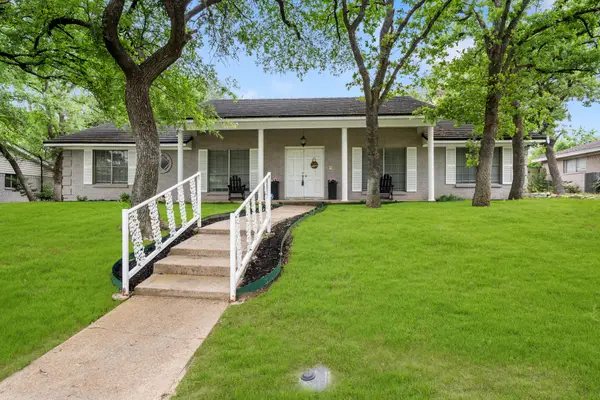 $350,000Active3 beds 2 baths2,140 sq. ft.
1804 W Cedar Elm Drive, Arlington, TX 76012
MLS# 21371086Listed by: PINNACLE GROUP REALTORS - New
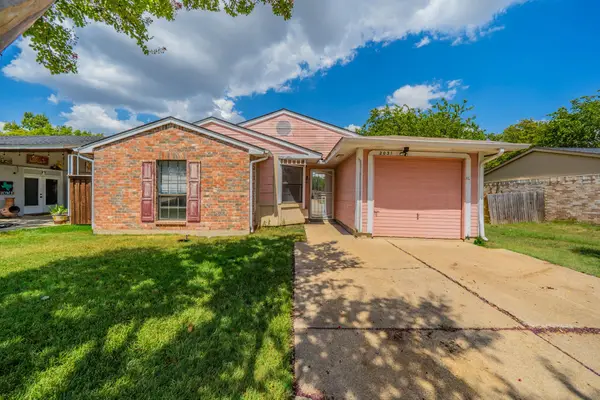 $185,000Active3 beds 1 baths1,130 sq. ft.
2031 Sharpshire Lane, Arlington, TX 76014
MLS# 21375792Listed by: TEXAS PROPERTY BROKERS, LLC - New
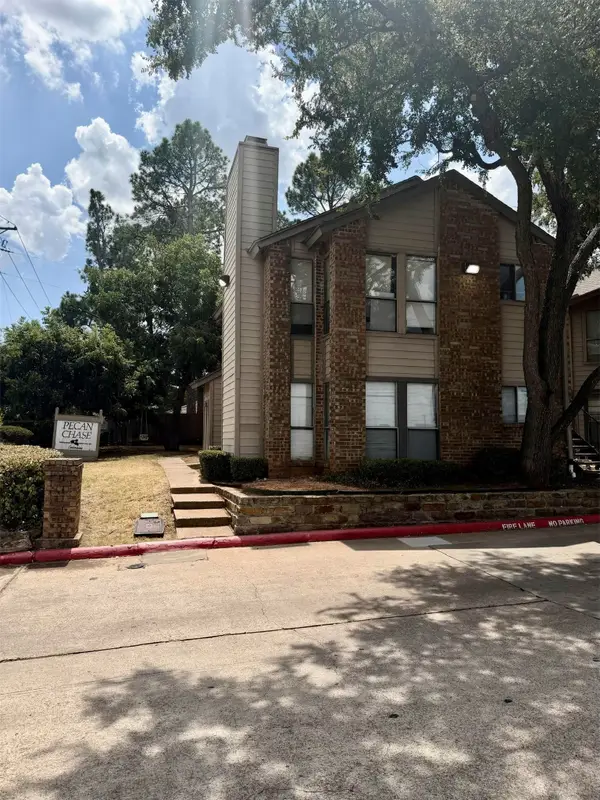 $89,900Active1 beds 1 baths558 sq. ft.
1600 Pecan Chase Circle #6, Arlington, TX 76012
MLS# 21375062Listed by: EXP REALTY LLC


Protect your home and budget from life's surprises with an Assurant Home Warranty, backed by a partner that supports you through every step of homeownership. Explore Plans.
© 2023 - 2026 ERA Franchise Systems LLC. All rights reserved. ERA Franchise Systems LLC fully supports the principles of the Fair Housing Act and the Equal Opportunity Act. ERA, ERA Real Estate powered, and their respective logos are registered service marks of ERA Franchise Systems LLC. Each office is independently owned and operated.