
3008 Cambridge Drive, Arlington, TX 76013
Local realty services provided by:ERA Empower
3008 Cambridge Drive,Arlington, TX 76013
$460,000
- 4 Beds
- 3 Baths
- 2,833 sq. ft.
- Single family
- Active
Upcoming open houses
- Sat, Sep 0510:00 am - 02:00 pm
- Sun, Sep 0612:00 pm - 02:00 pm
Listed by: erin bergin
Office: the collective living co
MLS#:21374995
Source:GDAR
Price summary
- Price:$460,000
- Price per sq. ft.:$162.37
About this home
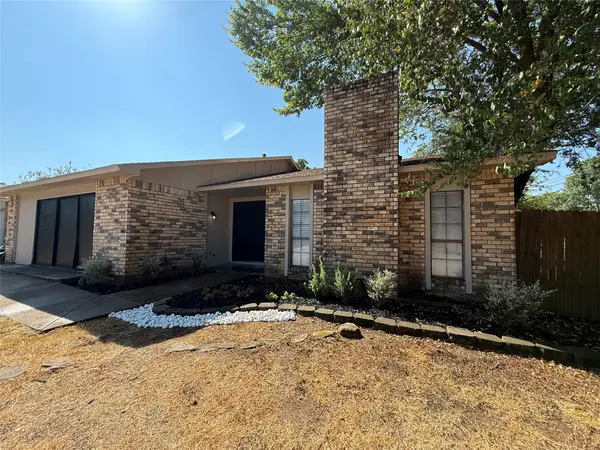
3008 Cambridge is anything but cookie-cutter! This single-story, 4-bedroom, 3-bath home packs 2,833 square feet with tons of room to live, gather and entertain. With two living areas, two dining areas and a large kitchen with beautiful painted cabinetry, upgraded appliances including a JennAir double oven, and views of the backyard, there’s space for everyone. Original brick floors, vaulted ceilings, moody built-ins, and a brick fireplace with gas logs give this home a personality all its own. Upgraded double-pane windows and fresh interior paint in 2026 add to the list of updates.
But the real showstopper is the oversized primary suite. Think fireplace, sitting area, coffee bar, huge closet and a recently remodeled bath with a soaking tub, separate shower, dual vanities, tons of built-ins and the most fun wallpaper. The split-bedroom layout gives everyone their own space.
Out back, the low-maintenance yard is made for relaxing, with a covered patio, brick flooring, a peaceful pond with a water feature and plenty of established perennials adding color and charm.
And then there’s the location! Tucked into the tree-lined streets of Woodland West, you’re just a short walk from Duff Elementary, Dottie Lynn Park and the rec center. If you’ve been looking for single-story living, space, character AND a neighborhood you’ll love, 3008 Cambridge checks all the boxes!...
Contact an agent
Home facts
- Year built:1966
- Subdivision & Development:Woodland West Estates Add
- Listing ID #:21374995
- Added:1 day(s) ago
- Updated:September 02, 2026 at 10:49 PM
Rooms and interior
- Bedrooms:4
- Total bathrooms:3
- Full bathrooms:3
- Flooring:Brick, Carpet, Ceramic Tile
- Kitchen Description:Dishwasher, Disposal, Double Oven, Gas Cooktop, Microwave, Refrigerator
- Living area:2,833 sq. ft.
Heating and cooling
- Cooling:Ceiling Fans, Central Air, Electric
- Heating:Central, Fireplaces, Natural Gas
- Central air:Yes
Structure and exterior
- Roof:Composition
- Year built:1966
- Building area:2,833 sq. ft.
- Lot area:0.25 Acres
- Lot Features:Landscaped, Many Trees, Sprinkler System, Subdivision
- Architectural Style:Traditional
- Construction Materials:Brick
- Foundation Description:Slab
- Levels:1 Story
Schools
- High school:Arlington
- Middle school:Bailey
- Elementary school:Duff
Finances and disclosures
- Price:$460,000
- Price per sq. ft.:$162.37
- Tax amount:$7,582
Features and amenities
- Appliances:Dishwasher, Disposal, Double Oven, Gas Cooktop, Microwave, Refrigerator, Tankless Water Heater
Parking
- Garage:Yes
- Garage spaces:2
 Information provided, in part, by North Texas Real Estate Information Systems, Inc. Last Updated September 2, 2026 Listings with the NTREIS logo are listed by brokerages other than ERA Empower.
New listings near 3008 Cambridge Drive
- New
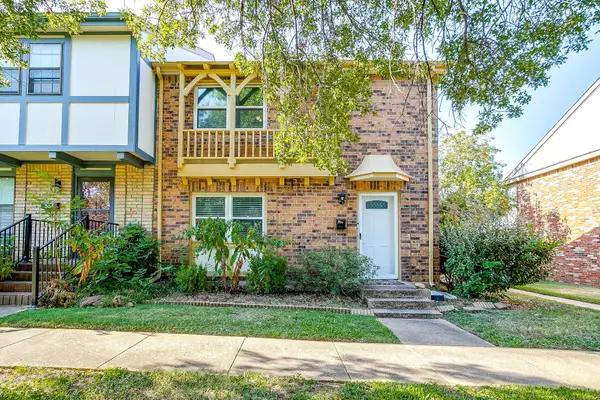 $215,000Active2 beds 3 baths1,518 sq. ft.
356 Westview Terrace, Arlington, TX 76013
MLS# 21366388Listed by: THEGREENTEAM RE PROFESSIONALS - New
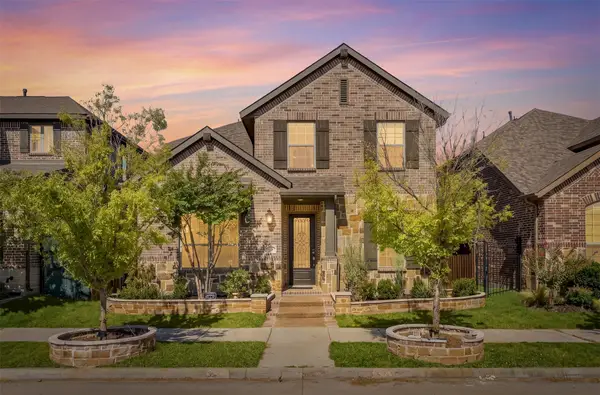 $630,000Active4 beds 3 baths2,612 sq. ft.
4320 Smokey Quartz Lane, Arlington, TX 76005
MLS# 21373716Listed by: VASTU REALTY INC. - New
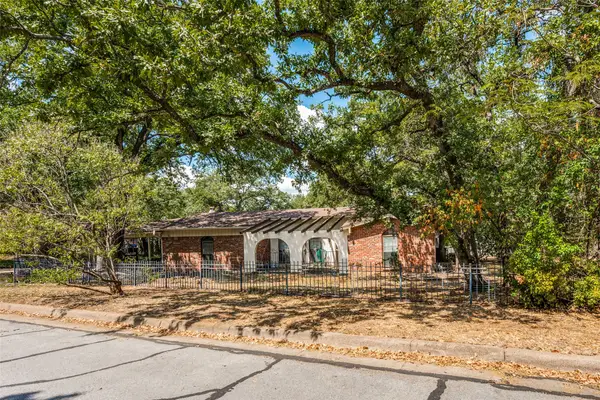 $299,900Active3 beds 3 baths2,229 sq. ft.
2817 Buffalo Court, Arlington, TX 76013
MLS# 21376182Listed by: EXP REALTY LLC - Open Sat, 11am to 2pmNew
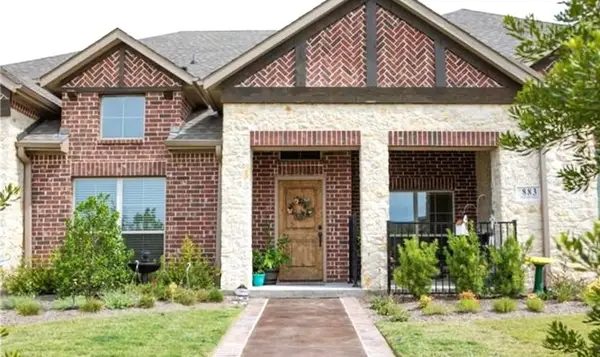 $347,200Active2 beds 2 baths1,626 sq. ft.
883 Birds Fort Trail, Arlington, TX 76005
MLS# 21376351Listed by: ALIVE REAL ESTATE, LLC - New
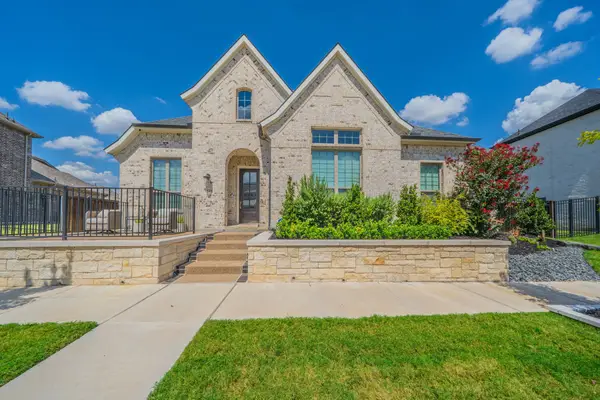 $815,000Active3 beds 4 baths3,091 sq. ft.
1518 Viridian Park Lane, Arlington, TX 76005
MLS# 21376414Listed by: CENTURY 21 JUDGE FITE CO. - Open Sat, 11am to 1pmNew
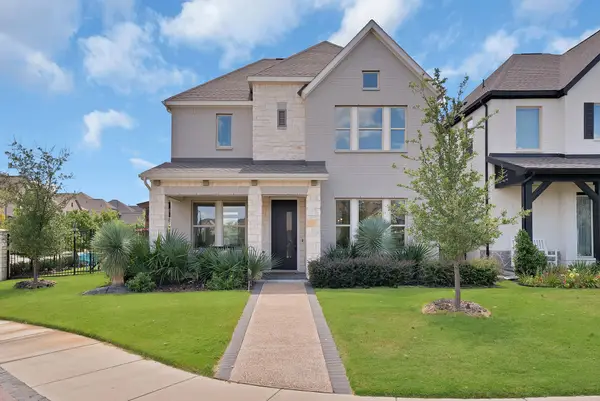 $582,500Active3 beds 3 baths2,234 sq. ft.
708 Prairie Falcon Drive, Arlington, TX 76005
MLS# 21372453Listed by: ARC REALTY DFW - New
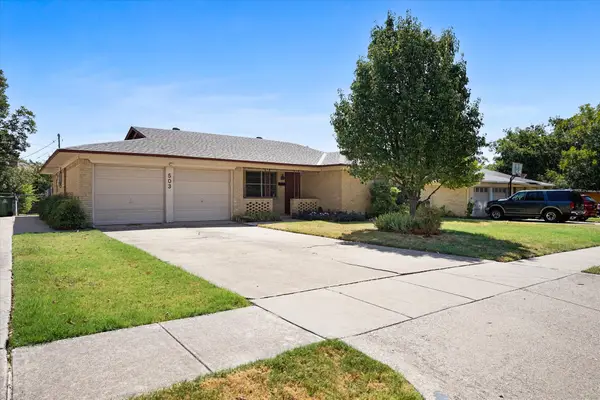 $259,900Active3 beds 2 baths1,472 sq. ft.
503 Harriett Street, Arlington, TX 76010
MLS# 21376150Listed by: KELLER WILLIAMS REALTY - Open Fri, 9 to 11amNew
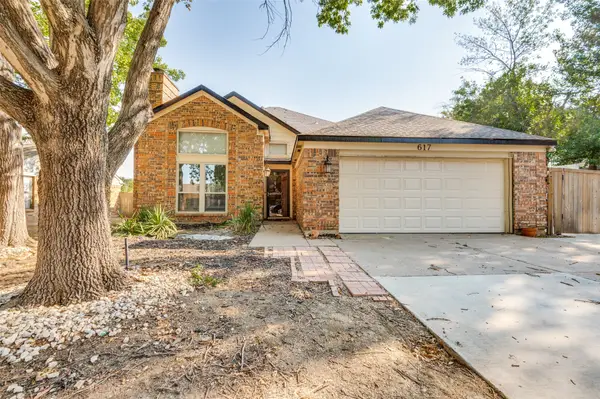 $310,000Active3 beds 3 baths2,002 sq. ft.
617 Valley Spring Drive, Arlington, TX 76018
MLS# 21287443Listed by: KELLER WILLIAMS LEGACY - Open Sat, 10 to 11amNew
 $345,000Active3 beds 2 baths2,330 sq. ft.
4212 Coronet, Arlington, TX 76017
MLS# 21375997Listed by: STANDARD REAL ESTATE


Protect your home and budget from life's surprises with an Assurant Home Warranty, backed by a partner that supports you through every step of homeownership. Explore Plans.
© 2023 - 2026 ERA Franchise Systems LLC. All rights reserved. ERA Franchise Systems LLC fully supports the principles of the Fair Housing Act and the Equal Opportunity Act. ERA, ERA Real Estate powered, and their respective logos are registered service marks of ERA Franchise Systems LLC. Each office is independently owned and operated.