
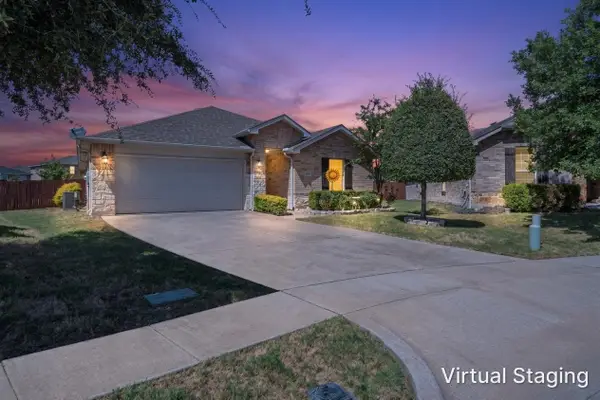
3014 Friendswood Drive, Arlington, TX 76013
Local realty services provided by:ERA Newlin & Company
Listed by: bernardo vallarino, jason griffin
Office: keller williams fort worth
MLS#:21369463
Source:GDAR
Price summary
- Price:$310,000
- Price per sq. ft.:$132.59
About this home
This spacious home in Arlington is ready for a new family and a fresh look. It features three bedrooms, an office, and a large bonus room that can serve as a studio, craft room, game room, or other space. Located in a well-established and quiet neighborhood, this property offers easy access to highways, schools, shopping, and entertainment. Please see private remarks and Trans. Desk for additional information regarding the roof and foundation. If working without a realtor, call the listing agents for further details.
Contact an agent
Home facts
- Year built:1965
- Subdivision & Development:Woodland West Add
- Listing ID #:21369463
- Added:1 day(s) ago
- Updated:September 02, 2026 at 12:45 PM
Rooms and interior
- Bedrooms:3
- Total bathrooms:3
- Full bathrooms:3
- Flooring:Carpet, Tile
- Kitchen Description:Dishwasher, Electric Range
- Living area:2,338 sq. ft.
Heating and cooling
- Cooling:Central Air, Electric
- Heating:Electric
- Central air:Yes
Structure and exterior
- Year built:1965
- Building area:2,338 sq. ft.
- Lot area:0.22 Acres
- Lot Features:Interior Lot
- Architectural Style:Ranch
- Construction Materials:Brick
- Foundation Description:Slab
- Levels:1 Story
Schools
- High school:Arlington
- Middle school:Bailey
- Elementary school:Duff
Finances and disclosures
- Price:$310,000
- Price per sq. ft.:$132.59
- Tax amount:$5,438
Features and amenities
- Appliances:Dishwasher, Electric Range
Parking
- Garage:Yes
- Garage spaces:2
 Information provided, in part, by North Texas Real Estate Information Systems, Inc. Last Updated September 2, 2026 Listings with the NTREIS logo are listed by brokerages other than ERA Newlin & Company.
New listings near 3014 Friendswood Drive
- New
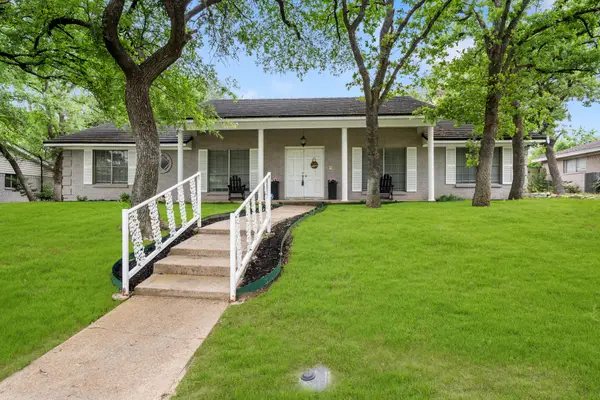 $350,000Active3 beds 2 baths2,140 sq. ft.
1804 W Cedar Elm Drive, Arlington, TX 76012
MLS# 21371086Listed by: PINNACLE GROUP REALTORS - New
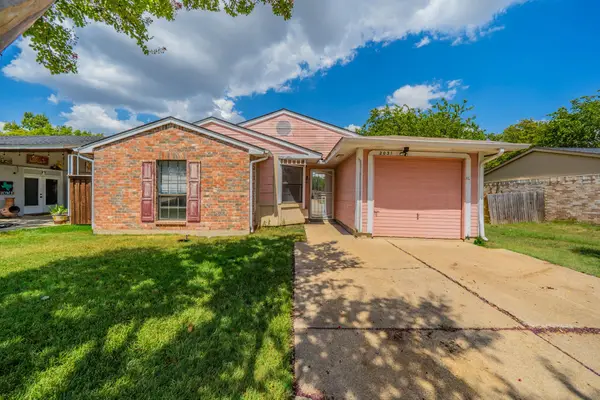 $185,000Active3 beds 1 baths1,130 sq. ft.
2031 Sharpshire Lane, Arlington, TX 76014
MLS# 21375792Listed by: TEXAS PROPERTY BROKERS, LLC - New
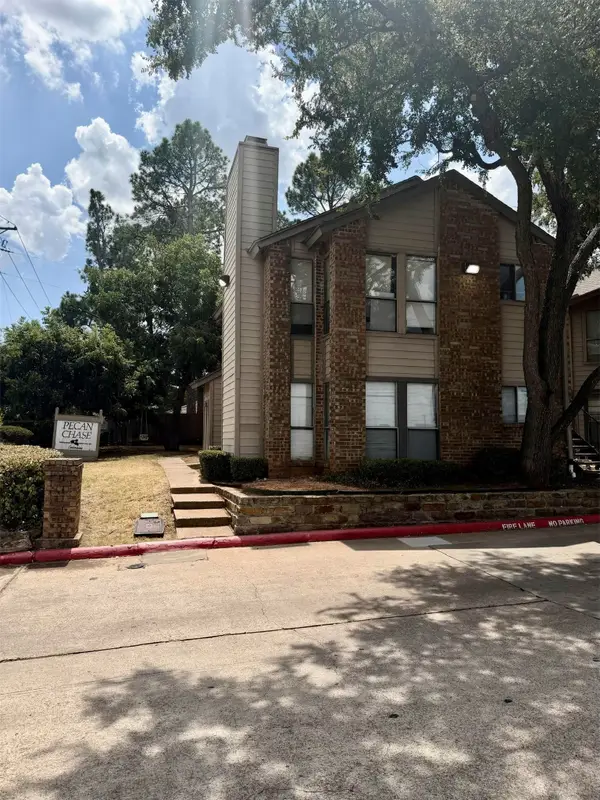 $89,900Active1 beds 1 baths558 sq. ft.
1600 Pecan Chase Circle #6, Arlington, TX 76012
MLS# 21375062Listed by: EXP REALTY LLC - New
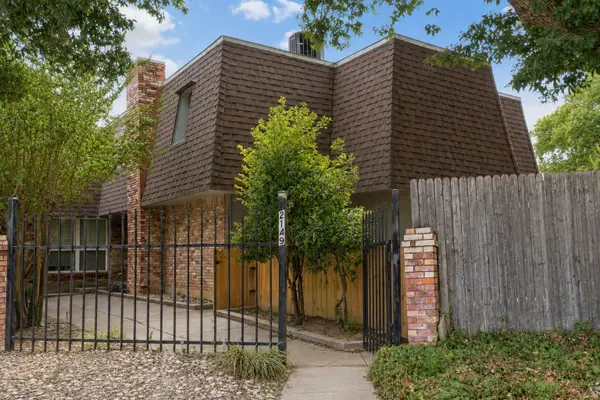 $840,000Active8 beds 8 baths4,716 sq. ft.
2149 Fleur De Lis Court #A, Arlington, TX 76012
MLS# 21375527Listed by: BETTER HOMES & GARDENS, WINANS - New
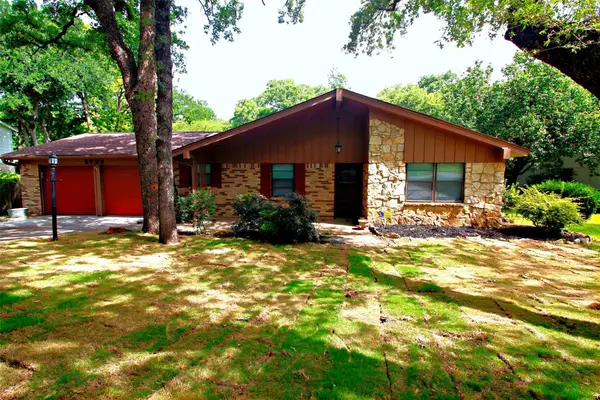 $394,900Active4 beds 2 baths2,217 sq. ft.
2703 Oak Cliff Lane, Arlington, TX 76012
MLS# 21375254Listed by: MARK D. HIXSON - New
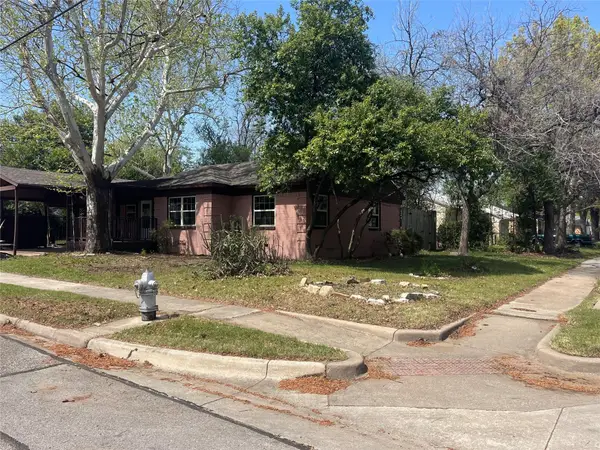 $324,900Active3 beds 2 baths1,680 sq. ft.
1021 Western Boulevard, Arlington, TX 76013
MLS# 21375276Listed by: MARK D. HIXSON - New
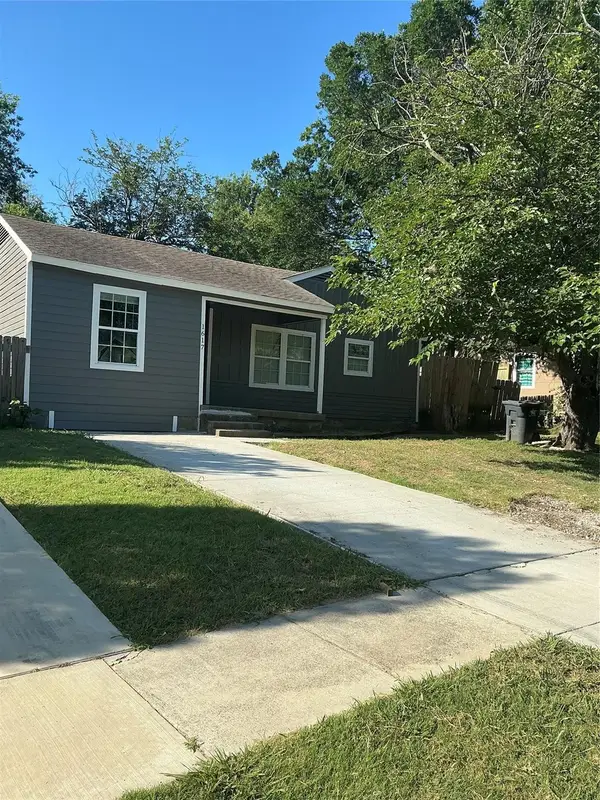 $239,900Active3 beds 2 baths1,300 sq. ft.
1617 Connally Terrace, Arlington, TX 76010
MLS# 21375315Listed by: MARK D. HIXSON - New
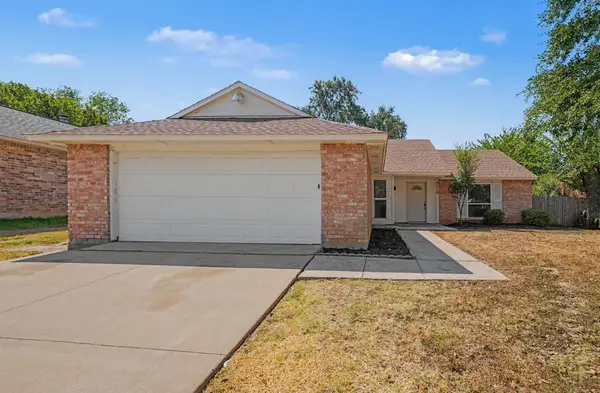 $274,900Active3 beds 2 baths1,452 sq. ft.
7116 Blackberry Drive, Arlington, TX 76016
MLS# 21373471Listed by: ENTERA REALTY LLC - New
 $335,000Active3 beds 2 baths1,661 sq. ft.
709 Denali Drive, Arlington, TX 76002
MLS# 21374976Listed by: TOWNSEND REALTY GROUP OF TEXAS


Protect your home and budget from life's surprises with an Assurant Home Warranty, backed by a partner that supports you through every step of homeownership. Explore Plans.
© 2023 - 2026 ERA Franchise Systems LLC. All rights reserved. ERA Franchise Systems LLC fully supports the principles of the Fair Housing Act and the Equal Opportunity Act. ERA, ERA Real Estate powered, and their respective logos are registered service marks of ERA Franchise Systems LLC. Each office is independently owned and operated.