
326 Westview Terrace, Arlington, TX 76013
Local realty services provided by:ERA Courtyard Real Estate
Listed by:
 Ashley Halleck Swallow(817) 995 - 6815ERA Brokers Consolidated
Office: era brokers consolidated
MLS#:21362716
Source:GDAR
Price summary
- Price:$240,000
- Price per sq. ft.:$128.21
- Monthly HOA dues:$266
About this home
Nestled in a tree-lined Central Arlington community, this beautifully updated townhome offers a spacious, functional layout with thoughtful updates throughout. Fresh interior paint and recently replaced carpet on the stairs and upper level give the home a clean, move-in-ready feel, while luxury vinyl plank flooring runs throughout the main level. The bright living room flows into a spacious dining area and kitchen, creating an inviting space for everyday living and entertaining. The updated kitchen features quartz countertops, stainless steel appliances, glass-front upper cabinetry, abundant lower cabinet storage, and an eat-in breakfast bar. A convenient half bath and utility room are located downstairs for easy access. Upstairs, the spacious primary suite features a custom wood accent wall, two walk-in closets, and an updated ensuite bath with dual vanities and a tub and shower combination. Two additional light-filled bedrooms offer generous closet space and share a second full bathroom with an updated vanity. Step outside to a private backyard patio, perfect for morning coffee, outdoor dining, or relaxing at the end of the day. Additional outdoor storage helps keep everything organized, and the attached carport provides convenient covered parking. Residents enjoy access to community amenities including a sparkling pool, fitness center, and playground. Ideally located near UT Arlington with convenient access to shopping, dining, entertainment, and major highways, this updated townhome combines comfortable living, generous storage, and a fantastic Central Arlington location....
Contact an agent
Home facts
- Year built:1969
- Subdivision & Development:Arlington Downs Twnhs
- Listing ID #:21362716
- Added:44 day(s) ago
- Updated:October 03, 2026 at 08:27 AM
Rooms and interior
- Bedrooms:3
- Total bathrooms:3
- Full bathrooms:2
- Half bathrooms:1
- Flooring:Carpet, Luxury Vinyl Plank, Tile
- Kitchen Description:Dishwasher, Disposal, Electric Cooktop, Electric Oven, Refrigerator
- Living area:1,872 sq. ft.
Heating and cooling
- Cooling:Ceiling Fans, Central Air
- Heating:Central, Natural Gas
- Central air:Yes
Structure and exterior
- Roof:Composition
- Year built:1969
- Building area:1,872 sq. ft.
- Lot area:0.04 Acres
- Lot Features:Interior Lot, Many Trees
- Construction Materials:Brick
- Foundation Description:Slab
- Levels:2 Story
Schools
- High school:Arlington
- Middle school:Bailey
- Elementary school:Swift
Finances and disclosures
- Price:$240,000
- Price per sq. ft.:$128.21
- Tax amount:$5,798
Features and amenities
- Appliances:Dishwasher, Disposal, Dryer, Electric Cooktop, Electric Oven, Refrigerator, Washer
- Laundry features:Dryer, Washer
- Amenities:Carbon Monoxide Detectors, Smoke Detectors
Parking
- Carport spaces:2
Information provided, in part, by North Texas Real Estate Information Systems, Inc. Last Updated October 3, 2026 Listings with the NTREIS logo are listed by brokerages other than ERA Courtyard Real Estate.New listings near 326 Westview Terrace
- New
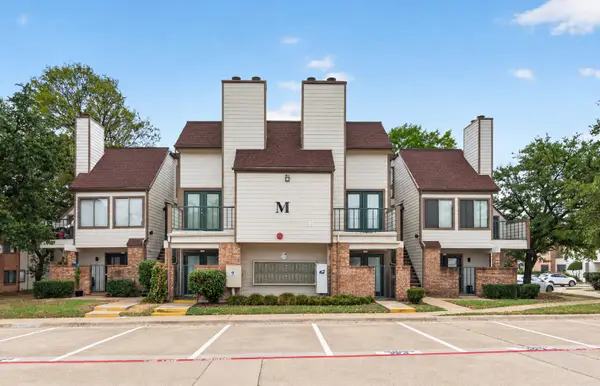 $145,000Active2 beds 2 baths1,031 sq. ft.
2301 Balsam Drive #M210, Arlington, TX 76006
MLS# 21399519Listed by: MONUMENT REALTY - New
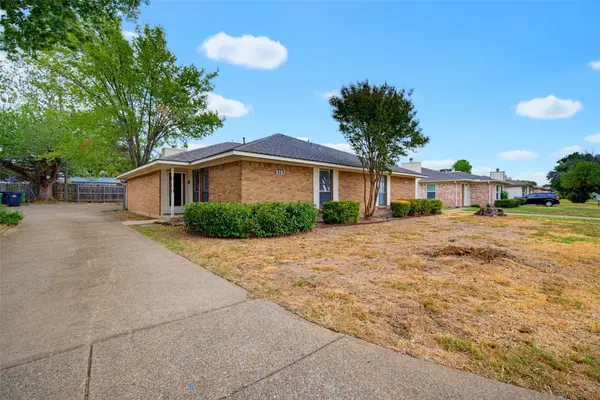 $197,500Active2 beds 2 baths1,034 sq. ft.
2323 Lido Lane, Arlington, TX 76015
MLS# 21401707Listed by: PURSELL REALTY - New
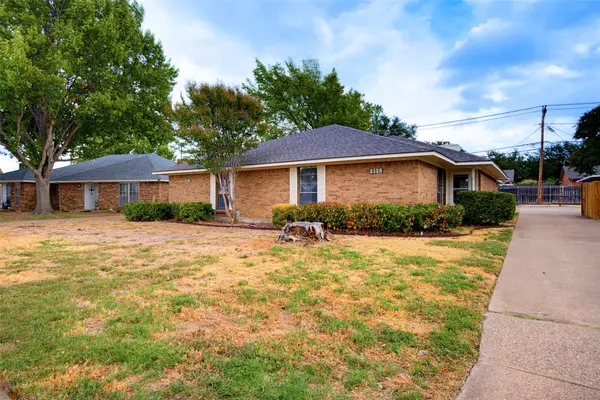 $197,500Active2 beds 2 baths1,034 sq. ft.
2325 Lido Lane, Arlington, TX 76015
MLS# 21402567Listed by: PURSELL REALTY - New
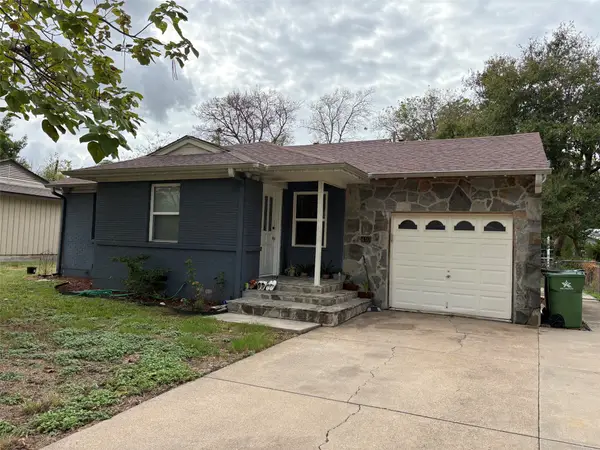 $209,900Active2 beds 1 baths859 sq. ft.
410 Overhill Drive, Arlington, TX 76010
MLS# 21402622Listed by: MARK D. HIXSON - New
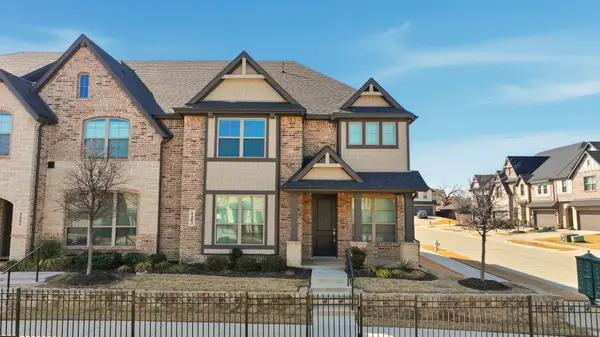 $335,000Active3 beds 3 baths2,066 sq. ft.
5402 Winged Foot Drive, Arlington, TX 76017
MLS# 21402191Listed by: EXP REALTY LLC - New
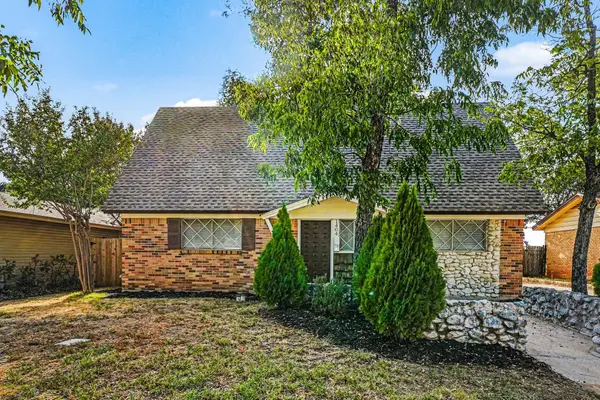 $309,000Active4 beds 2 baths1,748 sq. ft.
1404 Tatum Drive, Arlington, TX 76012
MLS# 21402124Listed by: MARK SPAIN REAL ESTATE - New
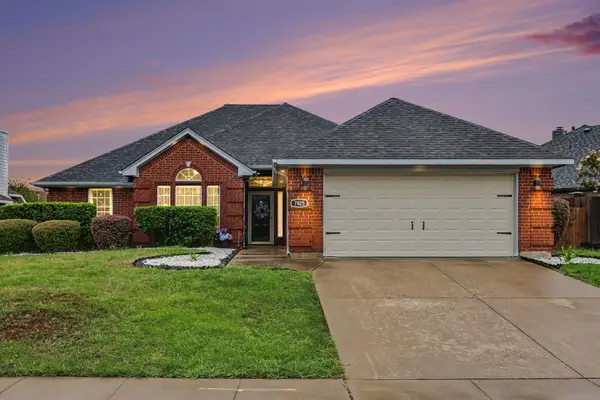 $390,000Active3 beds 2 baths2,063 sq. ft.
7925 Peregrine Trail, Arlington, TX 76001
MLS# 21398718Listed by: ORCHARD BROKERAGE - New
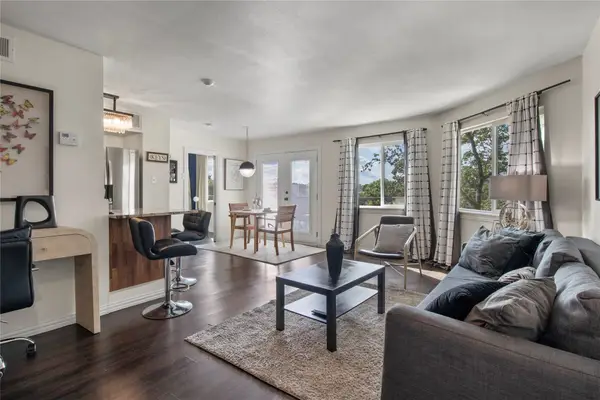 $119,999Active1 beds 1 baths614 sq. ft.
2310 Balsam Drive #B301, Arlington, TX 76006
MLS# 21400086Listed by: MONUMENT REALTY - New
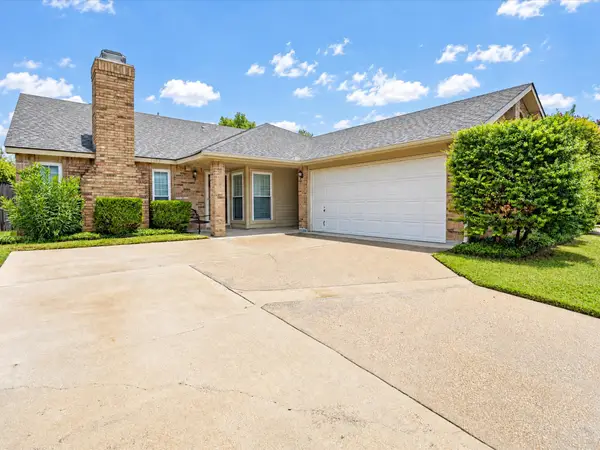 $320,000Active4 beds 2 baths1,888 sq. ft.
1705 Sandy Point Court, Arlington, TX 76018
MLS# 21400425Listed by: CENTURY 21 JUDGE FITE CO. - New
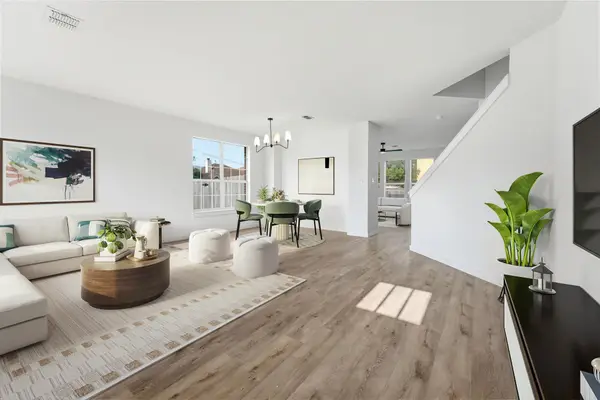 $355,000Active4 beds 3 baths3,032 sq. ft.
7301 Tin Cup Drive, Arlington, TX 76001
MLS# 21401635Listed by: WINHILL ADVISORS DFW


Protect your home and budget from life's surprises with an Assurant Home Warranty, backed by a partner that supports you through every step of homeownership. Explore Plans.
© 2023 - 2026 ERA Franchise Systems LLC. All rights reserved. ERA Franchise Systems LLC fully supports the principles of the Fair Housing Act and the Equal Opportunity Act. ERA, ERA Real Estate powered, and their respective logos are registered service marks of ERA Franchise Systems LLC. Each office is independently owned and operated.