
3501 French Wood Drive, Arlington, TX 76016
Local realty services provided by:ERA Courtyard Real Estate
Listed by: dalee harris
Office: keller williams realty
MLS#:21312394
Source:GDAR
Price summary
- Price:$265,000
- Price per sq. ft.:$190.51
About this home
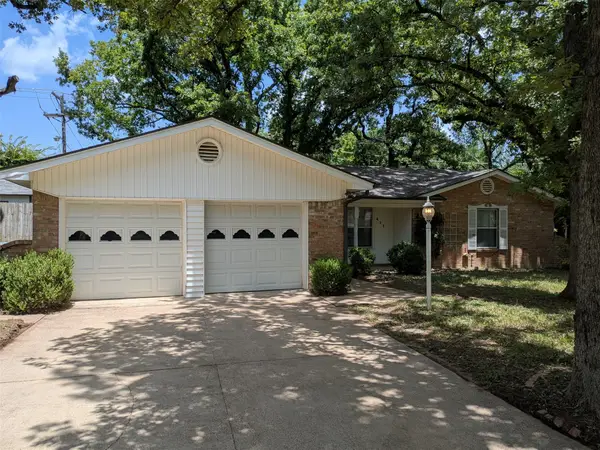
Welcome home to 3501 French Wood Drive! Tucked away on a quiet corner lot in Southwest Arlington and zoned for highly sought-after Martin High School.
This beautifully updated single-story home offers a bright, move-in-ready layout anchored by a newly transformed kitchen. Premium quartz countertops, a brand-new sink and modern faucet, freshly painted cabinets, timeless subway tile backsplash, and upgraded lighting make it the true heart of the home.
Fresh neutral paint throughout, new carpet in the bedrooms, and new ceiling fans give the interior a clean, updated feel, while durable wood-like vinyl plank flooring flows through the main living spaces. Outside, recent updates include fresh exterior paint and trim, a new garage interior door, and a brand-new roof installed in June 2025, giving buyers real peace of mind for years to come.
Enjoy an unbeatable location just minutes from local parks, popular restaurants, Little Elementary, and great shopping, with easy access to I-20. Full of charm and ready for its next chapter. Welcome home!...
Contact an agent
Home facts
- Year built:1978
- Subdivision & Development:Brittany Woods #1 & 2
- Listing ID #:21312394
- Added:52 day(s) ago
- Updated:August 17, 2026 at 08:03 AM
Rooms and interior
- Bedrooms:3
- Total bathrooms:2
- Full bathrooms:2
- Flooring:Carpet, Laminate
- Kitchen Description:Dishwasher, Electric Range, Refrigerator, Vented Exhaust Fan
- Living area:1,391 sq. ft.
Heating and cooling
- Cooling:Ceiling Fans, Central Air
- Heating:Central, Electric, Fireplaces
- Central air:Yes
Structure and exterior
- Year built:1978
- Building area:1,391 sq. ft.
- Lot area:0.19 Acres
- Construction Materials:Brick
- Foundation Description:Slab
- Levels:1 Story
Schools
- High school:Martin
- Middle school:Young
- Elementary school:Little
Finances and disclosures
- Price:$265,000
- Price per sq. ft.:$190.51
- Tax amount:$5,487
Features and amenities
- Appliances:Dishwasher, Electric Range, Electric Water Heater, Refrigerator, Vented Exhaust Fan
Parking
- Garage:Yes
- Garage spaces:2
 Information provided, in part, by North Texas Real Estate Information Systems, Inc. Last Updated August 17, 2026 Listings with the NTREIS logo are listed by brokerages other than ERA Courtyard Real Estate.
New listings near 3501 French Wood Drive
- New
 $299,900Active3 beds 2 baths1,696 sq. ft.
3406 Halifax Drive, Arlington, TX 76013
MLS# 21359626Listed by: WORTH CLARK REALTY - New
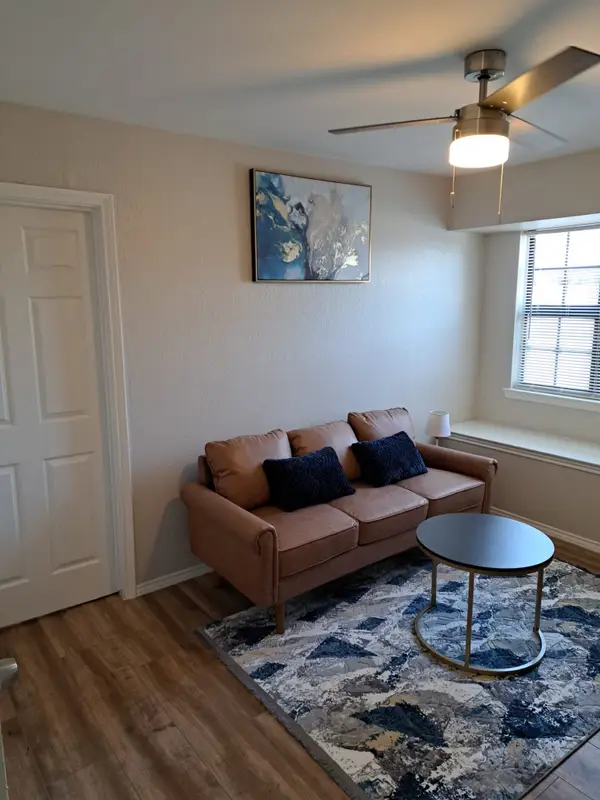 $97,500Active1 beds 1 baths512 sq. ft.
1702 Crest Point Drive, Arlington, TX 76012
MLS# 21358737Listed by: SEVEN6 REALTY - New
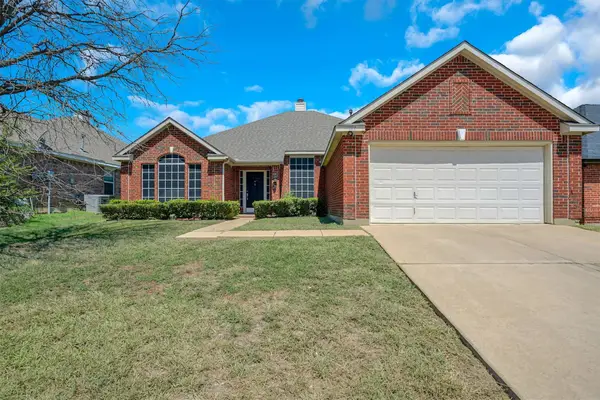 $369,900Active5 beds 2 baths2,284 sq. ft.
117 Fort Edward Drive, Arlington, TX 76002
MLS# 21361436Listed by: UNIVERSAL REALTY, INC - New
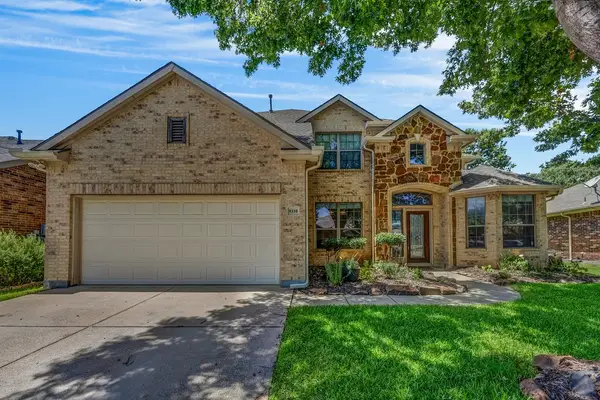 $450,000Active4 beds 3 baths3,326 sq. ft.
9310 Marble Falls Drive, Arlington, TX 76002
MLS# 21355723Listed by: AFFINITY ONE PROPERTY MGMT. - New
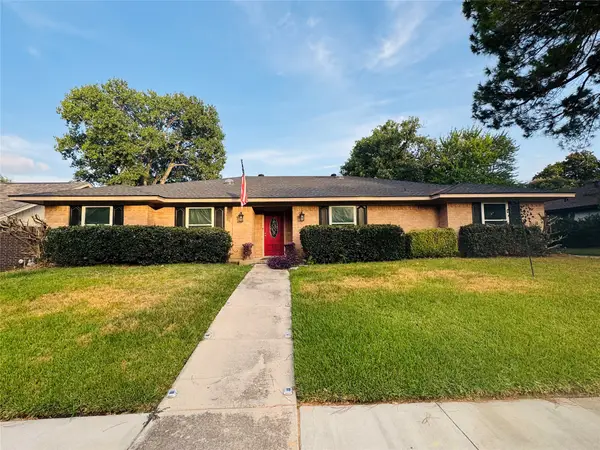 $443,000Active4 beds 3 baths2,344 sq. ft.
1807 Holm Oak Street, Arlington, TX 76012
MLS# 21361043Listed by: HOMESMART - New
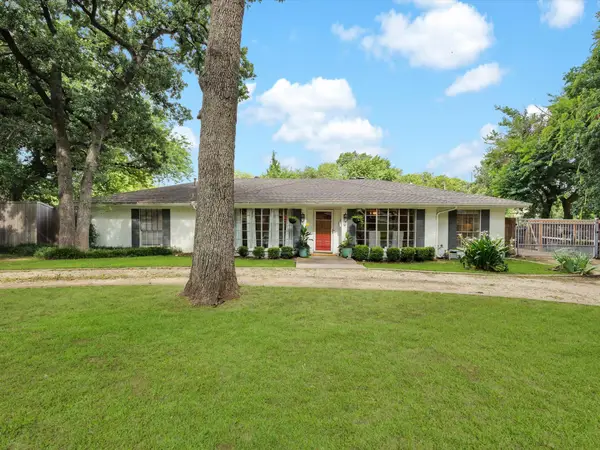 $767,000Active4 beds 3 baths2,814 sq. ft.
6004 Ken Avenue, Arlington, TX 76001
MLS# 21361081Listed by: HARRISON WADE REAL ESTATE - New
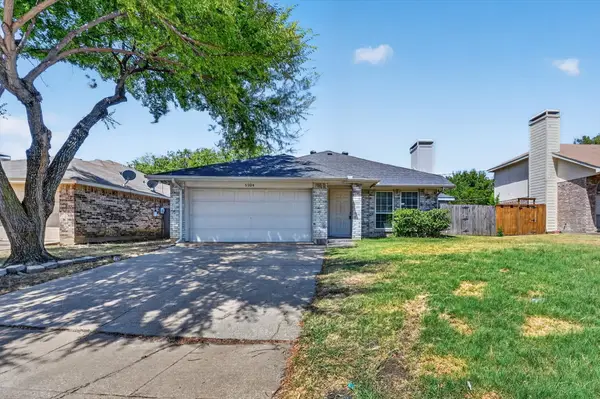 $265,000Active4 beds 2 baths1,503 sq. ft.
5204 Cornvalley Drive, Arlington, TX 76017
MLS# 21361061Listed by: HELLO TEXAS REALTY - New
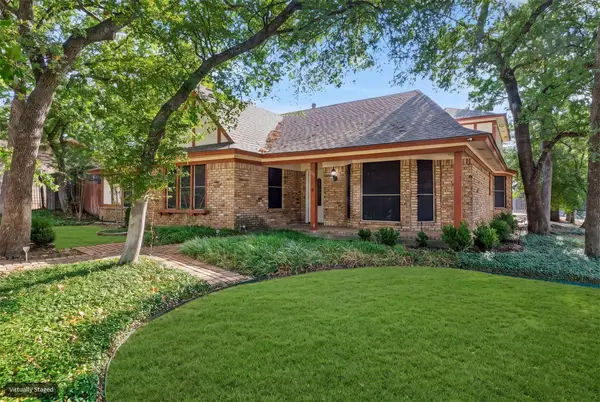 $375,000Active4 beds 3 baths2,596 sq. ft.
615 Country Green Lane, Arlington, TX 76011
MLS# 21358460Listed by: EBBY HALLIDAY REALTORS 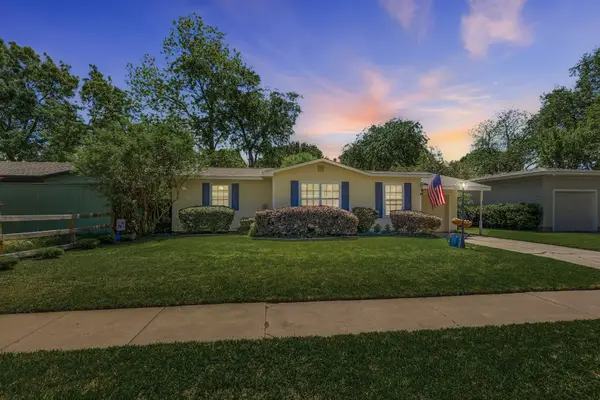 $282,500Pending3 beds 2 baths1,458 sq. ft.
1204 Lyndale Drive, Arlington, TX 76013
MLS# 21360896Listed by: KELLER WILLIAMS REALTY-FM- New
 $249,900Active3 beds 2 baths1,598 sq. ft.
411 Baylor Drive, Arlington, TX 76010
MLS# 21337441Listed by: RYAN STRITTMATTER, BROKER


Protect your home and budget from life's surprises with an Assurant Home Warranty, backed by a partner that supports you through every step of homeownership. Explore Plans.
© 2023 - 2026 ERA Franchise Systems LLC. All rights reserved. ERA Franchise Systems LLC fully supports the principles of the Fair Housing Act and the Equal Opportunity Act. ERA, ERA Real Estate powered, and their respective logos are registered service marks of ERA Franchise Systems LLC. Each office is independently owned and operated.