
4009 Jasmine Fox Lane, Arlington, TX 76005
Local realty services provided by:ERA Courtyard Real Estate
Listed by: gary weintraub
Office: dfw seller realty
MLS#:21387940
Source:GDAR
Price summary
- Price:$975,000
- Price per sq. ft.:$226.01
- Monthly HOA dues:$115
About this home
Discover exceptional luxury and effortless living in the highly sought-after Viridian community. Spanning over 4,300 square feet, this stunning 5-bedroom, 4-bathroom traditional home offers an impeccably designed open floor plan tailored for both grand entertaining and quiet relaxation.
The main level welcomes you with beautiful natural light, sprawling high ceilings, and a dedicated executive office. At the center of the home is a chef-inspired gourmet kitchen featuring striking granite countertops, a large center island, a gas range, and a walk-in pantry. The kitchen flows seamlessly into the main living area, creating an inviting space to host family and friends. The first floor luxurious primary suite is a true private retreat boasting a spa-like ensuite bath with separate vanities, a walk-in shower, and an expansive walk-in closet. A secondary first-floor bedroom offers excellent flexibility for overnight guests.
Upstairs, the home continues to impress with three additional bedrooms (each with its own walk-in closet), a dedicated media room, and a sprawling second living area perfectly suited for a game room.
Step outside to find your own resort-style backyard oasis shaded by mature magnolia trees. The incredible outdoor living space features a covered patio with a beautiful pergola, a fully equipped built-in outdoor grill station, and a sparkling heated saltwater pool and spa combo—ready to be enjoyed year-round.
Complete with a 3-car tandem garage and a tankless water heater, this home lacks nothing. Positioned in the Hurst-Euless-Bedford ISD and just a short walk to Viridian Elementary, neighborhood parks, scenic lakes, tennis courts, and resort-style community pools, this property delivers a lifestyle of absolute prestige....
Contact an agent
Home facts
- Year built:2014
- Subdivision & Development:Viridian Village 1b
- Listing ID #:21387940
- Added:1 day(s) ago
- Updated:October 02, 2026 at 03:08 PM
Rooms and interior
- Bedrooms:5
- Total bathrooms:4
- Full bathrooms:4
- Flooring:Carpet, Hardwood, Tile
- Kitchen Description:Dishwasher, Disposal, Electric Oven, Gas Range, Microwave
- Living area:4,314 sq. ft.
Heating and cooling
- Cooling:Central Air, Electric
- Heating:Central, Natural Gas
- Central air:Yes
Structure and exterior
- Roof:Composition
- Year built:2014
- Building area:4,314 sq. ft.
- Lot area:0.21 Acres
- Lot Features:Landscaped, Sprinkler System
- Architectural Style:Traditional
- Construction Materials:Brick
- Foundation Description:Slab
- Levels:2 Story
Schools
- High school:Trinity
- Middle school:Harwood
- Elementary school:Viridian
Finances and disclosures
- Price:$975,000
- Price per sq. ft.:$226.01
- Tax amount:$21,179
Features and amenities
- Appliances:Dishwasher, Disposal, Electric Oven, Gas Range, Microwave, Tankless Water Heater
- Amenities:Irrigation Equipment, Smoke Detectors, Window Coverings
- Pool features:Fenced
Parking
- Garage:Yes
- Garage spaces:3
 Information provided, in part, by North Texas Real Estate Information Systems, Inc. Last Updated October 2, 2026 Listings with the NTREIS logo are listed by brokerages other than ERA Courtyard Real Estate.
New listings near 4009 Jasmine Fox Lane
- New
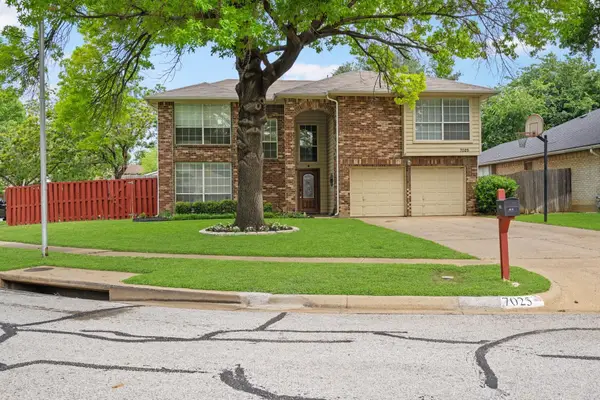 $396,500Active4 beds 3 baths2,354 sq. ft.
7025 Escondido Drive, Arlington, TX 76016
MLS# 21401133Listed by: PINNACLE GROUP REALTORS - New
 $399,000Active4 beds 3 baths2,929 sq. ft.
5725 Trails Edge Court, Arlington, TX 76017
MLS# 21401750Listed by: COMPASS RE TEXAS, LLC - New
 $239,900Active3 beds 2 baths1,922 sq. ft.
101 W Park Row Drive, Arlington, TX 76010
MLS# 21401921Listed by: KELLER WILLIAMS LONESTAR DFW - New
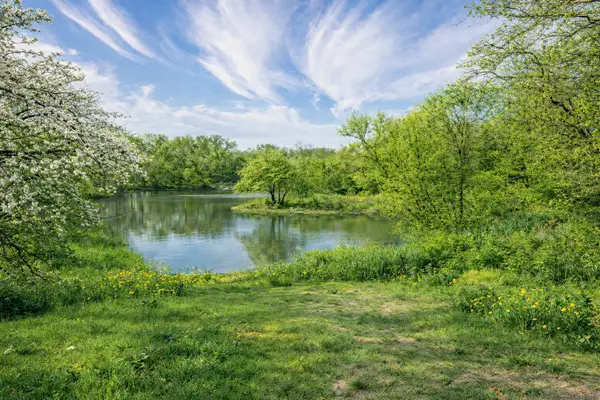 $795,000Active5.48 Acres
3117 W Division Street, Arlington, TX 76012
MLS# 21401922Listed by: KELLER WILLIAMS HERITAGE WEST - New
 $335,000Active4 beds 2 baths1,648 sq. ft.
1304 W Mitchell Street, Arlington, TX 76013
MLS# 21401925Listed by: TEXAS LEGACY REALTY - New
 $305,000Active3 beds 2 baths1,729 sq. ft.
918 Bridges Drive, Arlington, TX 76012
MLS# 21387524Listed by: GREEN OAKS REALTY - New
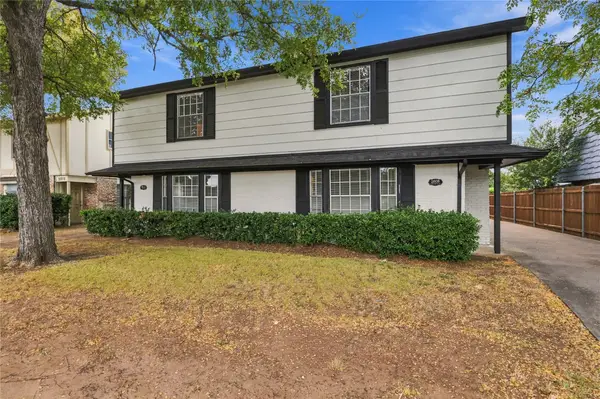 $499,090Active3 beds 3 baths2,994 sq. ft.
2808 S Fielder Road, Arlington, TX 76015
MLS# 21400367Listed by: FLORAVISTA REALTY, LLC - New
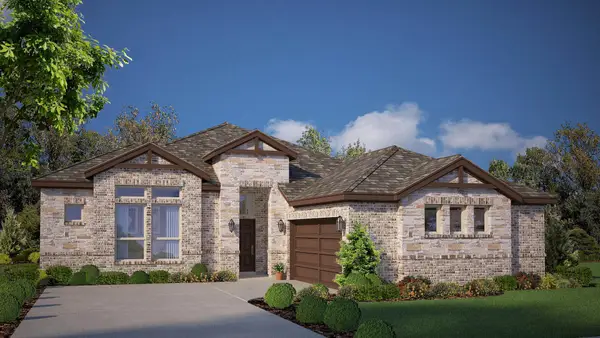 $484,360Active5 beds 3 baths2,698 sq. ft.
6885 Brahman Drive, Arlington, TX 76001
MLS# 21400970Listed by: CENTURY 21 MIKE BOWMAN, INC. - New
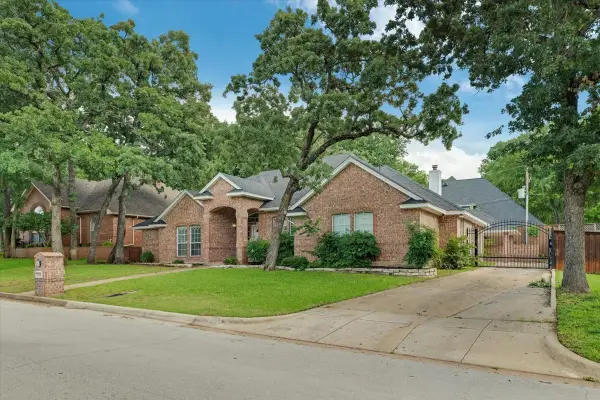 $435,000Active3 beds 3 baths2,801 sq. ft.
3402 Blue Forest Drive, Arlington, TX 76001
MLS# 21400730Listed by: CLASSIC REALTY GROUP


Protect your home and budget from life's surprises with an Assurant Home Warranty, backed by a partner that supports you through every step of homeownership. Explore Plans.
© 2023 - 2026 ERA Franchise Systems LLC. All rights reserved. ERA Franchise Systems LLC fully supports the principles of the Fair Housing Act and the Equal Opportunity Act. ERA, ERA Real Estate powered, and their respective logos are registered service marks of ERA Franchise Systems LLC. Each office is independently owned and operated.