
4817 Beaver Creek Drive, Arlington, TX 76005
Local realty services provided by:ERA Courtyard Real Estate
Listed by: jean robb, shelly head
Office: century 21 mike bowman, inc.
MLS#:21239532
Source:GDAR
Price summary
- Price:$532,500
- Price per sq. ft.:$235.2
- Monthly HOA dues:$331
About this home
Buyer incentives with acceptable offer! More Room to Live. Less to Maintain. More Time to Enjoy.Enjoy the best of 55+ living at The Elements at Viridian in this beautifully maintained David Weekley home offering 2 bedrooms, a private office, 2 baths, and a spacious 2.5-car garage. The thoughtfully designed one-story layout gives you room to spread out, work from home, welcome overnight guests, or simply enjoy having space that fits the way you live.The open living areas make everyday living and entertaining easy, while the separate office offers the flexibility so many buyers are looking for. One of the home’s special features is its enormous covered front porch, a wonderful place to enjoy your morning coffee, visit with neighbors, or relax and watch the world go by. A covered back porch offers another comfortable spot to sit back and enjoy the fresh air.Life at Viridian offers so much more than a beautiful home. Enjoy scenic walks along the lake, watch the sailboats glide across the water, and take advantage of the community’s outdoor recreation and gathering spaces. The main Viridian clubhouse and pools offer beautiful lake views, creating a wonderful setting to relax and enjoy the surroundings. It’s a lifestyle that makes it easy to stay active, connect with neighbors, and enjoy the best of resort-style living.
Why wait to build when you can enjoy an established home in one of Viridian’s sought-after 55+ neighborhoods? Come see how comfortable and convenient your next chapter can be. Schedule your private showing today!...
Contact an agent
Home facts
- Year built:2021
- Subdivision & Development:Viridian Village 3a
- Listing ID #:21239532
- Added:216 day(s) ago
- Updated:November 18, 2026 at 02:30 PM
Rooms and interior
- Bedrooms:2
- Total bathrooms:2
- Full bathrooms:2
- Flooring:Carpet, Ceramic Tile, Luxury Vinyl Plank
- Kitchen Description:Dishwasher, Disposal, Electric Oven, Gas Cooktop, Microwave
- Living area:2,264 sq. ft.
Heating and cooling
- Cooling:Ceiling Fans, Central Air
- Heating:Central, Electric
- Central air:Yes
Structure and exterior
- Year built:2021
- Building area:2,264 sq. ft.
- Lot area:0.15 Acres
- Construction Materials:Brick
- Foundation Description:Slab
- Levels:1 Story
Schools
- High school:Trinity
- Middle school:Euless
- Elementary school:Viridian
Finances and disclosures
- Price:$532,500
- Price per sq. ft.:$235.2
- Tax amount:$13,002
Features and amenities
- Appliances:Dishwasher, Disposal, Electric Oven, Gas Cooktop, Microwave, Tankless Water Heater
- Amenities:Smoke Detectors
Parking
- Garage:Yes
- Garage spaces:2
 Information provided, in part, by North Texas Real Estate Information Systems, Inc. Last Updated November 18, 2026 Listings with the NTREIS logo are listed by brokerages other than ERA Courtyard Real Estate.
New listings near 4817 Beaver Creek Drive
- New
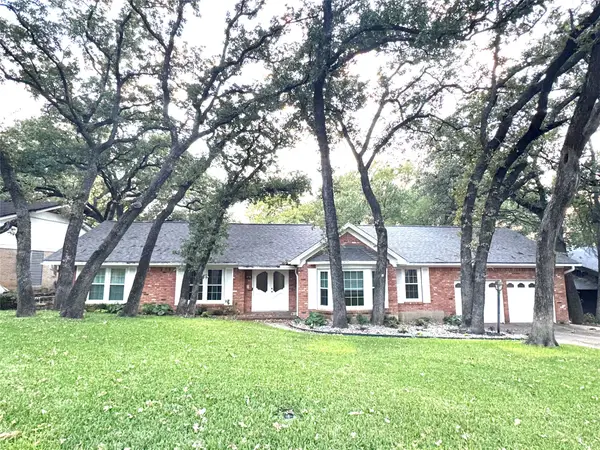 $425,000Active4 beds 2 baths2,510 sq. ft.
2002 Mill Creek Drive, Arlington, TX 76010
MLS# 21416633Listed by: TEXCEL REAL ESTATE, LLC - New
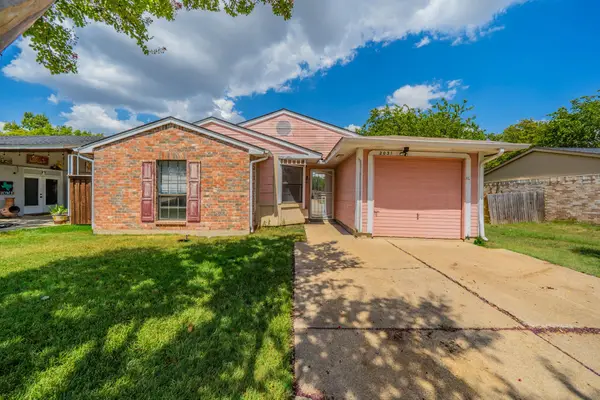 $145,000Active3 beds 1 baths1,130 sq. ft.
2031 Sharpshire Lane, Arlington, TX 76014
MLS# 21438622Listed by: TEXAS PROPERTY BROKERS, LLC - New
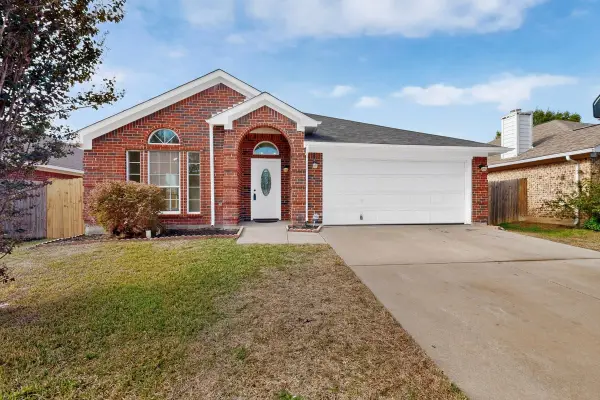 $339,900Active4 beds 2 baths1,859 sq. ft.
7308 Fossil Lake Drive, Arlington, TX 76002
MLS# 21406510Listed by: ULTRA REAL ESTATE SERVICES - New
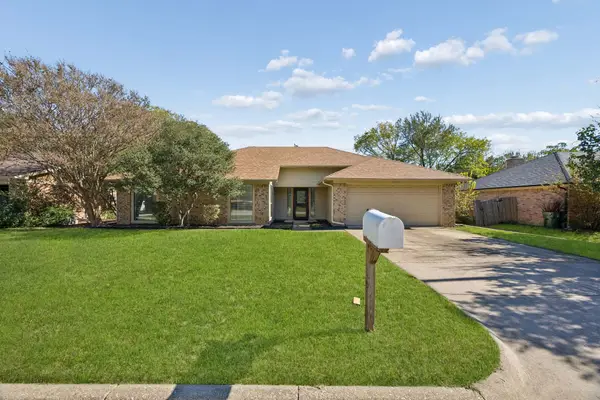 $299,900Active3 beds 2 baths1,577 sq. ft.
4223 High Mesa Drive, Arlington, TX 76016
MLS# 21437990Listed by: UNIVERSAL REALTY, INC - New
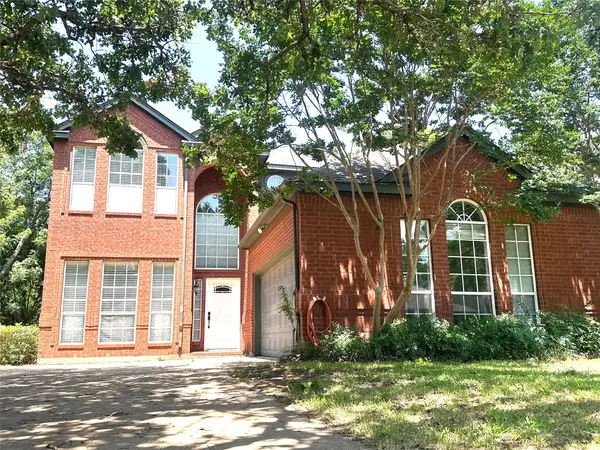 $340,000Active3 beds 3 baths2,119 sq. ft.
4805 Gaylewood Court, Arlington, TX 76017
MLS# 21438127Listed by: Q.CO - New
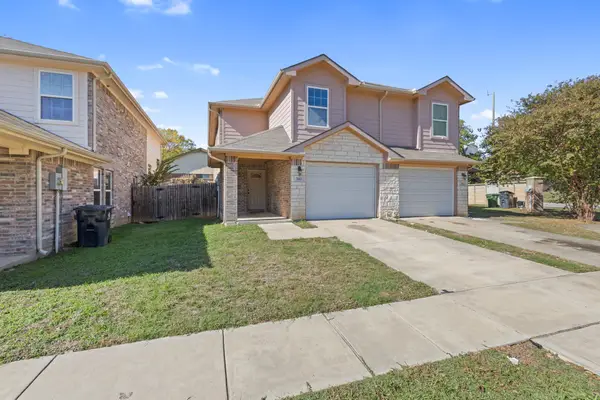 $289,999Active3 beds 3 baths1,589 sq. ft.
510 Bellevue Lane, Arlington, TX 76012
MLS# 21438136Listed by: SIGNATURE REAL ESTATE GROUP - New
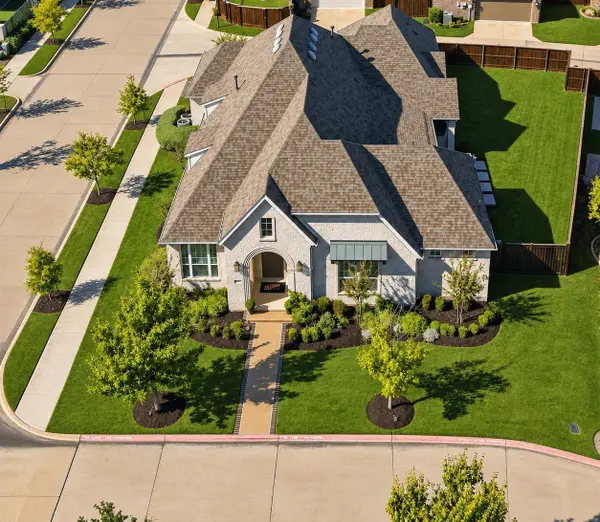 $875,000Active3 beds 4 baths3,255 sq. ft.
1901 Woodland Skipper Way, Arlington, TX 76005
MLS# 21436820Listed by: COMPASS RE TEXAS, LLC - New
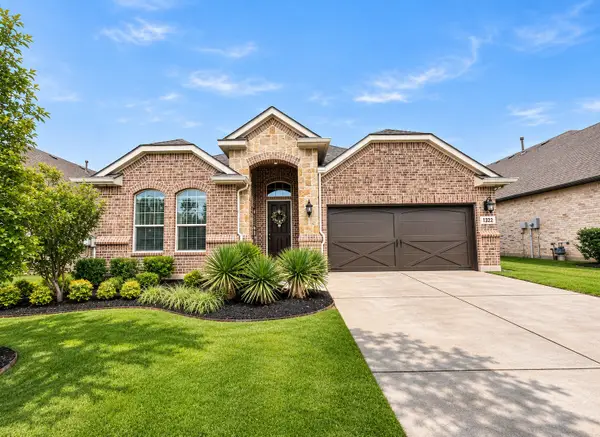 $379,000Active3 beds 2 baths2,040 sq. ft.
1322 Byars Drive, Arlington, TX 76002
MLS# 21436615Listed by: EXP REALTY, LLC - Open Sat, 12 to 2pmNew
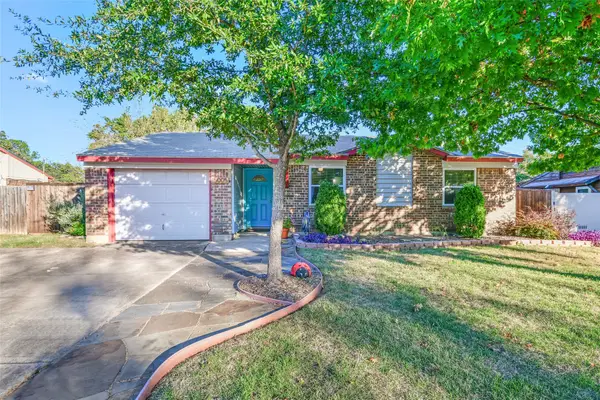 $260,000Active3 beds 2 baths1,148 sq. ft.
5005 Darrow Lane, Arlington, TX 76017
MLS# 21437866Listed by: KELLER WILLIAMS LONESTAR DFW - New
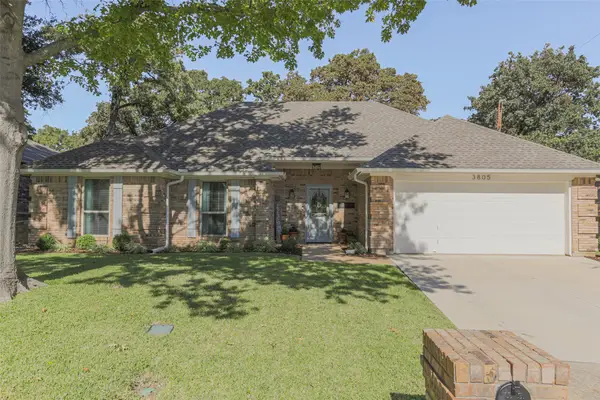 $405,000Active3 beds 2 baths2,098 sq. ft.
3805 Sandybrook Drive, Arlington, TX 76001
MLS# 21433455Listed by: BETTER HOMES & GARDENS, WINANS


Protect your home and budget from life's surprises with an Assurant Home Warranty, backed by a partner that supports you through every step of homeownership. Explore Plans.
© 2023 - 2026 ERA Franchise Systems LLC. All rights reserved. ERA Franchise Systems LLC fully supports the principles of the Fair Housing Act and the Equal Opportunity Act. ERA, ERA Real Estate powered, and their respective logos are registered service marks of ERA Franchise Systems LLC. Each office is independently owned and operated.